REVIT_ Plan, 3D View & Structural Drawings_Project 2
1) Select the type of structure you want to build from one of the three below
a. Multi Unit Residential Apartment
b. Office Buildings
c. School
Answer:from the above options,i want to build MULTI UNIT RESIDENTIAL APARTMENT.
2) Assume reasonable assumptions for geographic and location details for your project modeling. Based on assumptions and type of structure selected identify the modeling requirements from NBC
Answer:
According to geographic and location details,i have assumed
1)my building is in residential area.
2)availability of resources is good
3)area i have bought is a plane area.
4)i have assumed soil is well enough to construct.
according to NBC,
1)height of my residential unit is allowed.
2)length of rooms and width of rooms are as per NBC.
3)there are no lakes and ponds nearby my residential area.
3) Using the structural model, include the following components based on the type of structure selected
a. Foundation – Isolated / Wall/Matt Foundation
b. Columns
c. Beams Connected to Columns
d. Roof Framing/ Truss
e. Floor / Decks
f. Floor Openings for Elevators and Stairs
Answer:
AIM:To make a structural model by including foundation,columns,beams,floors,roof and floor openings.
COMMANDS USED:structure tab,columns,truss,roof,floor,stairs,isolated,beams.
PROCEDURE:
a)firstly.open a new project with structutal model and collaborate it as a central model
b)draw the grids with a distance of 12' by selecting grids icon from structure tab.name the horizontal grids as A,B,C,D from top to bottom respectively and 1,2,3,4,5 from right to left respectively.
c)draw the levels also by selecting levels icon from structure tab.
d)rename the levels viewed from east elevation as groundfloor,firstfloor,secondfloor,thirdfloor and roof respectively from bottom to top and also draw a foundation level below the groundlevel at depth of 5'.
e)now to create columns,select columns from structure tab and then select select grids option which will be easy to draw.

f)select all the grids and click 3d view to see the columns clearly.
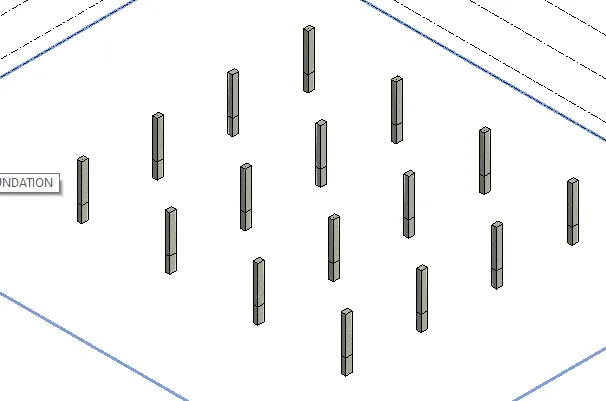
g)now to add isolated foundations,click on isolated and select the grids view to add easily at column midpoint in groundlevel.click on 3dview,we can clearly see columns on top of isolated foundations.

h)to draw beams,it is easy to add beams in 3dview.

i)click on beams of required size and add on top of all the columns.
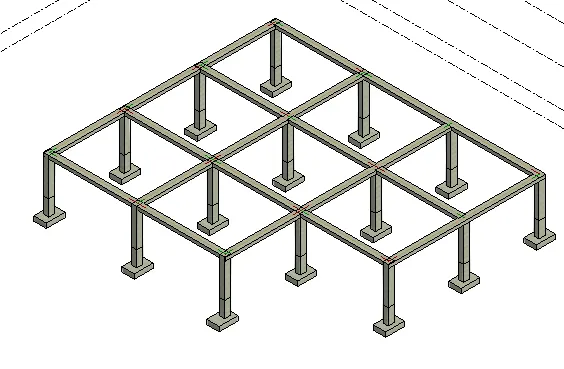
j)to add floors.select floors from structural tab and select boundary line and select the boundary of the project and then click mode ok.now we can see the floor is added to the groundfloor.
k)now to design multistoreyed,select the total project except foundations and copy to clipboard.
l)as we have added levels already,select paste and select paste to alligned levels again to paste the same to the firstfloor,secondfloor and thirdfloor.
m)add roof by selecing roof and add it to thr roof level.
n)to add trusses,select truss from structure tab and add by drawing the lines at boundary and click mode ok.truss is created which we can see in 3dview now.

o)to add floor openings,click on stairs and add in the groundfloorlevel,where we have added shaft previously.to add stairs to all the levels,click on the stairs we have created and select connect floors and select east elevation to view and click on all the levels and then click ok.now the stairs are designed at every level.
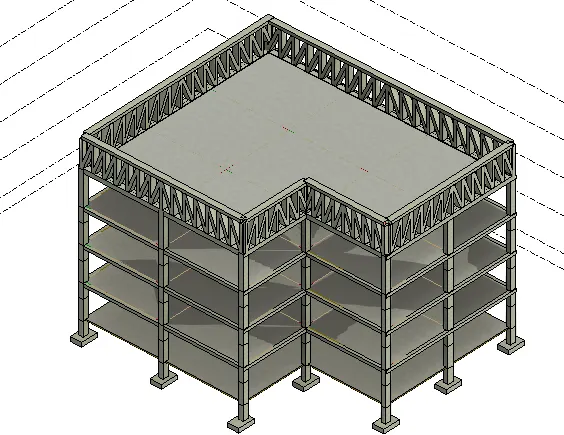
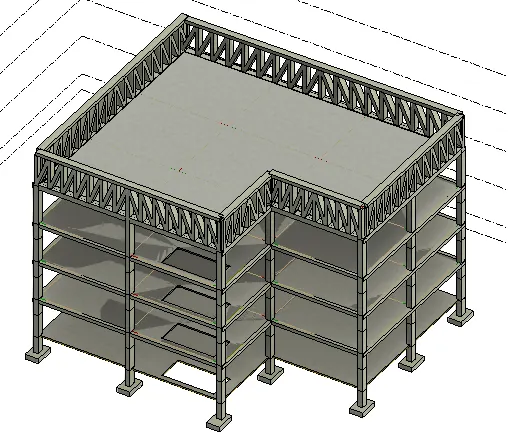
RESULT:the residential building with all the above required designs has been done succesfully.
4) Using the architectural model, include the following components based on the type of structure selected
a. Wall Layout with appropriate material and finishing
b. Exterior façade with fancy finish
c. Interior partition walls to size rooms
d. Components to add details to room ( Desk, Chair, Lighting, Plumbing fixtures)
e. Add components such as stairs Elevators
f. Have at-least one side of building with curtain walls and glass panels
g. Include interior and exterior lighting fixtures
h. Place proper topographic components from outside ( Trees, Parking, Plants) to add details to the model.
Answer:
AIM:to include components like walls,rooms,exterior facade,furniture to rooms,stairs,curtainwalls,lighting fixtures etc based on structure selected using architectural model.
COMMANDS USED:Architecture,walls,rooms,load family,curtainwalls,furnitures,manage links.
PROCEDURE:
a)firstly,open an architectural template and using manage links,add the structural model that we have created earlier.

b)now to add walls,select walls from architecture tab and add walls to all the levels.
c)add doors by selecting doors from the architecture tab and add to the rooms.
c)click on rooms from architecture tab and add rooms.design the required rooms like bedroom,restroom,kitchen,living room,dining room etc.
d)add windows by selecting windows from the architecture tab and add them wherever necessary.

e)to add components ,select insert tab and click on load family and select all the furniturs like bed,lighting,sofa,trees,desk,showers,bathtubs etc.and add them in the required positions/rooms.
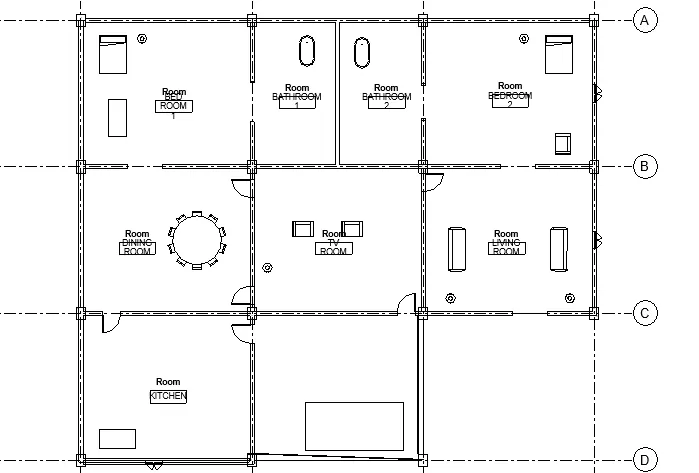
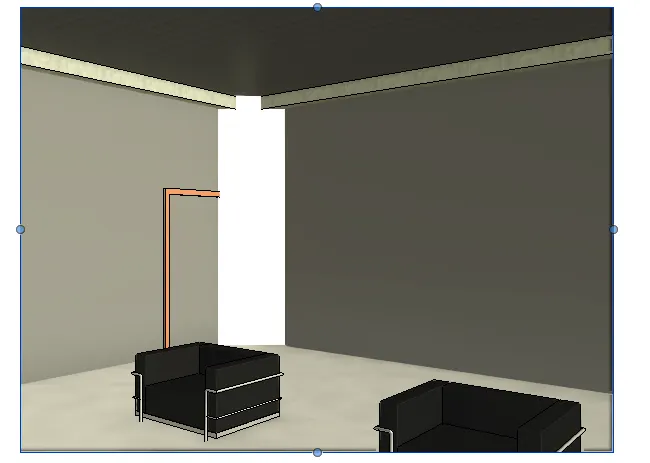
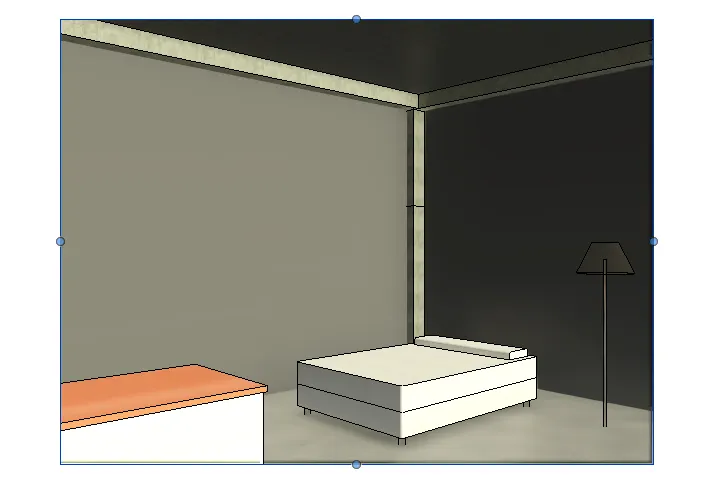
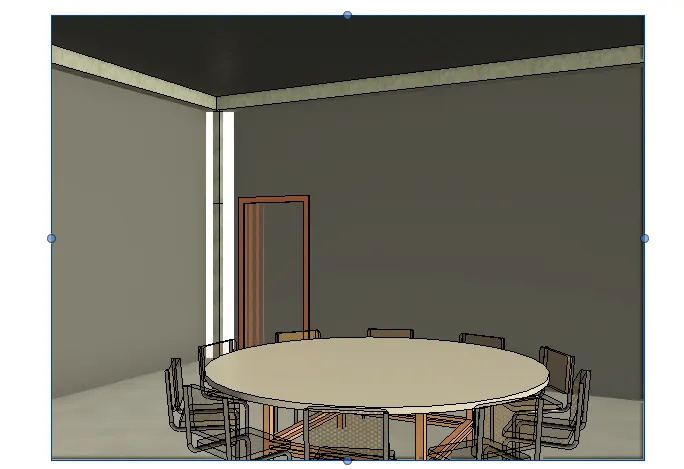
f)to add curtain walls,to one side of the building,first load them from load family and click on walls and select curtain walls and add it to all the levels of one side of building.
g)we have created stairs earlier itself.
h)add floor to the place where exterior facade should be added and then add the trees by selecting component from the architcture.
i)also add lightings outside by components icon grom architecture tab.
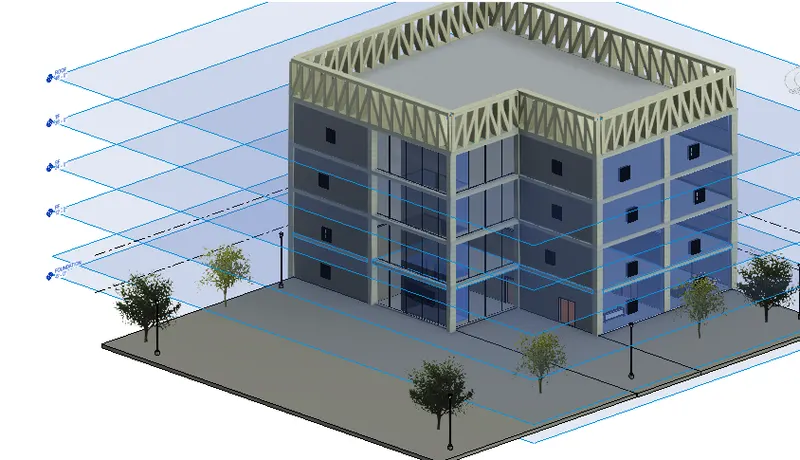
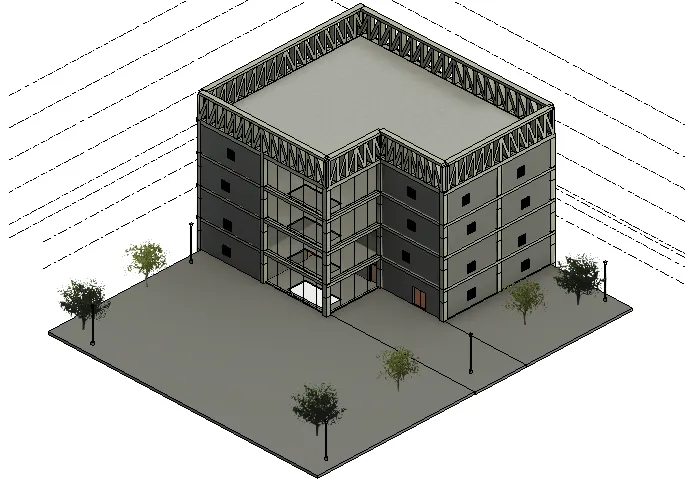
RESULT:including of components like walls,rooms ,furniture,stairs and others to structural model using architecture model has been done successfully.
5) Provide set of drawings in architectural and structural model to list the following details with categories and appropriate sheet templates included
a. Floor Plans with Annotations
b. Elevations
c. Sections
Answer:
AIM:to provide the floorplans,elevations and sectional views in a sheet template from architectural and structural model.
COMMANDS REQUIRED:Elevations,floor plans,section,view tab,sheet.
PROCEDURE:
a)open the earlier project that we have created.
b)to add floor plans,select floor plan from view tab and save those plans.
c)similarly open the east,west,north,south elevations and save them.
d)select section from view tab and add sections wherever you want and save those section views.
e)create a sheet using sheet icon from view tab.

f)select required size of sheet and add all those views in the sheets and name the sheets according to the views.
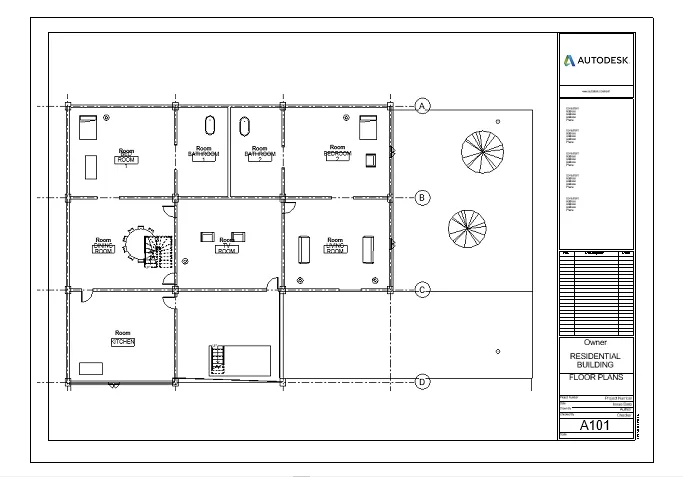
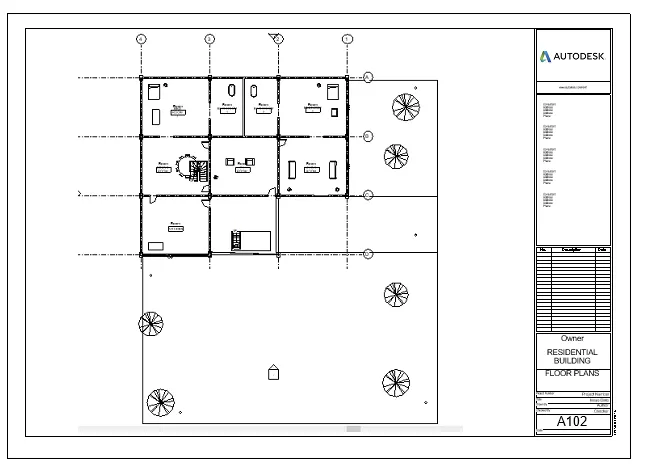
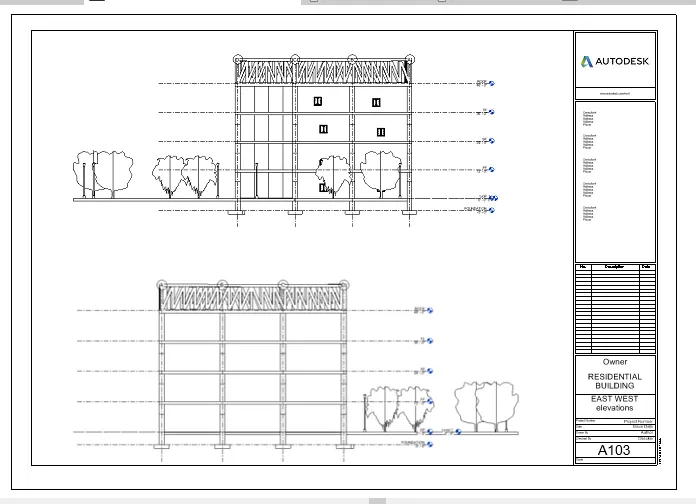
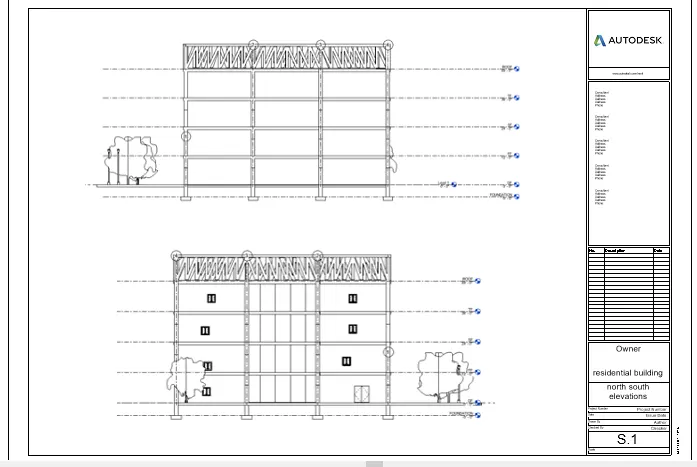
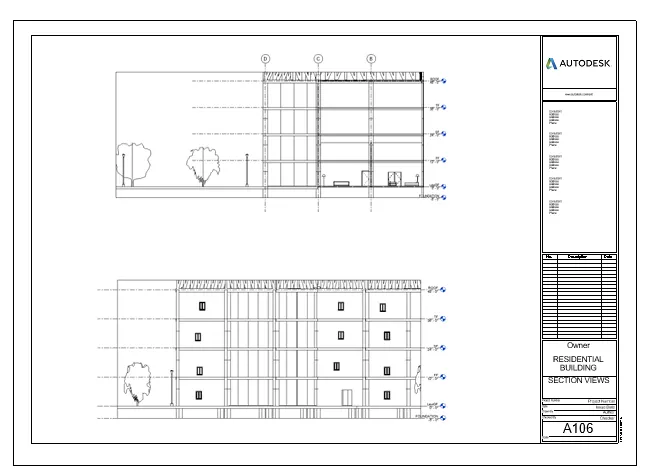
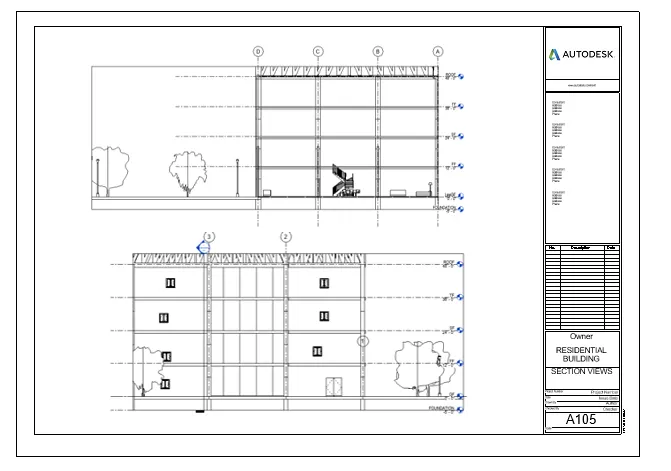
RESULT:sheets are created and floorplans,section views,elevation views of architectural and structural model are added in it successfully.
6) Using the Rendering settings, Render images of 3D model produced and include the rendered images to the drawing sheets
a. Rendering from interior rooms
b. Rendering from out showing topographic features
c. Rendering through structural framing
Answer:
AIM:to render the images of 3d model and include the rendered images in sheet.
COMMANDS USED:Render,3dview,sheet,camera,view tab.
PROCEDURE:
a)open the model that we have created earlier.
b)to view the interior rooms,click on level 1 and select camera from view tab .
c)now place the camera in the rooms and view the rooms.
d)to render images,click RR in the keyboard,you will get an option to custom,click on it and select sun and artificial interior and then click render.
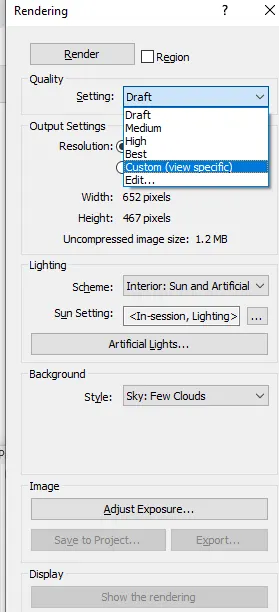
e)now the image is rendered.do similarly,which are required .
f)to add these images in sheets,click on sheet from view tab and select required size.
g)add all those images which were rendered in the sheets.
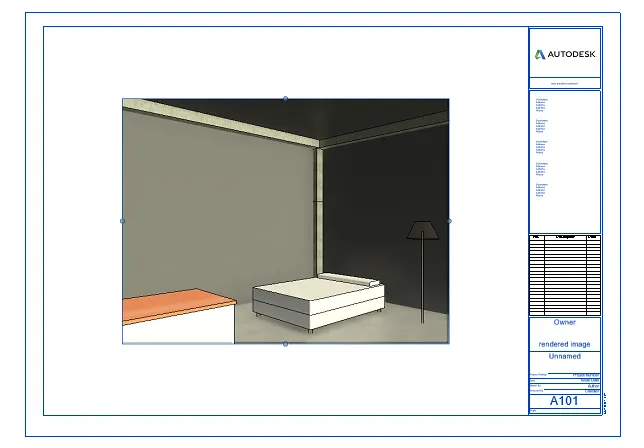
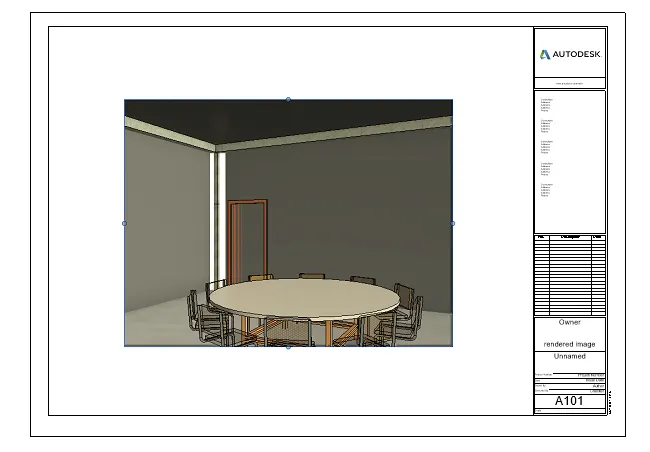
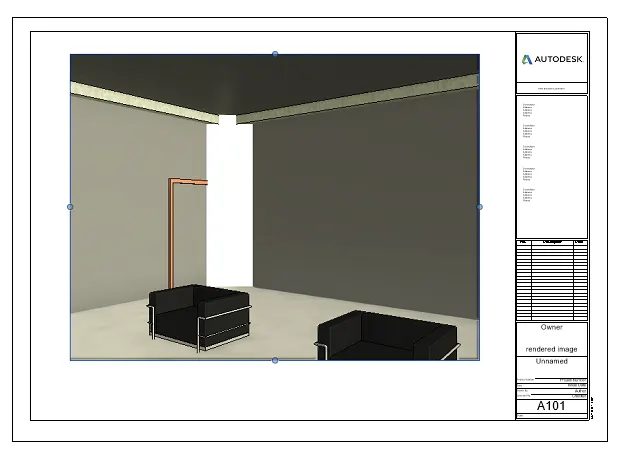
RESULT:rendering of 3d images is done and added in the sheets.
7) Print the set of drawing sheets created and submit the drawings from architecture and structure model
Answer:
AIM:to print the set of drawing sheets created.
COMMANDS USED:Print,sheets.
PROCEDURE:
open the sheets that we have created.
click on print to print the created sheets.
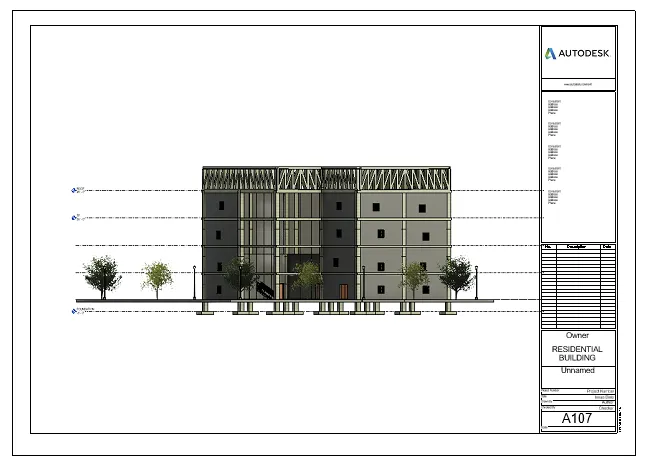
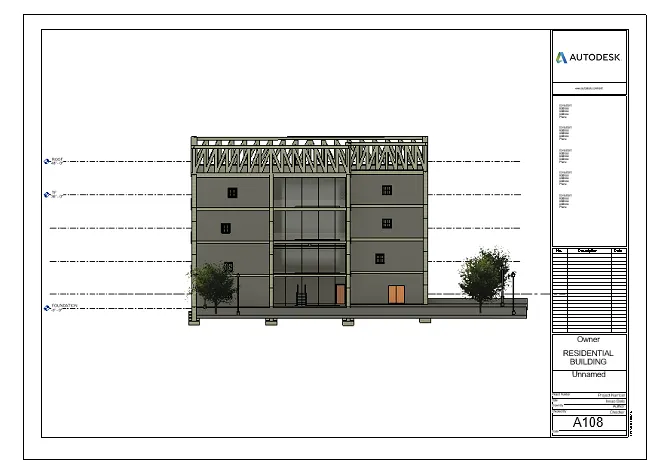
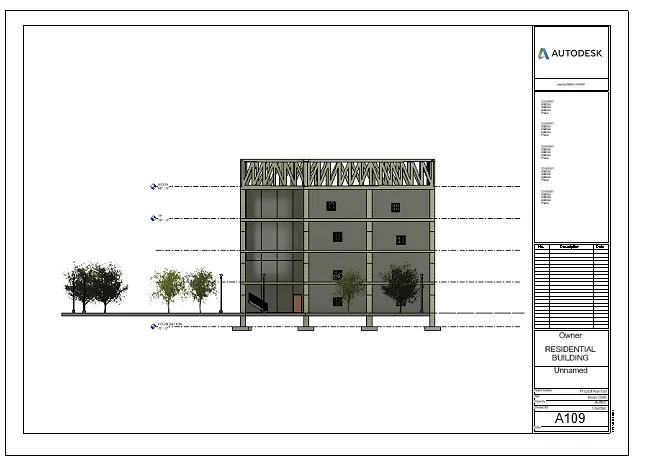
note:i dont have a printer,so i couldnt print.i have attached the sheets that has to be submitted.
RESULT:printing of required sheets is done and architectural and structural model drawings has been submitted.