REVIT_ Plan, 3D View & Structural Drawings_Project 2
1 Answer
I have selected a school Building.
2 Answer
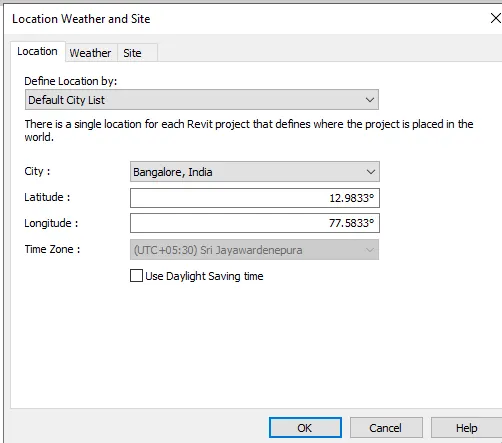
Aim: To select Geographical location of the school Building.
The geographical Location of the School Building is in Banglore, Karnataka
Tools Used:
Manage
Location
Selecting the Location of the School Building on Banglore
Assumptions :
1. The height of the Building is 30 m
2. The height of each floor is 5m
3. The dimension of the room are 5m X 5m.
3 Answer
Aim: To include the Following Components
a. Foundation – Isolated / Wall/Matt Foundation
b. Columns
c. Beams Connected to Columns
d. Roof Framing/ Truss
e. Floor / Decks
f. Floor Openings for Elevators and Stairs
Commands used:
Level
Grid
Foundation
Wall
Column
Beam
Floor
Ceiling
Procedure:
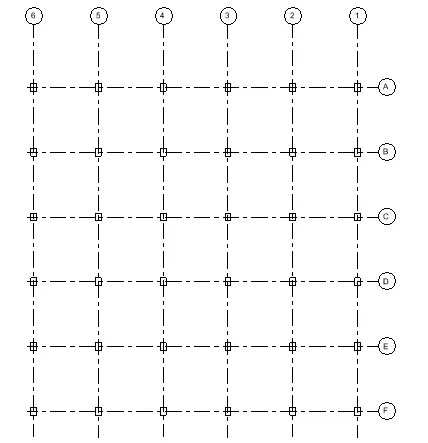
1. Creating a Level of 5m and naming the levels as Level A to F
2. Creating a grid of 5m and naming the grids as 1 to 6
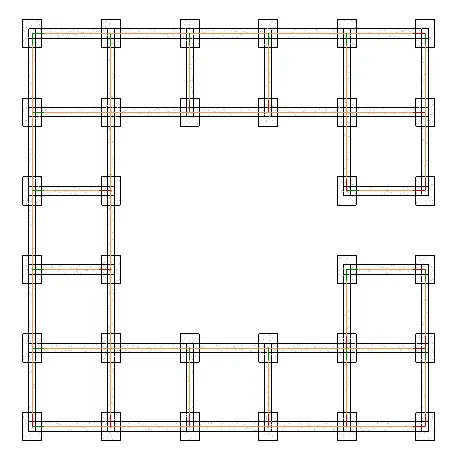
3. Selecting Footing and Adding it at the intersection of level and grid
4. Selecting Column of size 450mm X 450mm and adding at the footing
5. Selecting Beams of size 450mm X 450mm and adding it at the intersection of column
6. Coping the above procedure and pasting it to the selected levels
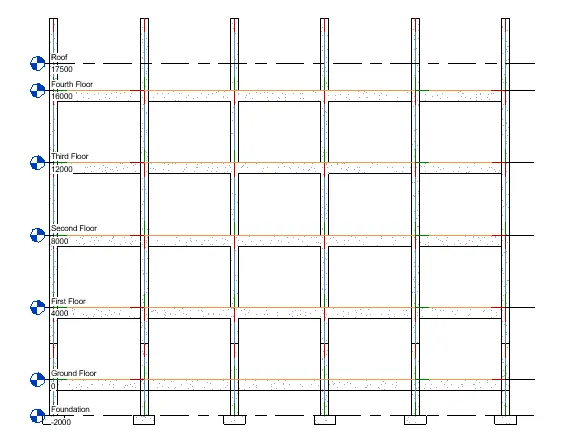
7. Selecting the Floor and assigning to the selected levels
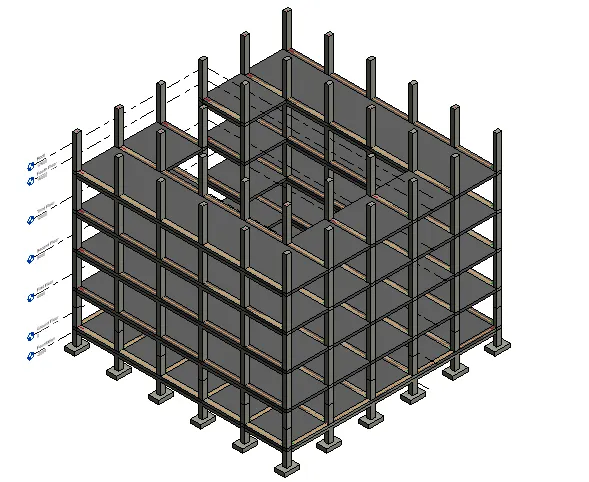
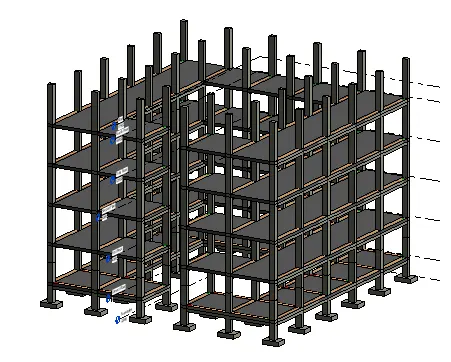
8. Selecting the walls and assigning it to beam, column and Floor interface and placing doors and windows on the wall.
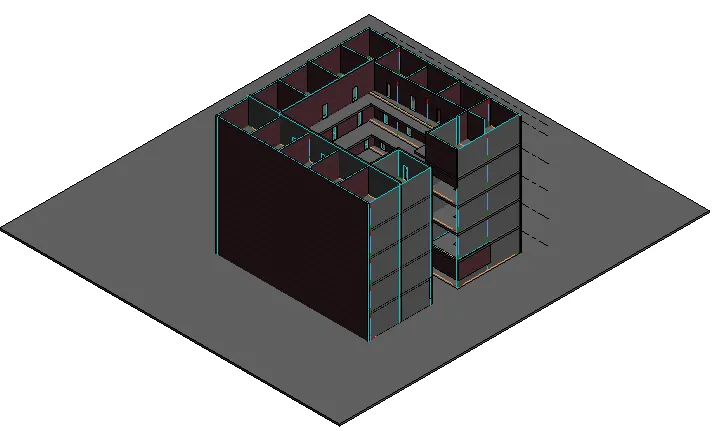
4 Answer
Aim: To add the following components
a. Wall Layout with appropriate material and finishing
b. Exterior façade with fancy finish
c. Interior partition walls to size rooms
d. Components to add details to room ( Desk, Chair, Lighting, Plumbing fixtures)
e. Add components such as stairs Elevators
f. Have at-least one side of building with curtain walls and glass panels
g. Include interior and exterior lighting fixtures
h. Place proper topographic components from outside ( Trees, Parking, Plants)
Commands used:
Components
Edit type
Stairs
Railings
Camera
Procedure:
1. Selecting Walls and selecting edit type and adding appropriate material to the wall and other components
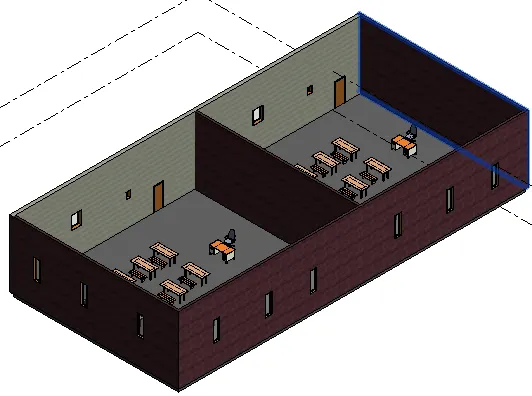
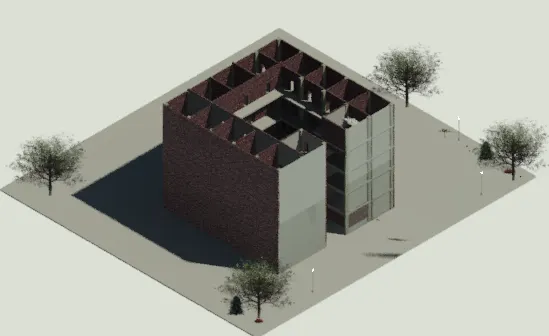
Added wall layout with material, Exterior wall and partition wall
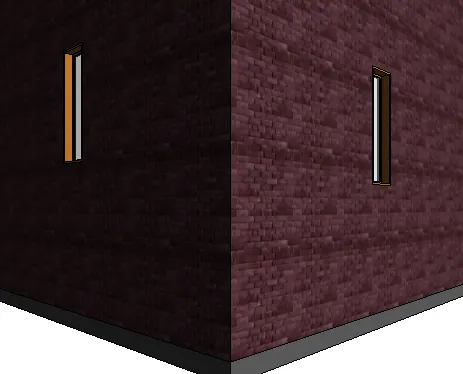
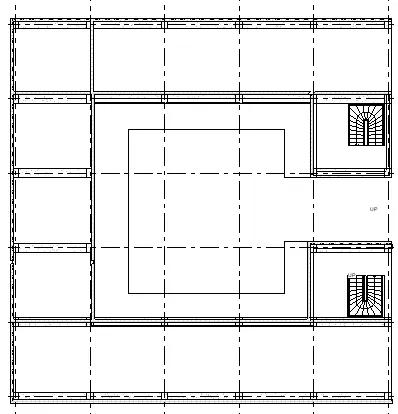
Added Stair component
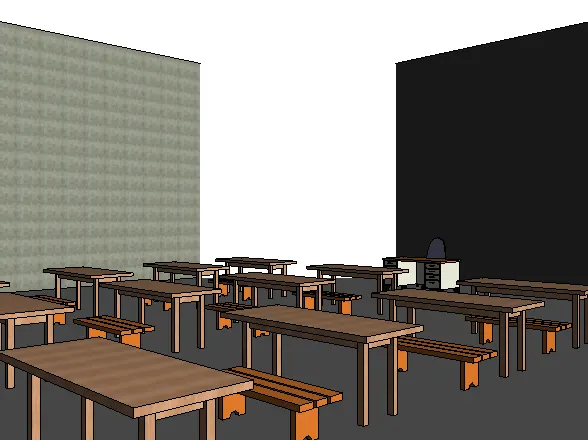
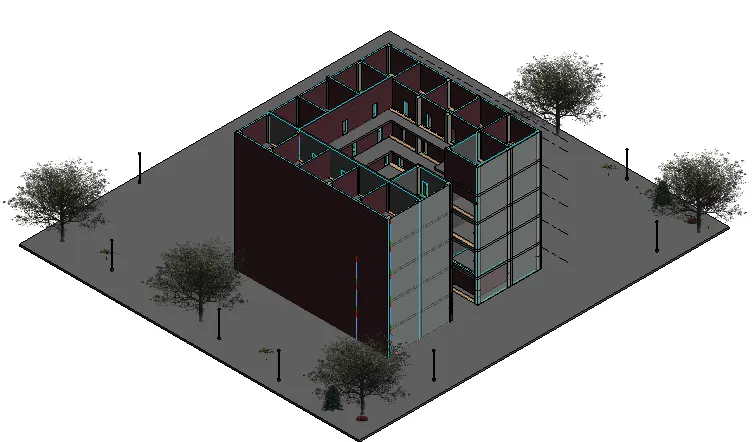
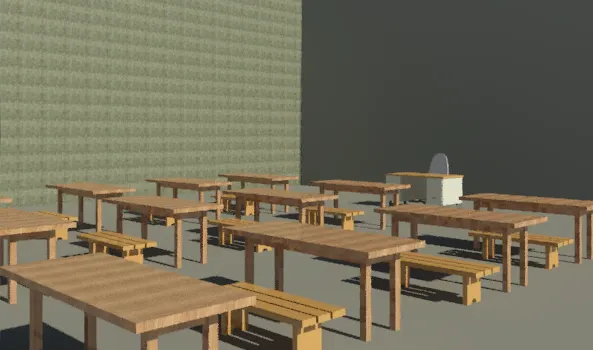
Added School Components , Exterior topographic components and lighting fixtures
5 Answer
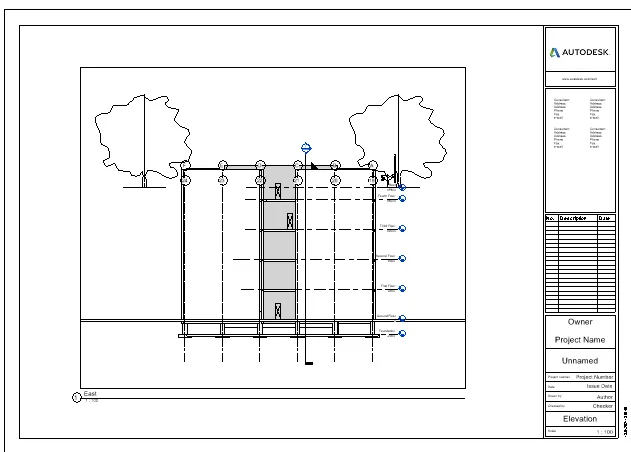
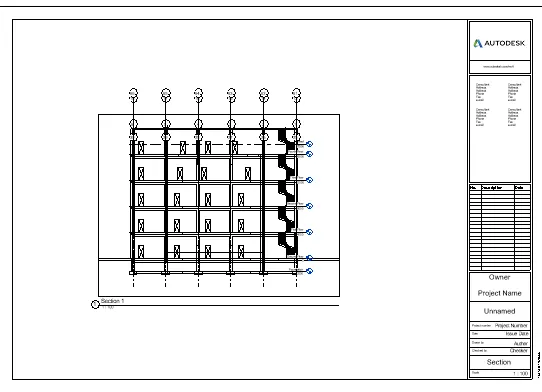
Aim: To add Sheets of Plan, Elevation and Section.
Commands used:
Sheet
Crop region
Plan Sheet
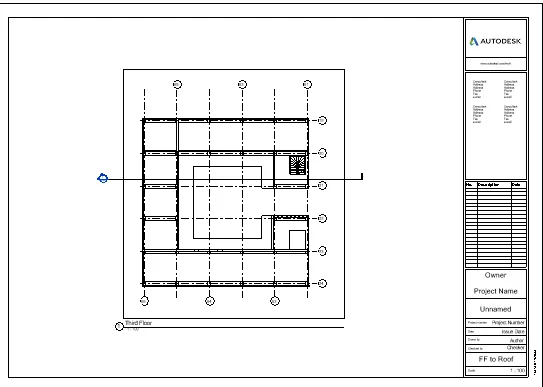
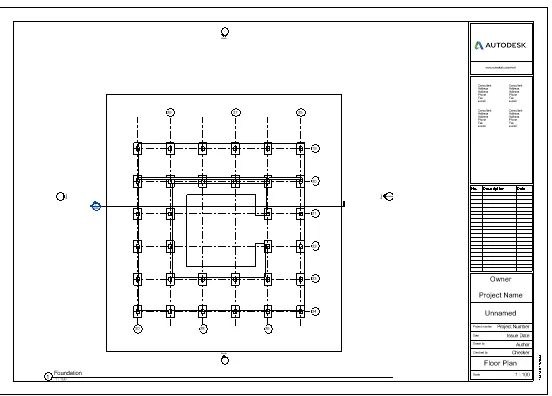
Elevation Sheet
Section Sheet
6 Answer
Aim : To Render the School Building
Commands used:
Render
7 Answer
Aim: to print the Set of drawing sheets