REVIT_ Plan, 3D View & Structural Drawings_Project 2
1) Select the type of structure you want to build from one of the three below
a. Multi Unit Residential Apartment
b. Office Buildings
c. School
The type of structure which I want to build from one of the three is multi unit residential apartment.
2) Assume reasonable assumptions for geographic and location details for your project modeling. Based on assumptions and type of structure selected identify the modeling requirements from NBC
For geographic and location details for my project, I'm assuming that
1) My project is in residential area
2) my project is on a smooth ground
3) My plot is a HMDA approved layout
I have kept height of floors, dimensions of room, as per NBC
3) Using the structural model, include the following components based on the type of structure selected
a. Foundation – Isolated / Wall/Matt Foundation
b. Columns
c. Beams Connected to Columns
d. Roof Framing/ Truss
e. Floor / Decks
f. Floor Openings for Elevators and Stairs
AIM: To include the following componentss based on the type of structure selected using structural model
a. Foundation – Isolated / Wall/Matt Foundation
b. Columns
c. Beams Connected to Columns
d. Roof Framing/ Truss
e. Floor / Decks
f. Floor Openings for Elevators and Stairs
TOOLS REQUIRED: 1) grids 2) levels 3) columns 4) floor 5) columns 6) collaborate
PROCEDURE:
1) open a structural file in revit and name the file.
2) Using the collaborate option, make it as a central file.
3) select the grids options from the structural option and draw grids from the grids option.
4) specify the co ordinates to 0'0'' by clicking on the specify co ordinates option in the manage tab
5) save the structural file
6) open an another architectural file in revit and name the file
7) Using the collaborate option, make it as a central file.
8) select the grids options from the architectural option and draw grids from the grids option.
9) specify the co ordinates to 0'0'' by clicking on the specify co ordinates option in the manage tab.
10) save the architectural file.
11) link the structurall file in the architectural template by using the manage link and acquire the co ordinate sof the linked grid.
12) By using the relocate option, overlap both the grids
13) Draw the levels (offset=12') for each floor in the elevation plan.
14) Draw the plan in the floor plan and copy it to all the floors
15) select the column option and draw columns and adjust the size accprdingly.
16) draw the footings at the columns by using the footings option.
17) draw the beams connected to the columns from the beams option
18) For lift opening and staircase opening, shaft option is selected.
RESULT:
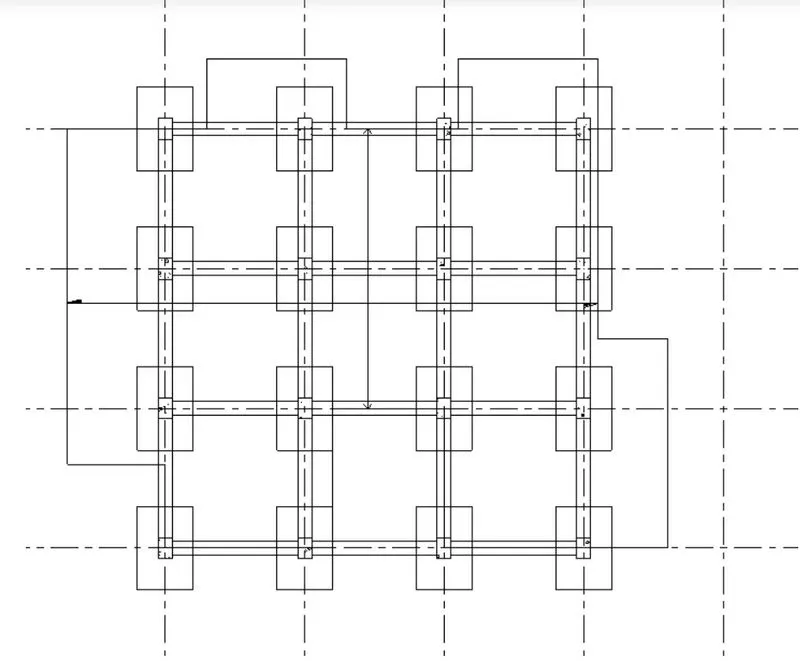
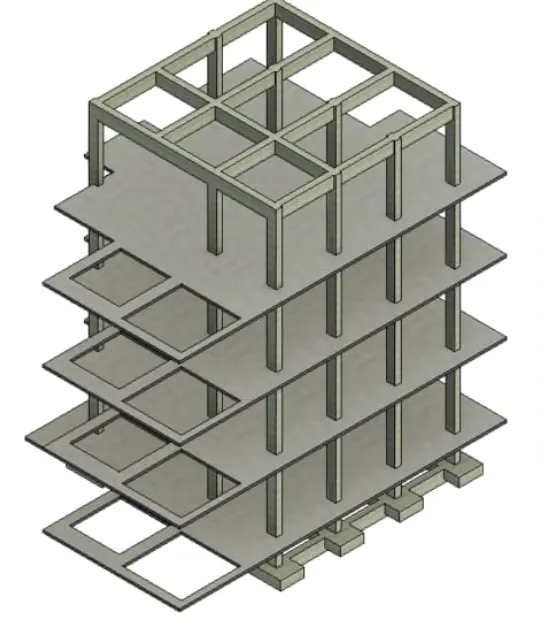
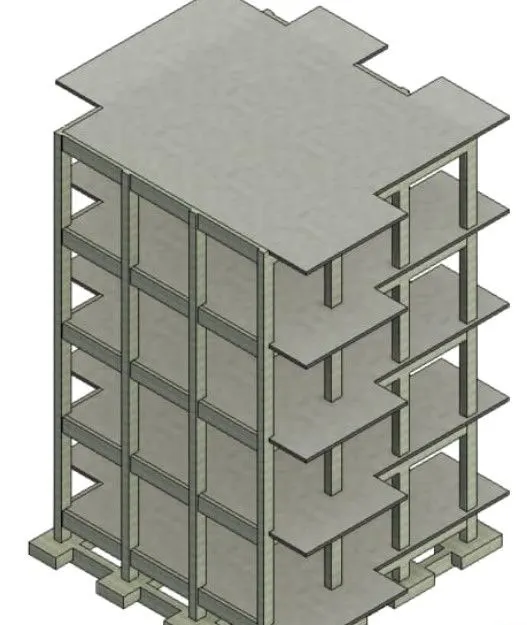
4) Using the architectural model, include the following components based on the type of structure selected
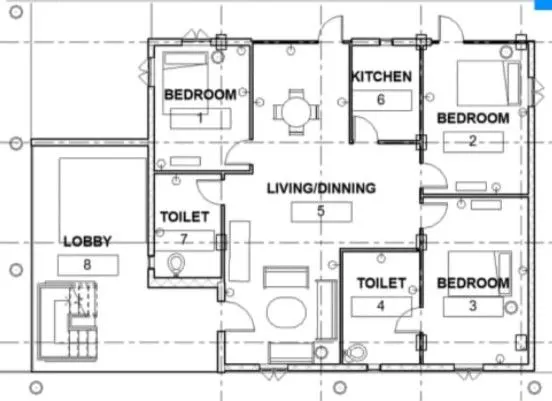
a. Wall Layout with appropriate material and finishing
b. Exterior façade with fancy finish
c. Interior partition walls to size rooms
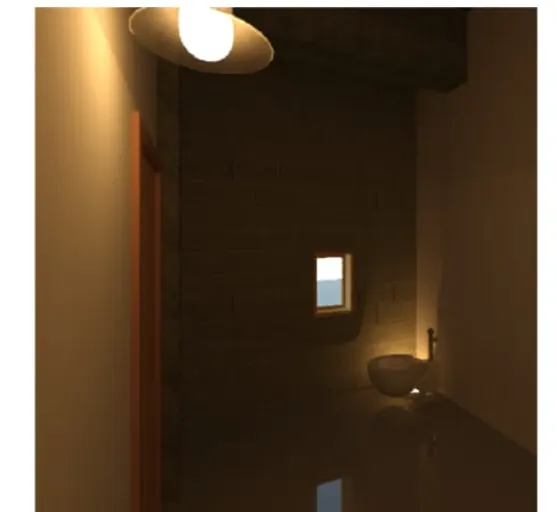
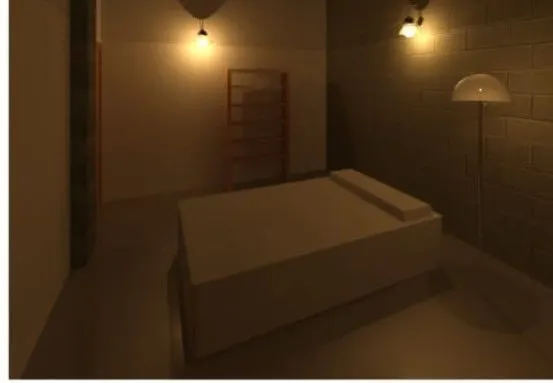
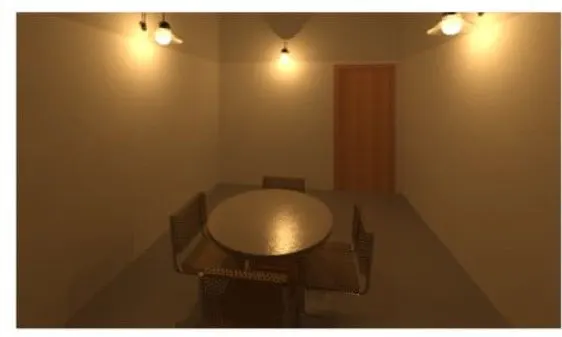
d. Components to add details to room ( Desk, Chair, Lighting, Plumbing fixtures)
e. Add components such as stairs Elevators
f. Have at-least one side of building with curtain walls and glass panels
g. Include interior and exterior lighting fixtures
h. Place proper topographic components from outside ( Trees, Parking, Plants) to add details to the model
AIM: To include the following components based on the type of structure selected using the architectural model.
a. Wall Layout with appropriate material and finishing
b. Exterior façade with fancy finish
c. Interior partition walls to size rooms
d. Components to add details to room ( Desk, Chair, Lighting, Plumbing fixtures)
e. Add components such as stairs Elevators
f. Have at-least one side of building with curtain walls and glass panels
g. Include interior and exterior lighting fixtures
h. Place proper topographic components from outside ( Trees, Parking, Plants) to add details to the model
TOOLS REQUIRED: 1) walls 2) familiy 3) ceiling 4) windows 5) doors
PROCEDURE:
1) open the architectural template in the revit file
2) select the grids and select the custom in annotation off the grids. architectural grids are only visible
3) select the walls option and draw the option.
4) select the partition walls and draw the walls in all the rooms.
5) select the ceiling option an draw ceiling to the ground floor.
6) copy the walls and ceiling and copy to all the floors.
7) add doors and woindows to the project and copy it to all the floors.
8) walls and other components can be modified by selecting the particular component and changing it in the project browser.
9) select the family option in the insert tab and add desired components to the project such as tables ,lights, rendering, shrubs etc.
RESULT:
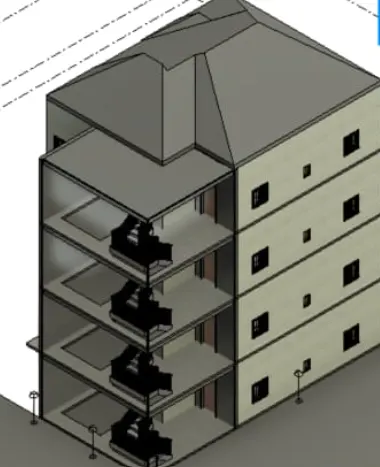
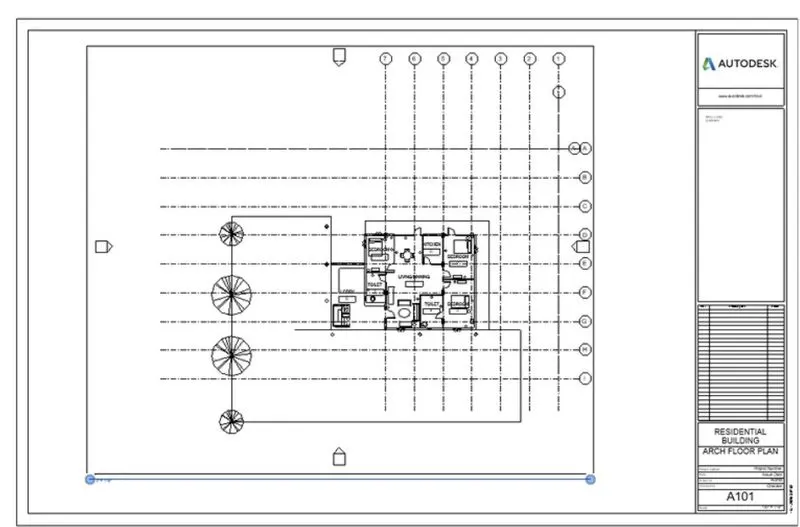
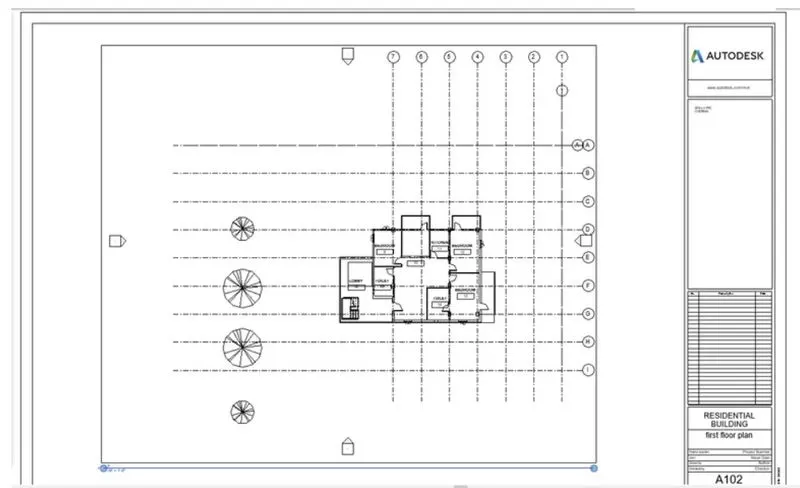
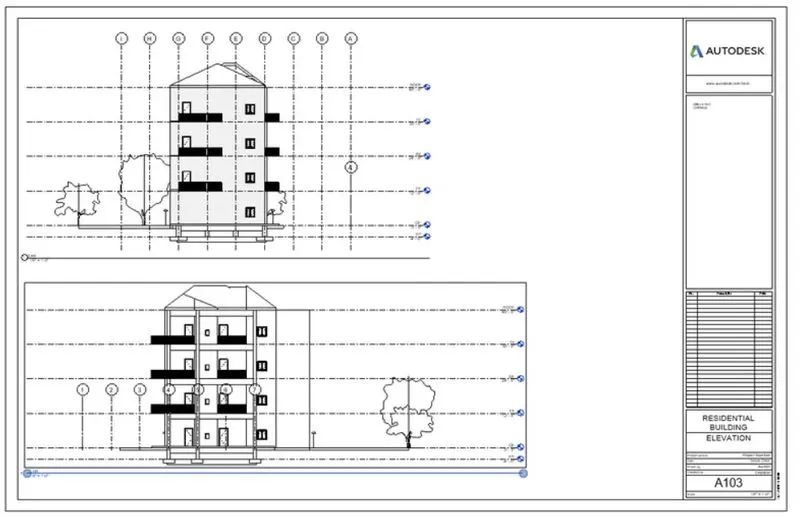
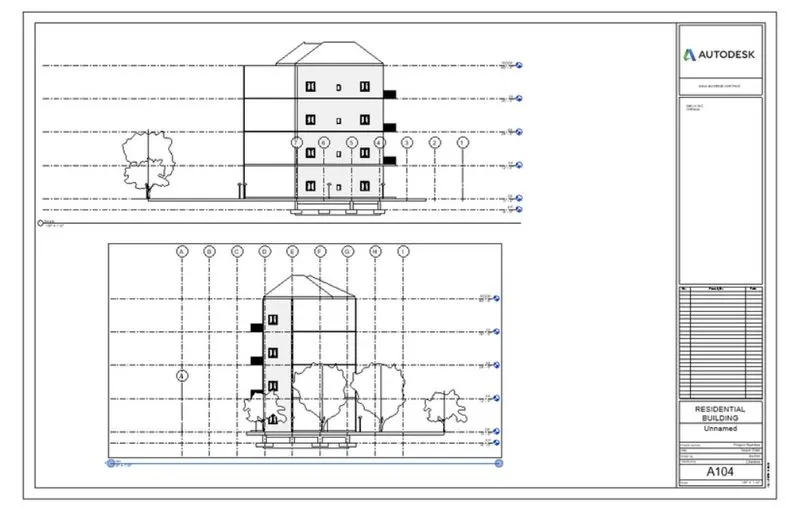
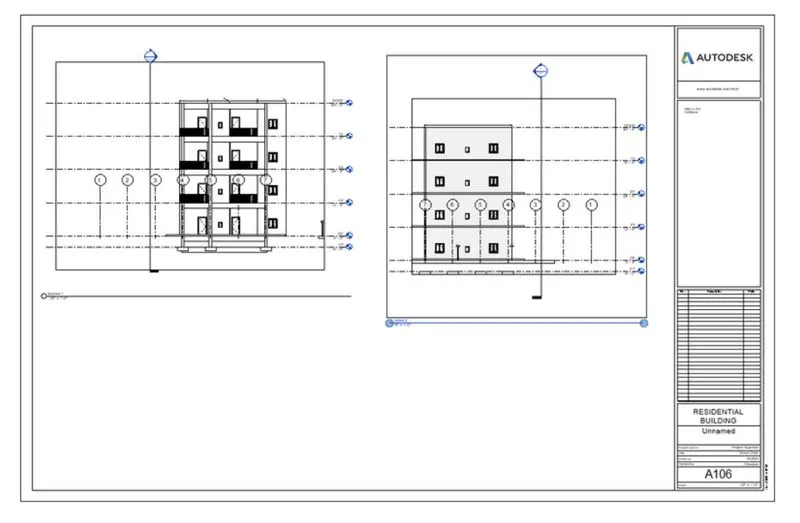
5) Provide set of drawings in architectural and structural model to list the following details with categories and appropriate sheet templates included
a. Floor Plans with Annotations
b. Elevations
c. Sections
AIM: To provide set of drawings in architectural and structural model to list the following details with categories and appropriate sheet template included.
TOOLS REQUIRED: 1) sheet template
PROCEDURE:
1) open the revit file
2) select the sheet template and open a sheet
3) from the views, select a view and add it to the sheet template.
4) name it accordingly.
RESULT:
6) Using the Rendering settings, Render images of 3D model produced and include the rendered images to the drawing sheets
a. Rendering from interior rooms
b. Rendering from out showing topographic features
c. Rendering through structural framing
AIM: To render the images of 3D model produced and include the rendered images to the drawing sheets.
TOOLS REQUIRED: 1) render
PROCEDURE:
1) open the revit file .
2) select the views whichh were made using the camera option
3) click on the render option and start rendering
4) add additional details such as sunlight settings, cloudy etc
RESULT:
7) Print the set of drawing sheets created and submit the drawings from architecture and structure model
AIM: To print the set of drawings sheets created.
TOOLS REQUIRED: 1) print
PROCEDURE:
1) Open the revit file
2) select the views and click on the print option.
3) adjust the size and print.
RESULT: