REVIT_Analysing the building & Report preparation_Week 8
1) What are HVAC systems ? Why are they essential in modeling of buildings
Answer:HVAC stands for heating, ventilation, and air conditioning. This system provides heating and cooling to residential and commercial buildings. we can find HVAC systems anywhere from single-family homes to submarines where they will provide the means for environmental comfort. these systems use fresh air from outdoors to provide high indoor air quality. The V in HVAC, or ventilation, is the process of replacing or exchanging air within a space Becoming more and more popular in new construction. This provides a better quality of air indoors and involves the removal of smoke, odours,moisture, heat, airborne bacteria, co2, and other gases.
The heating element usually refers to a furnace or boiler. It includes a pipe system for the fluid carrying the heat or duct work if you’re working with a forced air system.The ventilation element is either natural or forced and when it is forced it is more often than not used for air cleaning purposes as well.
Heating, Ventilation andAir conditioning systems function to maintain the comfort and safety of building occupants. Heating components assist us by controlling indoor climate and proper airflow, ensuring that we neither freeze nor sweat.The use of high performance HVAC equipment can result in considerable energy, emissions, and cost savings (10%–40%). Whole building design coupled with an "extended comfort zone" can produce much greater savings (40%–70%).
2) From week 7 assignment, based on the building designed use the same revit file to design a HVAC system for each floor to cover the topics included in class.
a. Typical HVAC unit includes Distribution center
b. Collector
c. Ducts
d. Blower
Based on the layout choose appropriate ducts and elevation using property browser and assign the components to appropriate groups to complete modeling of HVAC unit
Answer:
AIM:to design HVAC system including distribution center,collector,ducts,blower for each floor
COMMANDS USED:Air terminal,mechanical equipment,duct,blower,collector,offset,manage links.
PROCEDURE:
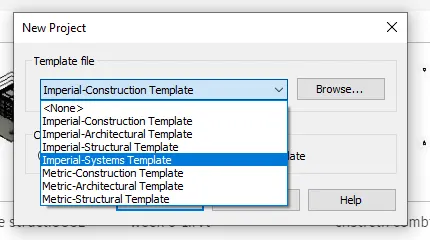
a)open an imperial system template.
b)select manage links from manage tab to link the structural model that we have created earlier.
c)select Air terminal in the system tab and then select the supply diffuser and place them in different locations wherever you need in the model.

d)select mechanical equipment and add air handling unit to middle of the terminals.
e)now select all the components placed using ctrl and then click on duct which is on rightside.
f)select the layout that we want and then click on settings and select generate layout.
g)select it to flex duct and finally click on finish layout.
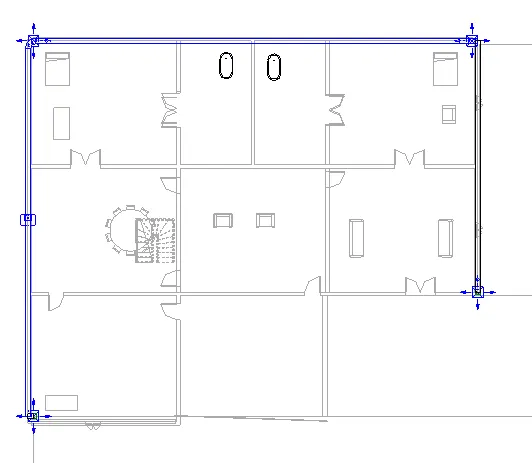
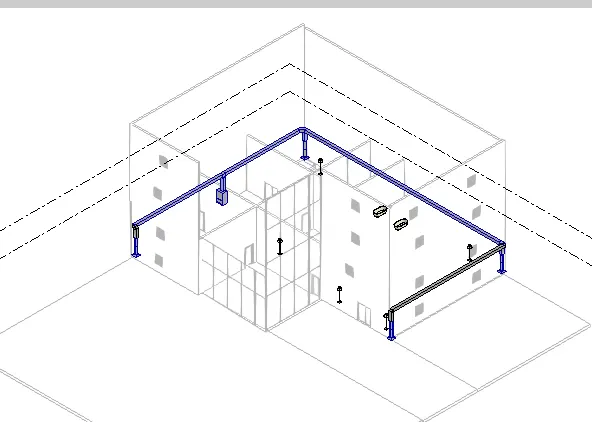
RESULT:designing of HVAC system including distribution center,collector,ducts,blower for each floor has been done successfully.
3) Use the add-ins tab to load plug-ins for robot structural analysis to your Revit software
Answer:
AIM:to use the add-ins tab to load plug ins for robot structural analysis to revit software.
COMMANDS USED:Add-ins tab,Autodesk software.
PROCEDURE:
a)click on the autodesk software store which is on the top rightside of the main window of new model.

b)you will be able to see the autodesk software store.search structural analysis toolkit.

c)we will get the revit software click on it to dowload.
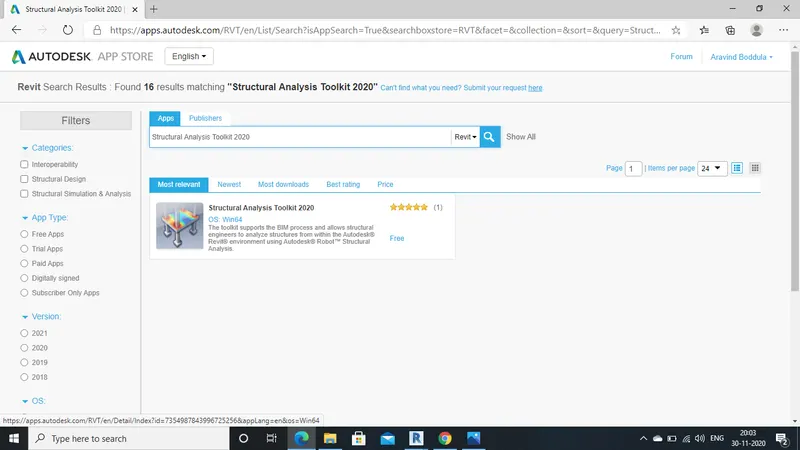
RESULT:using of add ins tab to load plugin for robot structural anlysis to revit software is done successfully.
4) Why do we need to assess buildings /analyze while modeling elements ? Does design affect modeling in anyways ?
Answer:we need to assess buildings and analyse while modeling elements.structures subjected to this type of analysis include all that must loads,such as buildings,bridges,aircraft and ships.the results of analysis are used to verify structure quality and fitness to use.this analysis is the key part while designing.analysation must be about loads,forces,moments,etc to design the model effectively and correctly.the loads of the beams,trusses and floors have to be analysed properly.
design affects modeling in many ways as the structure can be balanced or not and it may also result changes in the model.it may also result in collapse of the building if the analysation of model is not done properly.
5) From the structural model developed in week 6 and 7, export the complete analytical model to robot structural analysis.
a. List your assumptions on what boundary conditions will be realistic for analysis approach
b. Use the design standards to decide what loads must be applied to floorings based on the type of structure decided
c. List the load combinations and include them in analysis model
d. Analyze the building and report the following results
i. Maximum Moment in each floor for all Load Combinations
ii. Maximum Displacement in each floor for all Load combinations
iii. Lateral Displacement in building for all Lateral Load combinations
e. After analysis , do you think you have a better approach or idea in modeling structural members ?
Answer:
a. List your assumptions on what boundary conditions will be realistic for analysis approach
Boundary is where the structure is end at that side and interacts with the environment.for every structural analysis problem ,to solve we need boundary conditions,either a known force or a known boundary condition.the known value can have a value for magnitude or it can be zero.a displacement boundary condition is that is zero is equivalent to the structure being held in place at that location.degrees of freedom and supports are asssumed if not known.
b. Use the design standards to decide what loads must be applied to floorings based on the type of structure decided
loads applied to the floorings by using design standards are-Dead Load,Live Load,Earth quake load.
c. List the load combinations and include them in analysis model
AIM: to load combinations and include them in analysis model.
COMMANDS USED:Loads,area loads,structure,analyse.
PROCEDURE:
a)open a structural template.
b)firstly,draw a floor in the level 2 using floor command in structure tab.
c)now design columns and beams using columns and beams from structure tab.
d)now to add loads to the model,click on Loads icon from the analyse tab.

e)then click on the area loads to get loads for area of building.

f)now you can see the loads acting on the buildings.if there is any mistake in loads size correct it in properties.
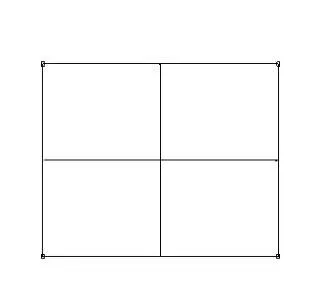

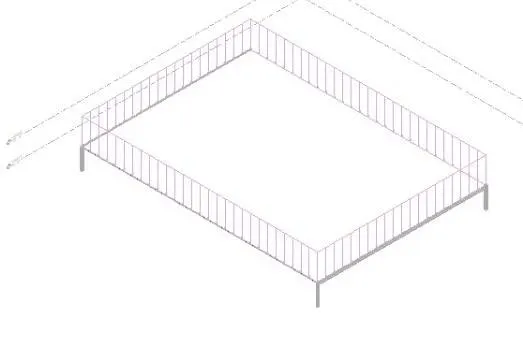
RESULT:load combinations are included in the analysis model.
e. After analysis , do you think you have a better approach or idea in modeling structural members ?
yes,after analysis i think i have a better idea in modeling structural members.
6) What is energy analysis and why do we need to consider it while modeling in Revit ?
How does the factor of sustainability improve the quality of your design ?
Answer:Energy stimulation helps us analyze the movment of energy in,out and through the rooms and volumes in a model.this information helps the designers to make better designs and reduce the environmental impact of buildings.building energy simulation measures expected energy use like fuels and electricity based on the buildings geometry,climate,buildingtype.sustainable designs helps in reducing the negative impacts on the environment and health of the occupants.
It is the method of assessing the energy used way in an operation involving the physical or chemical process of materials.This information can help designers make informed cost effective decisions that improve the performance and reduce the environmental issues of buildings.