REVIT_Analysing the building & Report preparation_Week 8
1)What are HVAC systems? Why are they essential in modeling of buildings?
HVAC stands for heating, ventilation, and air conditioning. You can find HVAC systems anywhere from single-family homes to submarines where they provide the means for environmental comfort. Becoming more and more popular in new construction, these systems use fresh air from outdoors to provide high indoor air quality. The V in HVAC, or ventilation, is the process of replacing or exchanging air within a space. This provides a better quality of air indoors and involves the removal of moisture, snoke, odour, heat, dust, airborne bacteria, cardon dioxide, and other gases as well as temperature control and oxygen replenishment.
HVAC systems are responsible for the regulation of heat, air flow, ventilation, and air conditioning of entire building. You won’t see the machines when you enter the building but you will most certainly feel the effects of a comfortable and well-ventilated replenishment.
Here are some of the top reasons why to have reliable HVAC systems in place for buildings,
- HVAC systems control the overall climate in the building. They also make the proper adjustments whenever we experience changes in outdoor temperature. In hotter times the necessary cooling to keep the entire building comfortable.
- Having a comfortable office climate increases the level of productivity and increases morale amongst the workers and employees. Having a proper HVAC system installed is guaranteed to make your employees happy, hence, giving you better work results in return.
- Proper HVAC systems are a worthy investment for any business or building owner because it gives you energy savings. HVAC systems today are automated, which means you no longer have to manually adjust the temperature settings or the time settings of each machine. This makes your consumptions mor efficient as it gets rid of energy wasted on improper settings.
2)From week 7 assignment, based on the building designed use the same Revit file to design a HVAC system for each floor to cover the topics included in class.
Typical HVAC unit includes Distribution centre
b. Collector
c. Ducts
d. Blower
Based on the layout choose appropriate ducts and elevation using property browser and assign the components to appropriate groups to complete modeling of HVAC unit.
AIM: To draw the HVAC systems for the residential buildings.
TOOLS/COMMANDS USED:
Mechanical template
collaborate
manage links
systems
air terminal
duct
layout connect
PROCEDURE:
1: Open the mechanical template and save it with appropriate name.
2: Select the collaborate tab and do the collaboration draw grids.
3: Specify the coordinates points as 0’0”.
4: Select the manage link and link architectural template file.
5: Relocate the project in the mechanical template.
6: Select the system tab and select air terminal and select the type of supplier in each room and distributer.
7: Select the mechanical unit and place the air handing unit at the appropriate place.
8: Select the elements for room A (say) and click duct and select the layout and click on finish.
9: HVAC for room A is connected.
10: Do this for all the rooms and connected them.
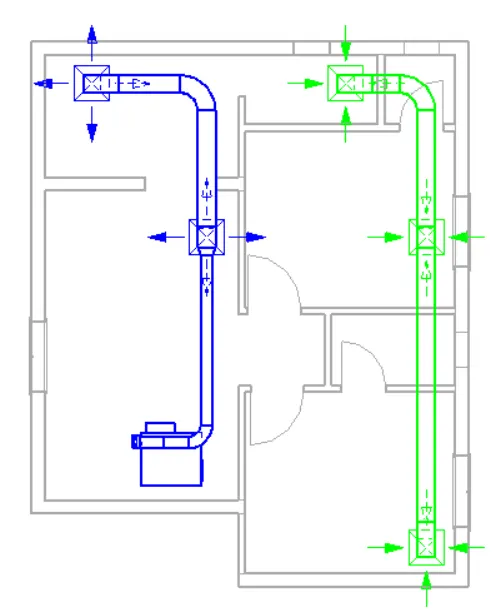
RESULTS:
HVAC system for the residential building is successfully.
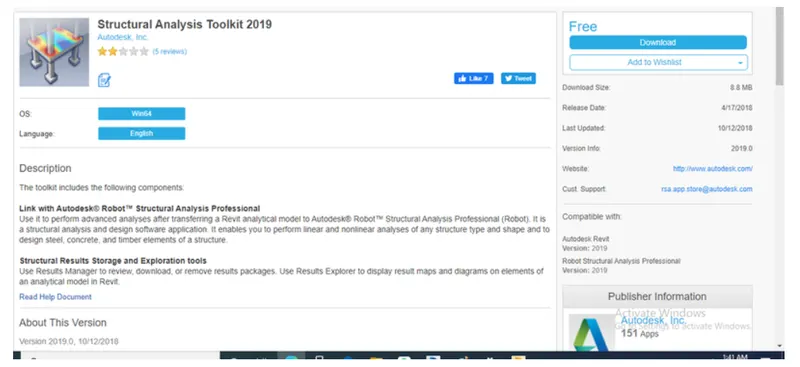
3)Use the add-ins tab to load plug-ins for robot structural analysis to your Revit software.
- Open the shopping cart icon on the top left side Autodesk app store will open.
- Click on the search tab and type structural analysis toolkit and select the appropriate version and install the file.
- Robot structural analysis will be added in Revit.
4)Why do we need to assess buildings/ analyse while modeling element? Does design affect modeling in anyways?
Structures subject to this type of analysis include all that must withstand loads, such as buildings, bridges, air crafts and ships. Structural analysis employs the fields of applied mechanics, material science and applied mathematics to compute a structure’s deformations, internal forces, stresses support reactions, accelerations, and stability. Structural analysis is thus a key part of the engineering design structure.
It is a method by which we find out how a structure or a member of a structure behaves when subjected to different loads. Structural analysis is thus a key part of structural engineering.
The process to determine the response or behaviour of a structure under some specified loads or combination of loads is known as structural analysis. Response means to find out support reactions, bending moments, rotation, stresses, strains, shear force, and deflection that, the particular member would undergo due to the application of different types of load.
For a structural engineer, to start a design, he/she must have the loads, or forces and moments that a particular member and the structure as a whole have to resist.
Design affects the modelling as it involves many important load factors which are important for a building to withstand and suppose we have done a modelling of a building and there are some design change at any particular portion of the building we have to do the modelling as per the design.
5) From the structural model developed in week 6 and 7, export the complete analytical model to robot structural analysis.
List your assumptions on what boundary conditions will be realistic for analysis approach
b. Use the design standards to decide what loads must be applied to floorings based on the type of structure decided
c. List the load combinations and include them in analysis model
d. Analyse the building and report the following results
I. Maximum Moment in each floor for all Load Combinations
II. Maximum Displacement in each floor for all Load combinations
III. Lateral Displacement in building for all Lateral Load combinations
e. After analysis, do you think you have a better approach or idea in modeling structural members?
- A boundary condition is a place on a structure where either the external force or the displacement are known at the start of the analysis. In this way, boundary conditions are where structure interacts with the environment either through the application of an external force or through some restraint that is imposing a displacement. The known force or displacement may have some magnitude or it may be zero. This would be a zero force boundary condition. A displacement boundary condition that is zero is equivalent to the structure being held in place at that location.
- Degrees of freedom
- Restraints and support
- Loads to be applied on the floorings are,
- Dead load
- Live load
- Earthquake load
- Load combination applied in the residential buildings are,
- 5(DL+LL) as my building in G+3 wind load is not applicable.
- 9DL+-1.5EL
- (+-ELx+-0.3Ely)
- (+-0.3ELx+-Ely)
- (ELx+-0.3Ely)
- (Ely+-0.3Ely)
PROCEDURE:
1: Open the structural template.
2: Select the 3D analytical view.
3: Select the manage tab and select structural setting in that go to load combination.
4: Define the load combination by adding and defining the load factor.
5: click on OK.
6: Select the analysis tab and select the boundary condition and select the type of boundary (fixed, pinned, roller, user defined)
7: Click analysis and select the type of load like point load or area load as per the load combination.
8: Now the load has been applied
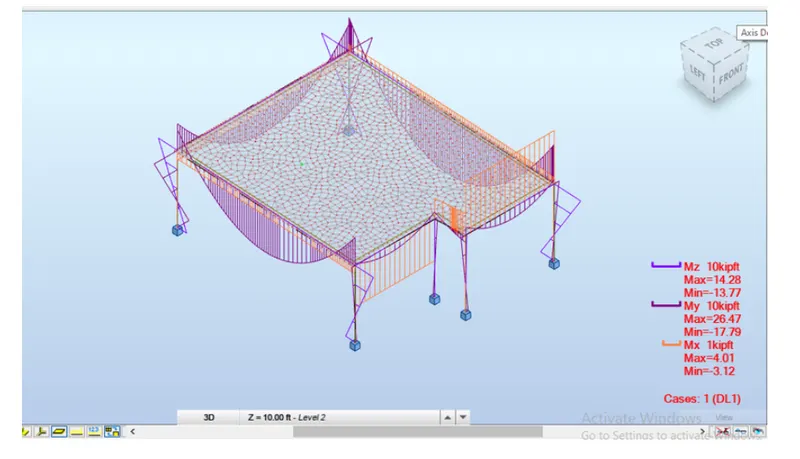
RESULTS:
The complete analytical model is exported to robot structural analysis successfully.
6)What is energy analysis and why do we need to consider it while modeling in Revit? How does the factor of sustainability improve the quality of your design?
Energy analysis is the traditional method of assessing the way energy is used in an operation involving the physical or chemical processing of materials and the transfer and/or conversion of energy.
Energy simulation can help you analyse the movement of energy in, out, and through the rooms and volumes in a building model.
Whole building energy simulation measures expected energy use (fuel and electricity) based on the building’s geometry, climate, building type, envelope properties, active systems (HVAC & lighting). It takes into account the interdependencies of the building as a whole system.
To perform whole building energy simulation for your Revit models, use energy analysis for Autodesk Revit. This add-in connects the design power of Revit to the analysis power of Autodesk green building studio.
Sustainable design seeks to reduce negative impacts on the environment, and comfort of building occupants, thereby improving building performance. The basic objectives of sustainability are to reduce consumption of non-renewable resources, minimize waste, and create healthy, productive environments.