REVIT_Analysing the building & Report preparation_Week 8
1) What are HVAC systems ? Why are they essential in modeling of buildings.
ans) HVAC defines heating ventilation and air conditioning systems.
These HVAC systems play key role in resindential units such as single family homes,hotels and hospitals and also apartment buildings and they are also very helpful in the designing process of medium to large industrial units. They provide good thermal comfort and air quality and in these three functions of HVAC systems are interrelated. while modelling the buildings these systems are really essential to access the thermal and air control quality measures of the buildings so that after designing it could have proper room temperature and has ventilation systems very accurately.
2) From week 7 assignment, based on the building designed use the same revit file to design a HVAC system for each floor to cover the topics included in class.
a. Typical HVAC unit includes Distribution center
b. Collector
c. Ducts
d. Blower
aim: to include the components - collectors, ducts, blower in the revit file from week 7.
tools used:
- systems
- air terminal
- mechanical equipment
- duct
- duct systems
- generate
- solutions
procedure:
- open the same file from the week 7.
- from the file option select the new file and choose mechanical template.
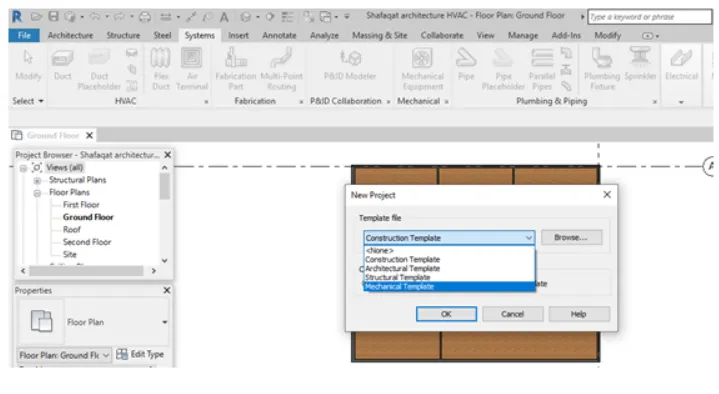
- save the file and collaorate this file with the file of week 7.
- link the file.
- open the mechanical file and select the systems tab.
- select the air terminal tool from that tab.
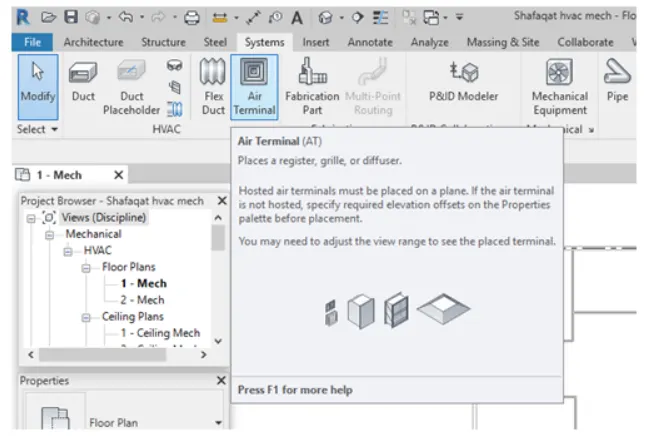
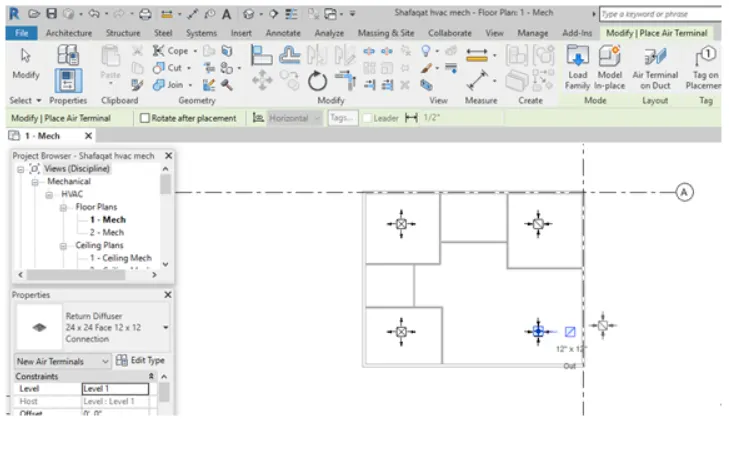
- we chose that to add components like supply diffuser, return diffuser.
- now select the mechanical equipment from the systems tool bar.
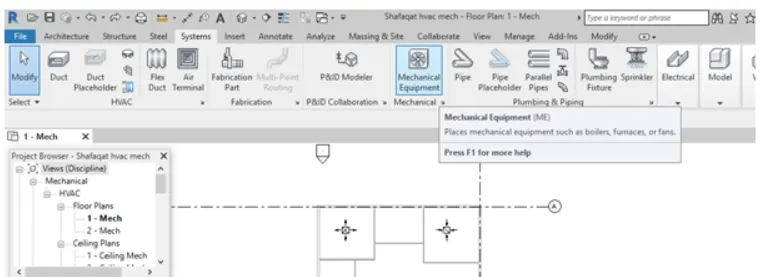
- from the properties select the air handling units and select the 03 kind of unit .
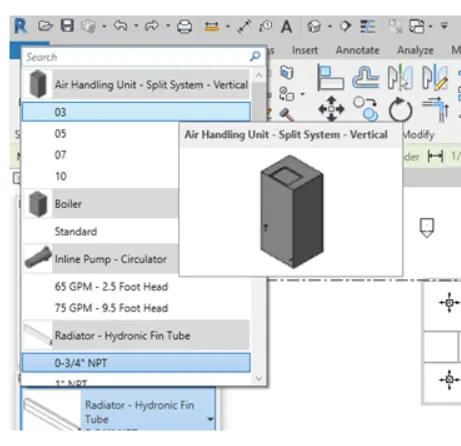
- choose two supply diffusers and a air handling unit
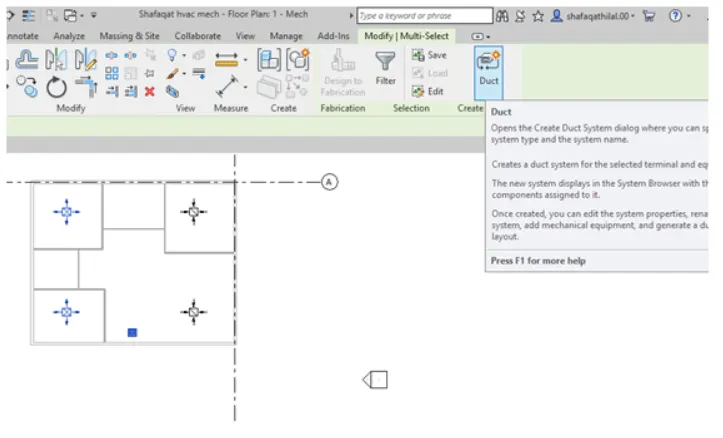
- click on the duct option.
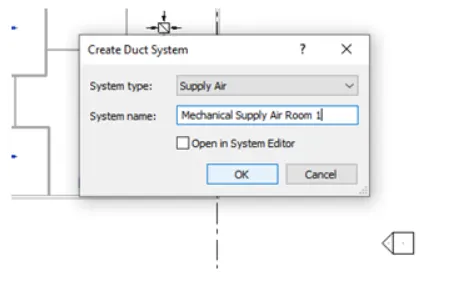
- a window will popout asking to set the name for the duct system.
- from the modify panel select the generate layout property.
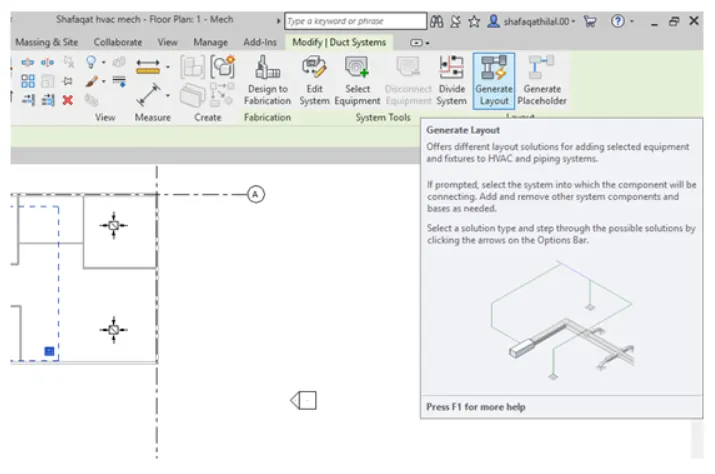
- from the network conections choose a kind of network to establish a connection between supply diffuser and air handling unit
- i have chosen network 4.
- open the settings to set the duct type, offset and click on finish.
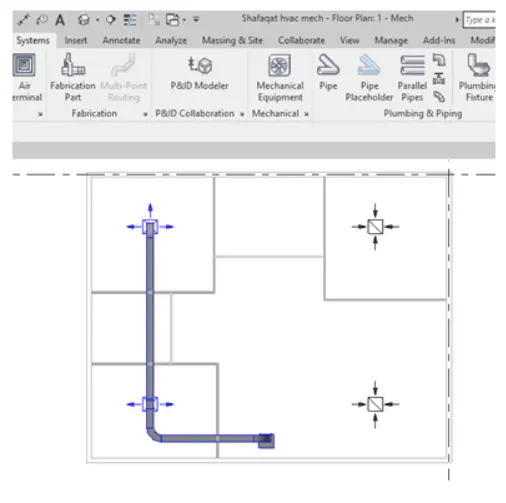
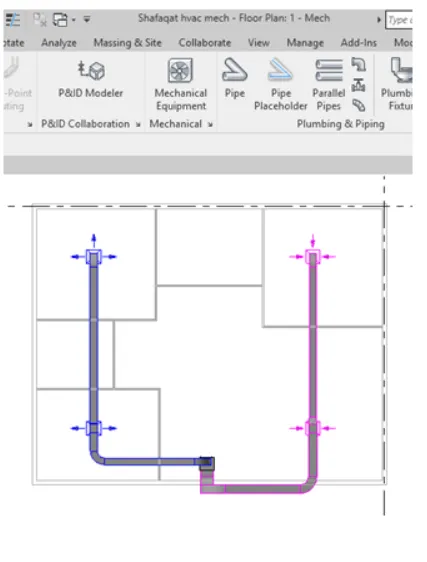
- in the similar connection between the return diffusers and air handling units is also established.
result:
3) Use the add-ins tab to load plug-ins for robot structural analysis to your Revit software
aim: to use add-ins to load plug-ins for robot structural analysis for our revit software.
tools used:
- autodesk app store
procedure:
- open the revit software main window
- then in the top right panel you will find the autodesk appstore logo.
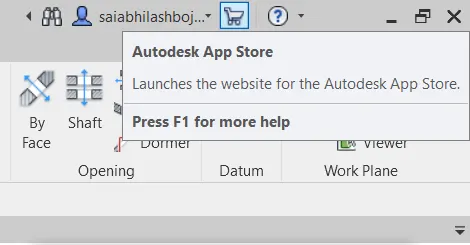
- click on that cart icon and you will be redirected to the autodesk app store through any web browser
- after visiting the site in the search bar search for robot structural analysis 2020
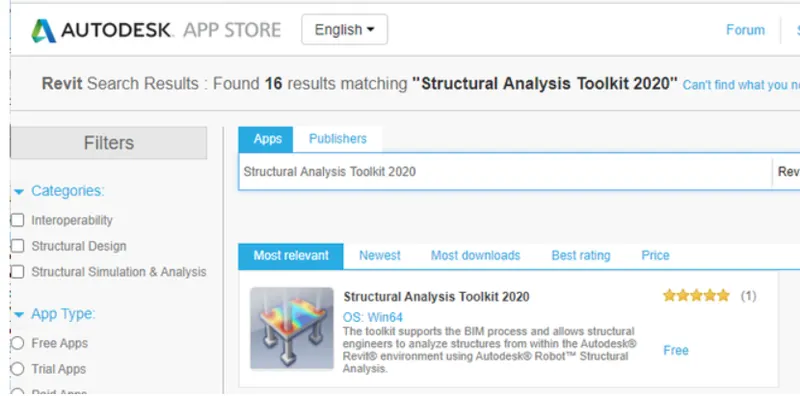
- install that file and tehn you will find the robot structural analysis tool in the analyze tool bar in revit software.
result:
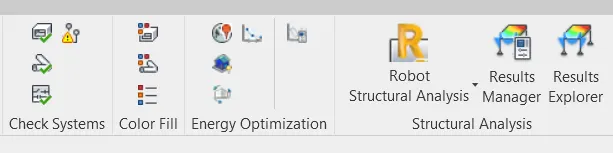
4) Why do we need to assess buildings /analyze while modeling elements ? Does design affect modeling in anyways ?
The primary concern of any structural engineer is to ensure that their structure could withstand all the types of forces that encounter during normal operation. The primary assesment of building in determination of all the loads and forces acting on physical structures and their components.
Structure analysis is very important to a building as to know how much load can the building bare and how long the building can with hold the loads. Before the construction of the building we do not have all the componnets installed in the building like walls and other components, so before we construct the building we have to do the analysis on taking appropriate load values to calculate how much load the structure can bare. After the construction of the building if the structure collapses as it cannot hold the load, then we cannot do anything. We can calcutale the total load, deflections, SFD and BMD.
Structure analysis can also be considered as a demo test or sample test to get a detailed strength of the structure. In a building we have many types of loads like point load, uniform load, area load and so on. So in this analysis we can add the type of load we want and assume the load values to test our structure. It is considered better if the structure holds more load than the load capicity calculated in the analysis.
The design affects the model so we have to place the columns at such places where they do not cause much disturbance and at places where it can hold maximum amount of load. So thus we can conclude that it is necessary to do the structure analysis while modeling elements and we can say that the design affects modeling
5) From the structural model developed in week 6 and 7, export the complete analytical model to robot structural analysis.
a. List your assumptions on what boundary conditions will be realistic for analysis approach
b. Use the design standards to decide what loads must be applied to floorings based on the type of structure decided
c. List the load combinations and include them in analysis model
d. Analyze the building and report the following results
i. Maximum Moment in each floor for all Load Combinations
ii. Maximum Displacement in each floor for all Load combinations
iii. Lateral Displacement in building for all Lateral Load combinations
e. After analysis , do you think you have a better approach or idea in modeling structural members ?
Aim: To perform robot structure analysis to the model created in the previous week.
a) Boundary conditions are the conditions which are to be satisfied at all parts of a blundary region where differential conditions have to be solved separetely. For the analysis of the structure we have to have loads, as in oue case we do not have any loads so we have to assume suitable amount of load for the analysis. We have have forces in any direction along X, Y or Z axis. We have to assume that the total moment as and the structure is in equilibrium. We have to place loads at suitable places so as to complete
the analysis. The list of parameters required are:
1. Degree of freedom
2. Supports
3. Type of load
4. Opposing loads
b) We can apply different types of loads based on our requirements like
Dead load
Live load
Earthquake load
Wind load
c) The total number of floors in my building are three floors including the ground floor (G+3 floors). 0.9DL + 1.5 EL, (+ELx+0.3ELY)(+-0.3 ELx + ELy)(+ELx+0.3 ELy)(+0.3 ELX ELy), these are the four conditions of the x and y coordinates.
d) Analyze the building and report the following results
Maximum Moment in each floor for all Load Combinations H. Maximum Displacement in each floor for all Load combinations i. Lateral Displacement in building for all Lateral Load combinations
PROCEDURE:
1. First we have to open the structure template file which was created previously for the week 6 and week7.
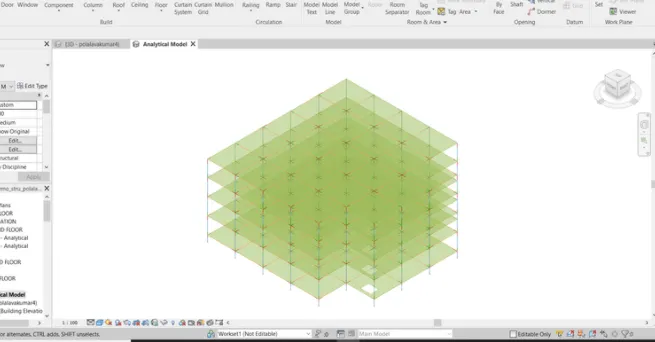
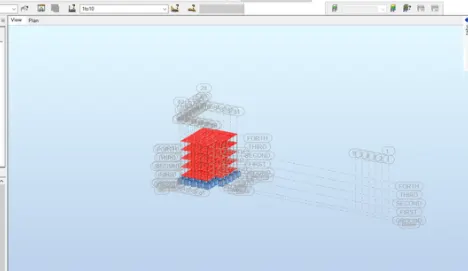
2.select the analytical model and open 3d view
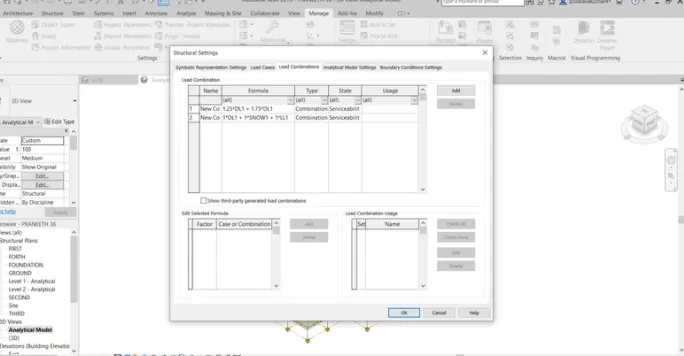
3.go to manage and select the structural settings option
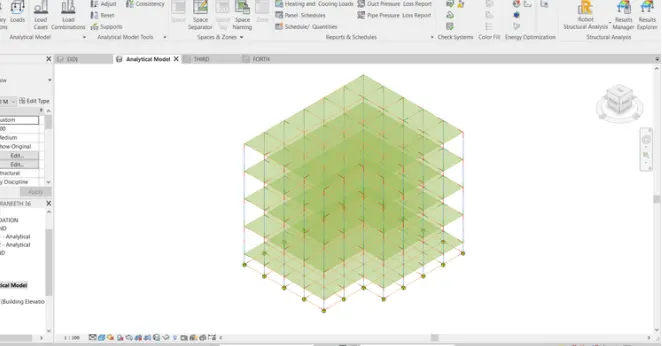
4. load combination
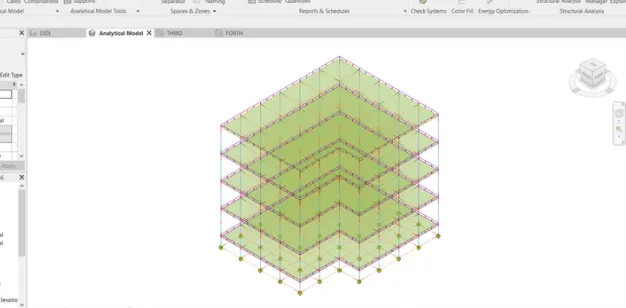
5.choose the amount and type of load that we want to add to the building
6.from the analysis toolbar select the type of support.
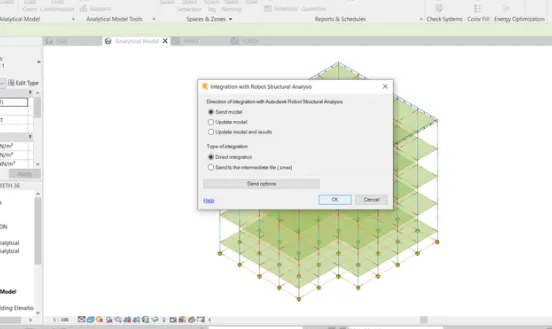
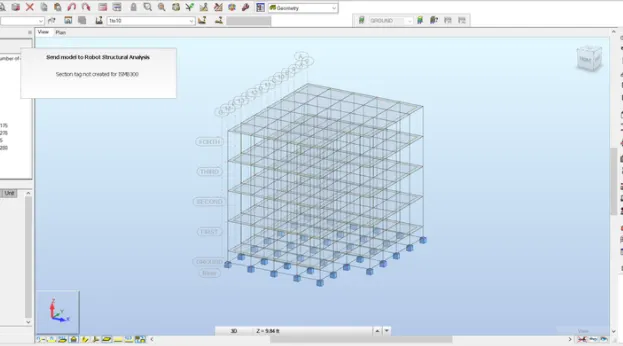
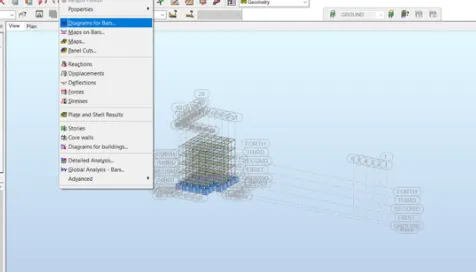
7.now click on analysis and we can observe the load calculations that we have applied to the structure.
result:
6.What is energy analysis and why do we need to consider it while modeling in Revit ?
How does the factor of sustainability improve the quality of your design ?
Energy analysis is a way where we can calculate the amount of energy used in an operation which involves physical and chemical actions which also plays a role in transfering and exchange of energy. With the help of energy analysis we can analyze the in and out volume of air through the openions and rooms. With this analysis we can find out the defects in our project and rectify the plan in which we do not have any problems from the environment.
In this analysis all the components are taken into consideration like electric equipments and other equipments which releases heat into the environment. The energy analysis is very important in the modeling of project in revit because if the energy released is more it may cause human and environmental damage We have to implement different techniques where the energy released could be minimized like using renewable sources of energy like solar panels, biomass, wind energy
and so on. We have to recycle most of the products which does not cause more damage to the environment.
We can peform the energy analysis for revit models by using energy analysis for autodesk revit. This add-in cionnects the design power of the revit project file to the Autodesk green building studio which acts as a basic constrain for calculation and evaluation,