REVIT_Analysing the building & Report preparation_Week 8
1) What are HVAC systems ? Why are they essential in modeling of buildings
HVAC is nothing but Heating,Ventilation and Air Conditioning systems. This is a specialisation engineering discipline that gives clarity about how to provide ventilation and control heat present inside the room and coolness inside the room i.e., regulating the temperature inside the room relative to the atmospheric temperature at the geographic location of the building which is being modelled. HVAC system involves installing special equipment to circulate the air from out to in and sending the inside air to out hence maintaining the temperature and humidity and smell inside the room. Technically, there will be a collector and blower, blower is used as inlet of air outside the building and letting the air inside to outside using collector, there will also be a Distribution center i.e., pump connected to do this whole process continously and properly. HVAC system is mostly used in commercial buildings as the number of people at that place will be more and air circulation is important where there are crowds.
In real time, we work with different types of disciplines and experts, even a designer must be aware of basics of HVAC systems. Otherwise we might not know the requirements of installing HVAC systems like providing ducts on wall for the systems. Now a days there is increasing demand of public places like malls, shopping centres, theatres etc. And providi g HVAC systems in such public places is most essential. It is also important to manage installing HVAC systems without providing lot of disturbance inside the building and saving budget by providing the efficient and shortest pipes. Hence for maitaining neat and suffocationless environment inside the room, HVAC systems are essential in modeling of buildings.
2) From week 7 assignment, based on the building designed use the same revit file to design a HVAC system for each floor to cover the topics included in class.
a. Typical HVAC unit includes Distribution center
b. Collector
c. Ducts
d. Blower
Based on the layout choose appropriate ducts and elevation using property browser and assign the components to appropriate groups to complete modeling of HVAC unit
AIM : To include HVAC systems(distribution centre, collector and blower) in the building modeled in week 7.
TOOLS USED : Mechanical template,ollaborate,Manage links,Air terminals,Supply diffusers,Return diffusers,Duct, Air handling unit.
PROCEDURE :
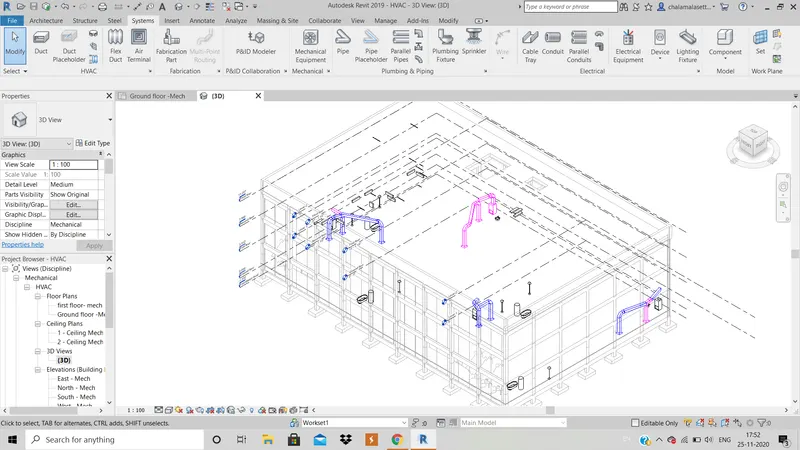
1. Create a new project file with mechanical template and save it.
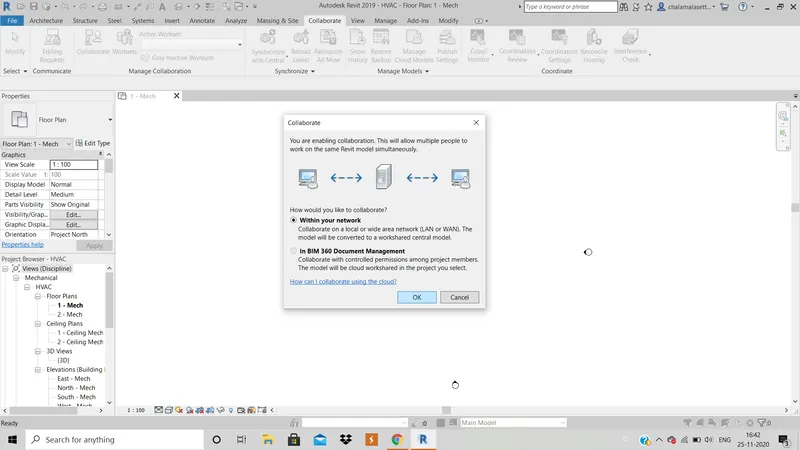
2. Click on collaborate tool in collaborate tab and then using manage links tool load architectural file of week 7 project in mechanical project file.
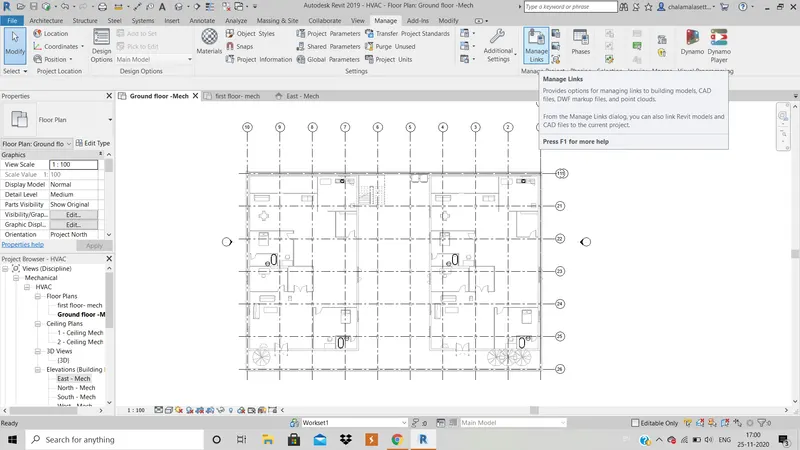
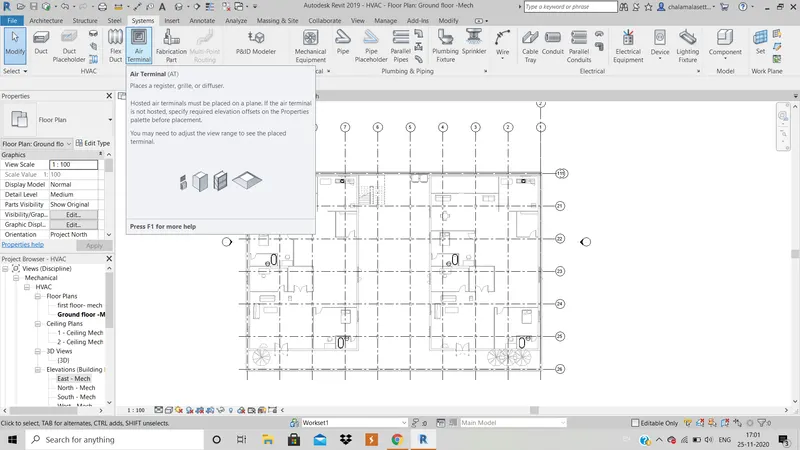
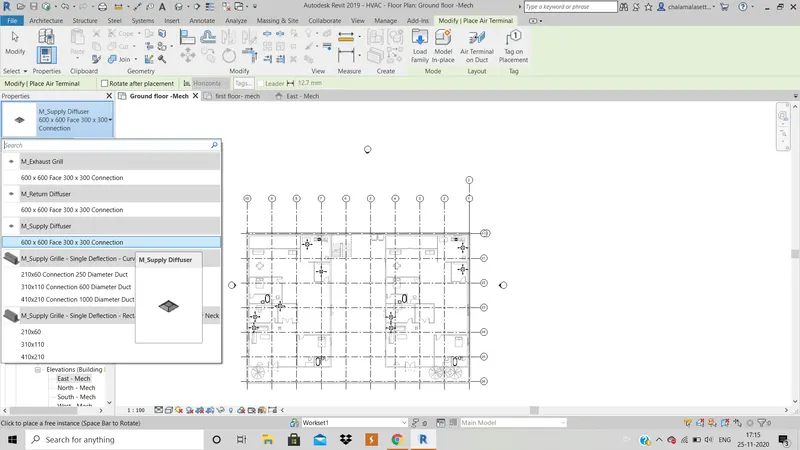
3. Click on air terminals in systems and place diffusers wherever required of a suitable type.
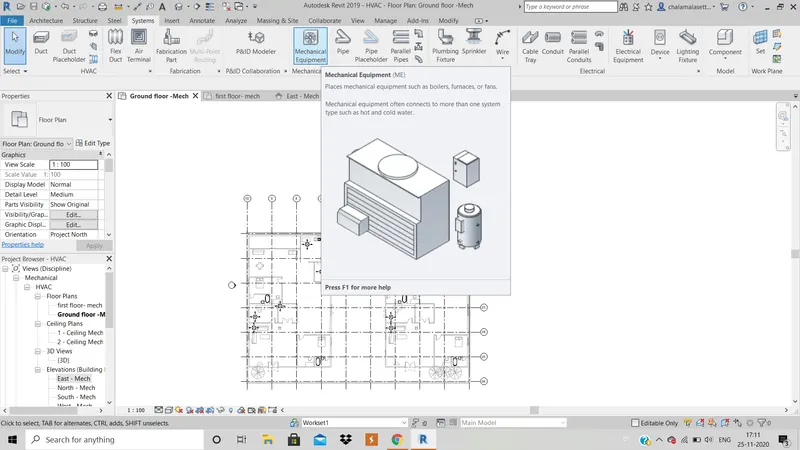
4. Click on mechanical equipment and select a suitable air handling unit and place on outer walls wherever required.
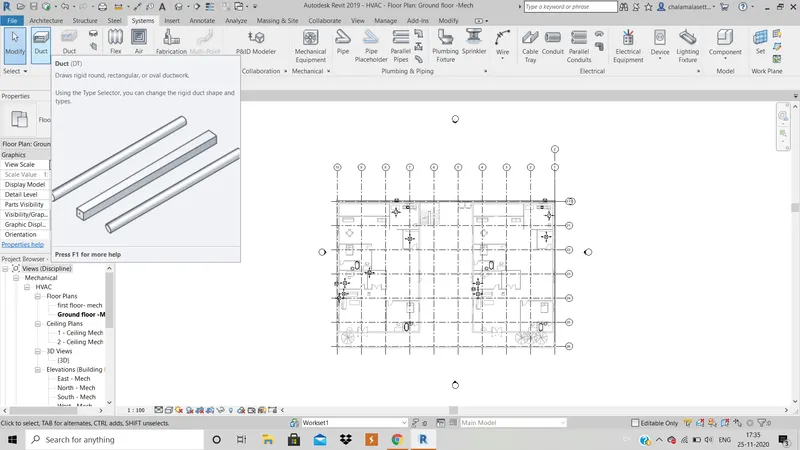
5. Now, click on duct tool in systems tab and connect all the diffusers and air handling units in best possible way by choosing a shortest connection.
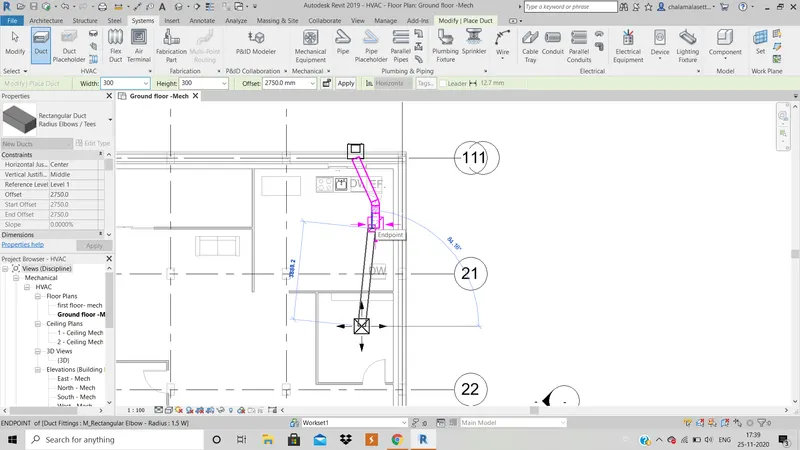
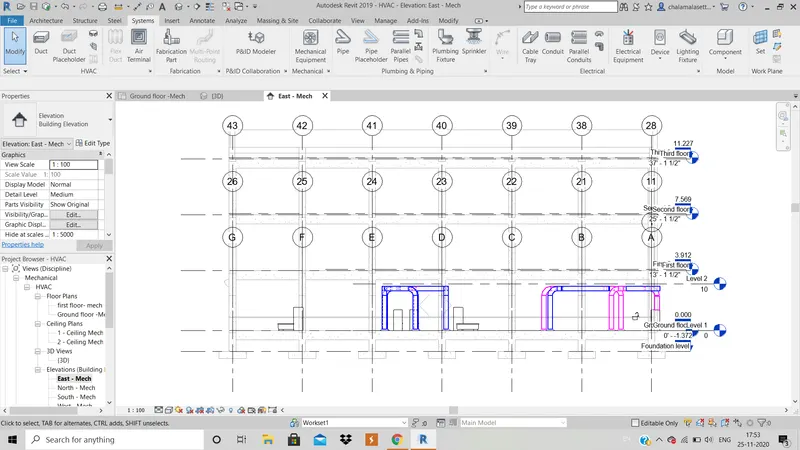
RESULT : The HVAC systems is installed properly and are shown below :
3) Use the add-ins tab to load plug-ins for robot structural analysis to your Revit software
AIM : To use the add-ins tab to load plug-ins for robot structural analysis .
TOOLS USED : Autodesk app store.
PROCEDURE :
1. Open any revit project file and click on Autodesk app store which is of shopping cart logo.
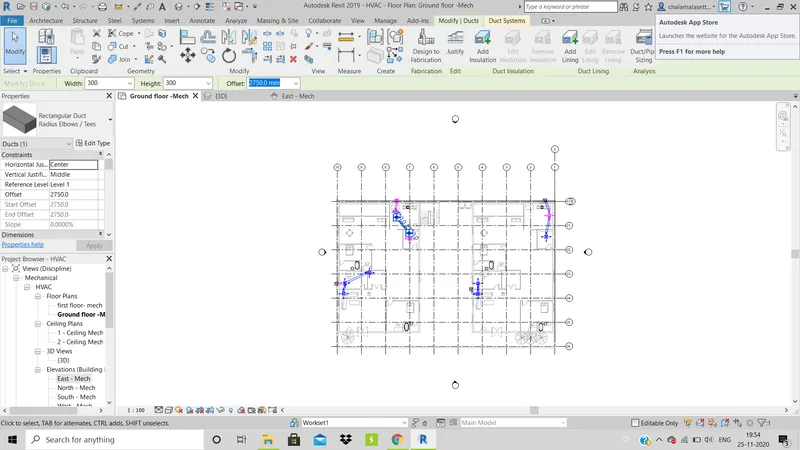
2. Then in the app store, type Robot structural analysis 2019 (according to version downloaded) and download.
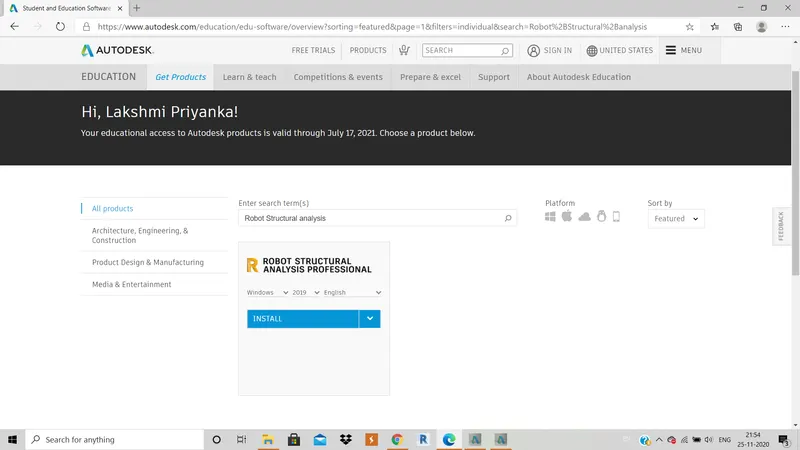
RESULT : The robot stuctural analysis is downlaoded successfully.
4) Why do we need to assess buildings /analyze while modeling elements ? Does design affect modeling in anyways ?
Analysing a building is nothing but calculating forces and bending moments that occur when loads are applied. Revit enables us to calculate the forces, reactions, bending moments etc, by using robo structural analysis option making the work of a designer easy . Energy analysis is also important aspect as it calculates the overall performance of building. Analysing a building is very important because it gives complete understanding of building and how it acts when some natural calamities like tornados, earth qauke occurs. Analysis or assessment of building makes us understand how much strength a building gives and how much is the actual requirement , this helps us to make required changes to attain the expected functionality.
Assesment of building enables us to design the building and structural elements accordindly like placing the columns, arrangement of trusses, beams, etc. Designing a building is most efficient when assessment of building is done. Modeling is surely affected by designing. As designing involves creating plan of a model, when design changes obviously modeling varies. As desiginng depends on structural analysis of model, both designing and modeling are affected by assessement of building.
5) From the structural model developed in week 6 and 7, export the complete analytical model to robot structural analysis.
a. List your assumptions on what boundary conditions will be realistic for analysis approach
b. Use the design standards to decide what loads must be applied to floorings based on the type of structure decided
c. List the load combinations and include them in analysis model
d. Analyze the building and report the following results
i. Maximum Moment in each floor for all Load Combinations
ii. Maximum Displacement in each floor for all Load combinations
iii. Lateral Displacement in building for all Lateral Load combinations
e. After analysis , do you think you have a better approach or idea in modeling structural members ?
AIM : To perform structual analysis on the model created in week 7.
a. I assumed that my model takes area boundary conditioned loads on all floors.
Firstly we assume the structure to be in equilibrium, apply some assumed loads , we also assume that forces are along X,Y and Z directions which may or may not be true at all instances. We assume that moments at all joints is equal to zero.
We need Degree of freedom, type of loads, Loads with different combinations, supports etc for setting up conditions for structural analysis.
b. Acoording to NBC, there are set of guide lines that are written for loading for diff types of buildings based on geographic places like dead load, live load, earthquake load, wind load etc.. For my place and type of building, Dead load, live load, Wind Load are suggested.
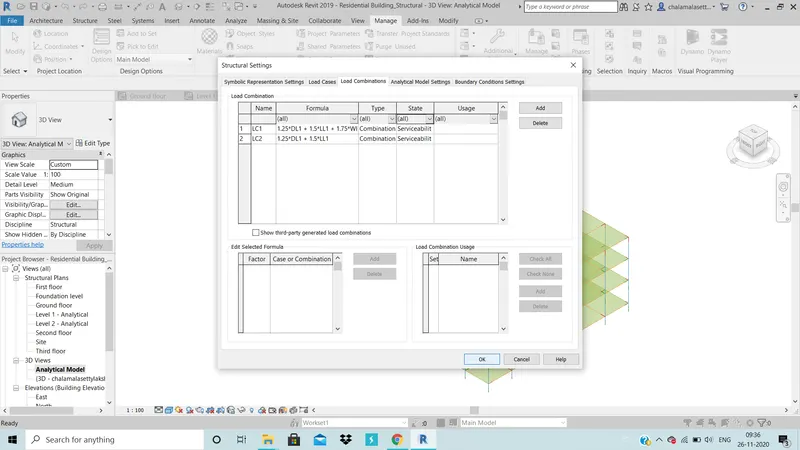
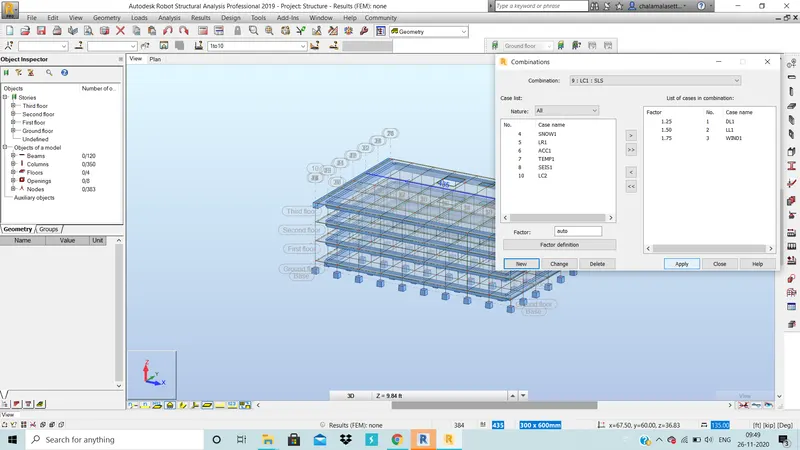
c. Load combination 1 : 1.25 DL + 1.5 LL + 1.75 WL
Load combination 2 : 1.25 DL + 1.5 LL
e. I think Revit has provided a user friendly interface which allows the designer doo his job easily. I think this is the best approach i have come across till now.
TOOLS USED : Analyze tab, Boundary conditions, Project browser, 3D view analytical, Manage, structural settings, Loads, Robot structural analysis.
PROCEDURE :
1. First open a structual template of week 7 model and open a 3D analytical view in the project browser.
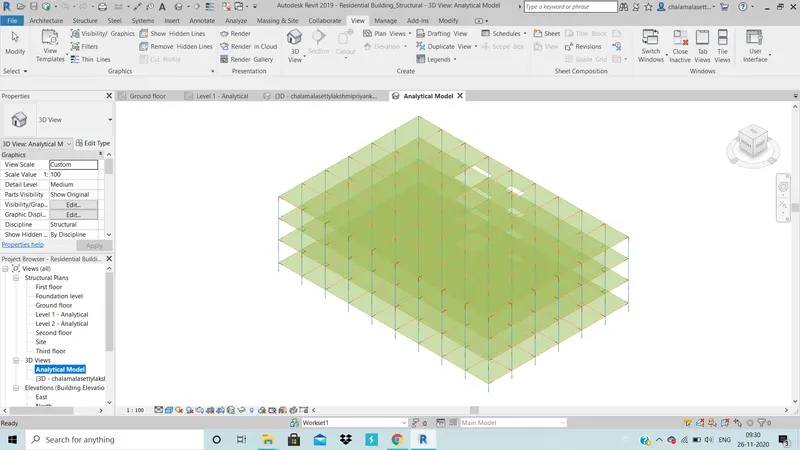
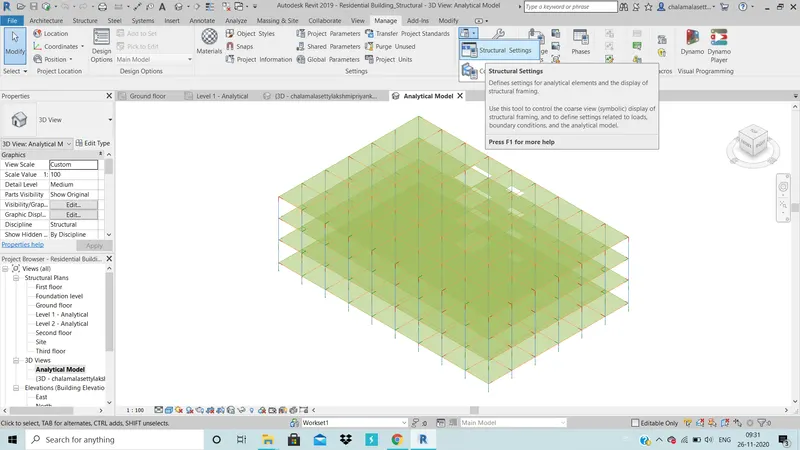
2. Now, click on structural settings in Manage tab.
3. In the dialogue box that appears, Add different types of load combinations and click ok.
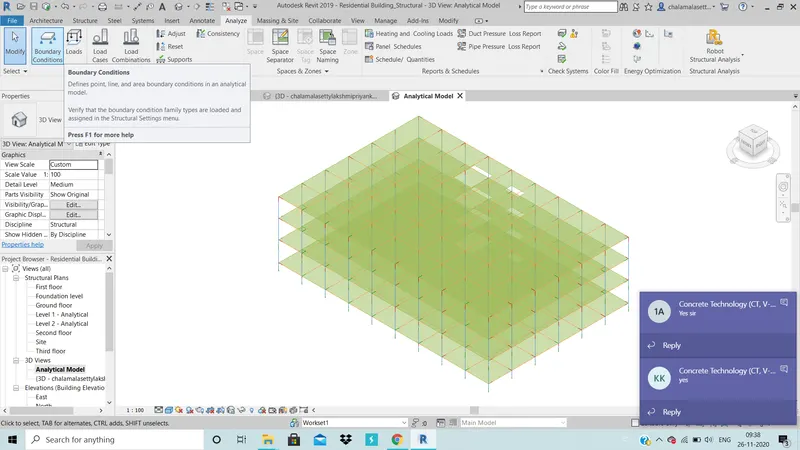
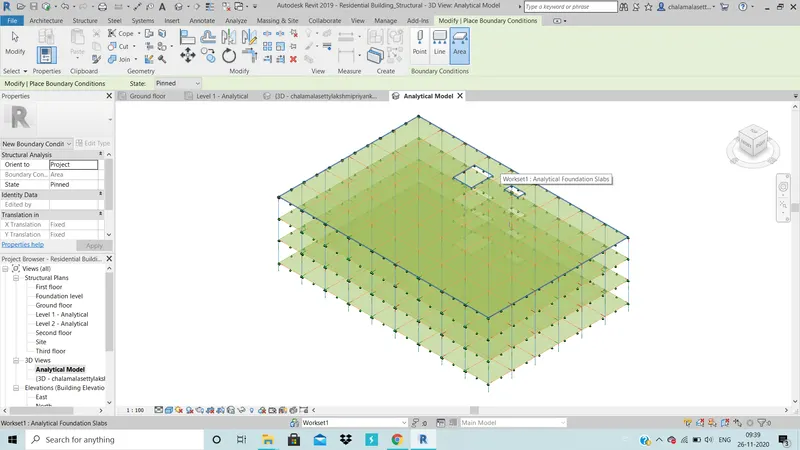
4. In the analysis tab, Click on boundary conditions and add type of condition needed.( i have choosen area boundary condition) Add supports to the model (pinned)
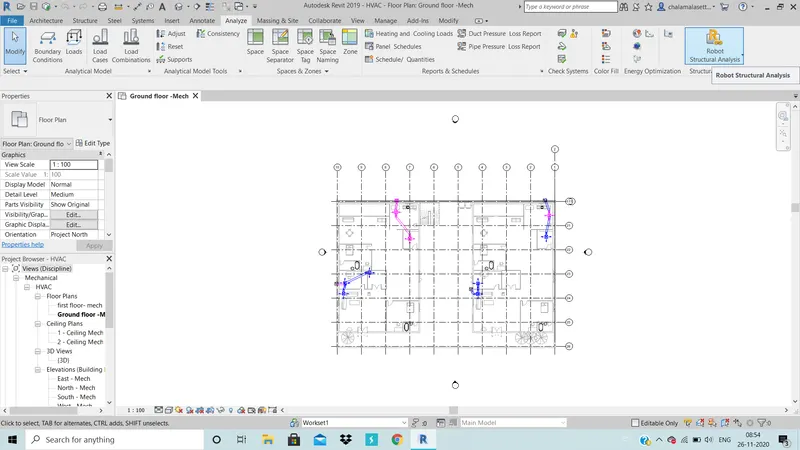
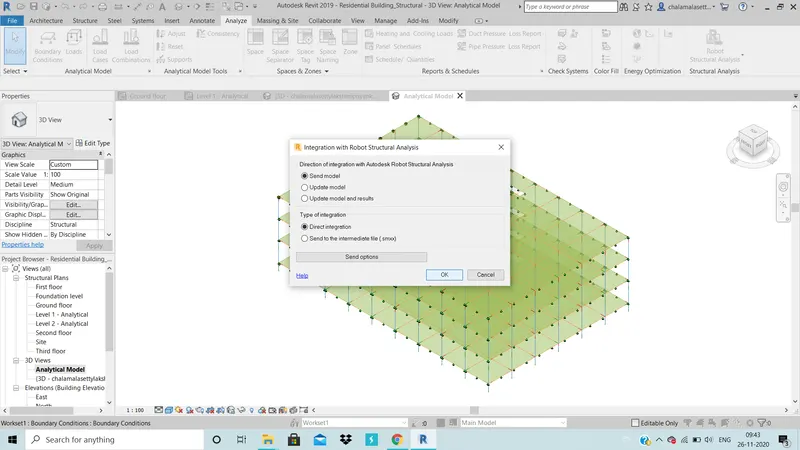
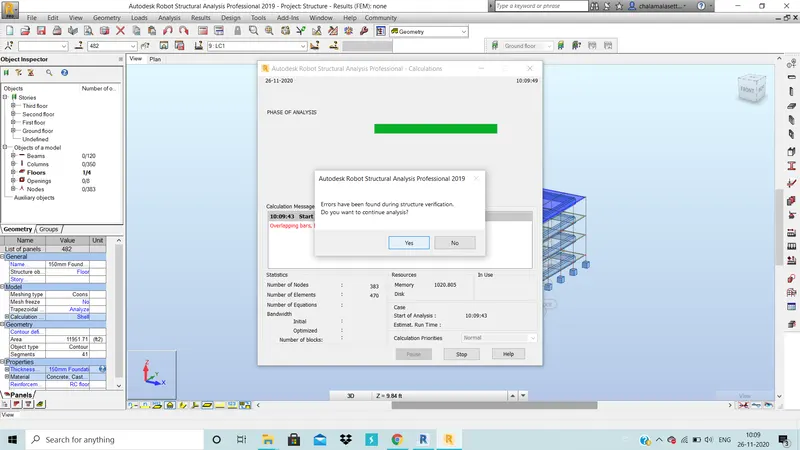
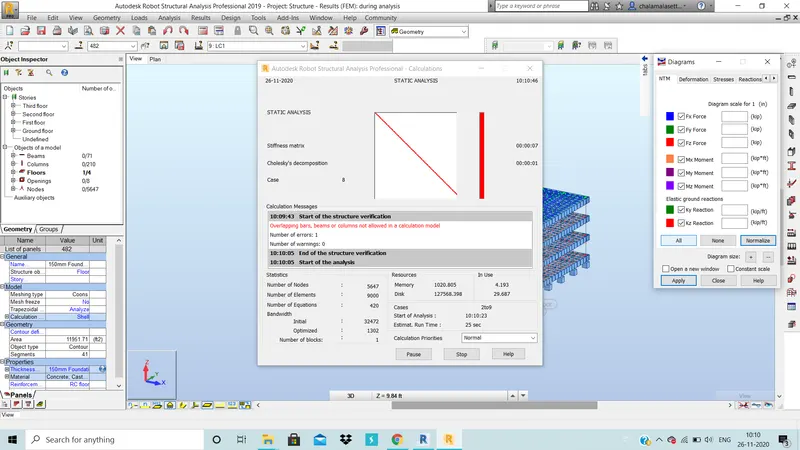
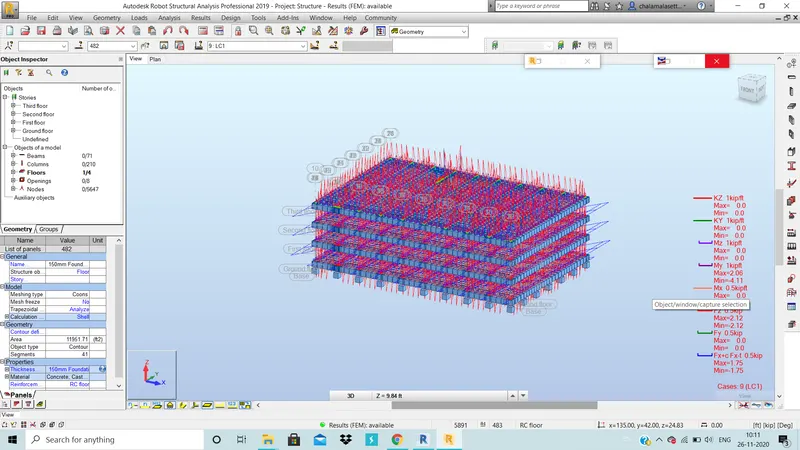
5. Click on robot structural analysis and continue with loading on model and click on results for all the reactions and moments.
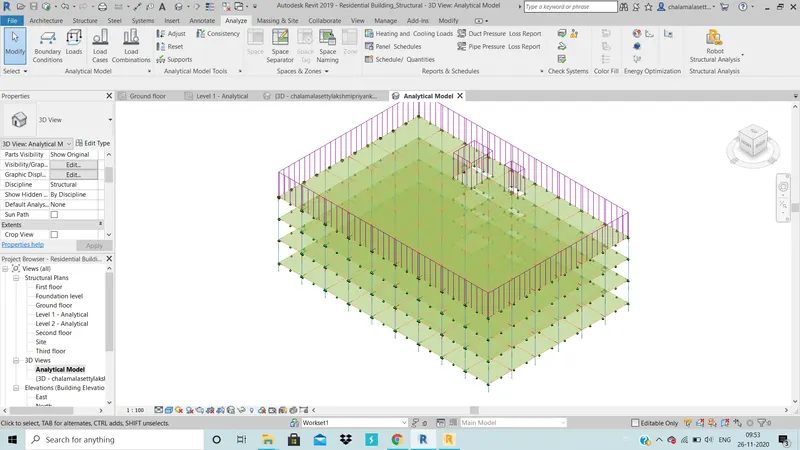
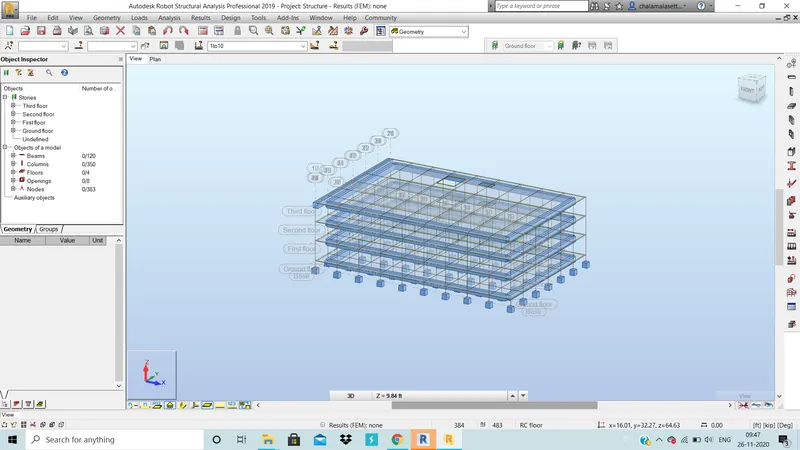
RESULT : The analysis is done and the results are shown below.
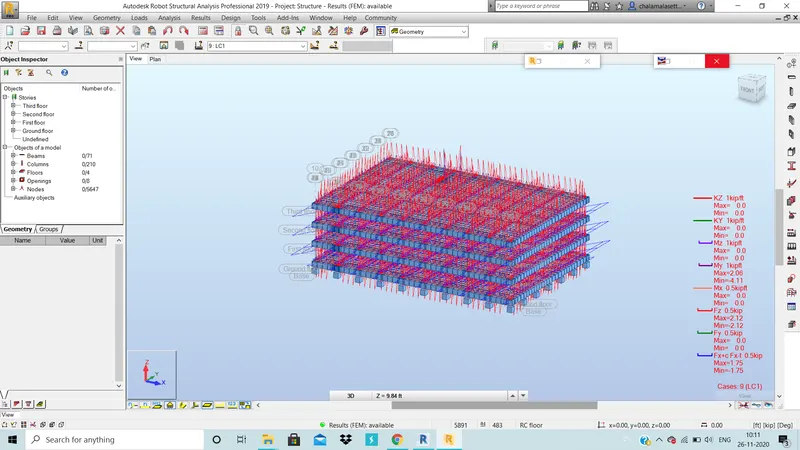
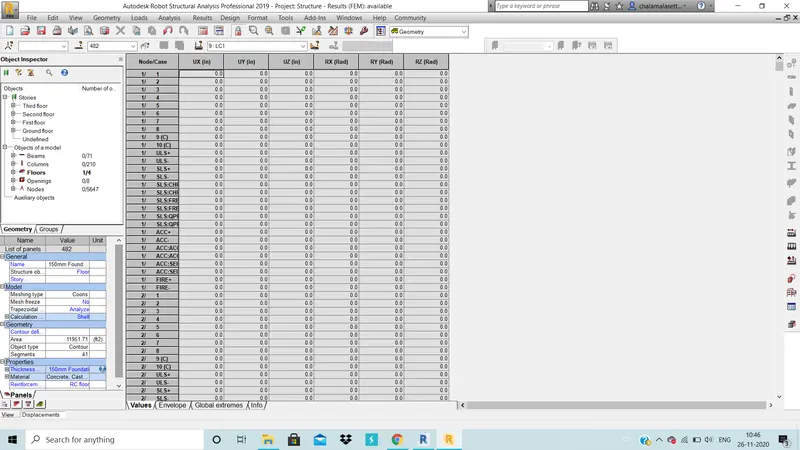
6) What is energy analysis and why do we need to consider it while modeling in Revit ?How does the factor of sustainability improve the quality of your design ?
Energy analysis of the model is nothing but calculating the energy both emboided and operational energy that will be used throughout the life cycle of building. Energy emboided in the building are the energy sources which is actually used while constructing the building for example it includes production of cement concrete mix etc. Operational enegy is the energy that is released into environment while using appliances inthe building like lift, escalators, artificial lights, air conditioners etc That is the electric energy for running the essential elements to keep building functionality intact. Energy analysis of the building can be done in revit using the automated calculatore knoen as 3D energy model view. This gives us more insights of the building and its functionality and its sustainability. Energy analysis is the most imoprtant factor which calculates the sustainability of building and to even calculate the life cycle of building and suprisingly we can hav e more information about how much green house gases are being released etc. Any building must be analysed energy terms also to efficently design a building.
Factor of sustainability clearly shows how much global warming we constitue by modeling a high energy building. Once we know what is the problem with high energy building we will unconsiciously look for a better alternative s for making building less energy building like green building. For example,turning the electric source to renewable sorces like solar energy will help us to make the building more sustainabke hence increasing the model's life. As a responsible civil engineer we must always try to design a high sustainable model.