REVIT_Analysing the building & Report preparation_Week 8
1) What are HVAC systems ? Why are they essential in modeling of buildings
Heating, ventilation, and air conditioning (HVAC) is the technology of indoor and vehicular environmental comfort. Its goal is to provide thermal comfort and acceptable indoor air quality. HVAC is an important part of residential structures such as single family homes, apartment buildings, hotels and senior living facilities, medium to large industrial and office buildings such as sky scrapers and hospitals, vehicles such as cars, trains, airplanes, ships and submarines, and in marine environments, where safe conditions are regulated with respect to temperature and humidity, using fresh air from outdoors.HVAC systems are responsible for heat and air flow in the entire building.
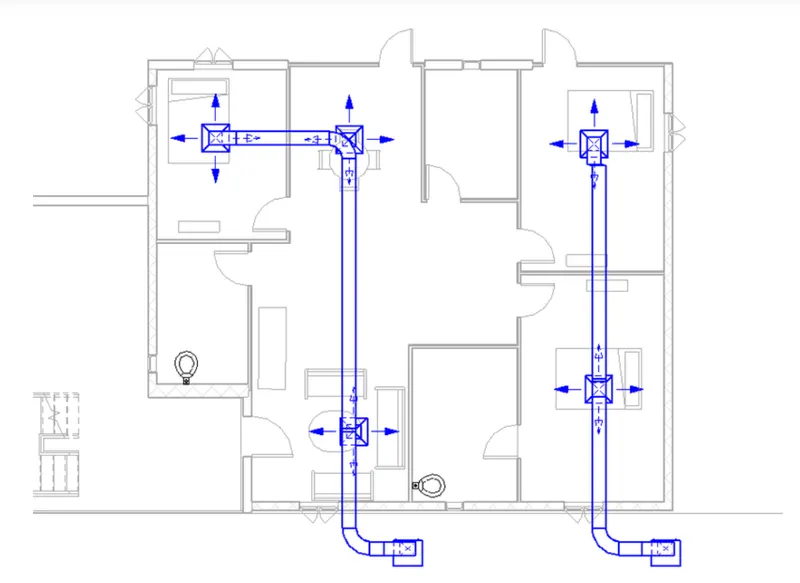
2) From week 7 assignment, based on the building designed use the same revit file to design a HVAC system for each floor to cover the topics included in class.
a. Typical HVAC unit includes Distribution center
b. Collector
c. Ducts
d. Blower
Based on the layout choose appropriate ducts and elevation using property browser and assign the components to appropriate groups to complete modeling of HVAC unit
AIM: To design a HVAC system for each floor.
TOOLS REQUIRED: 1) Mechanical template 2) collaborate 3) ducts 4) systems
PROCEDURE:
1) Open a mechanical template in the revit and name it accordingly
2) make it as a central file by clicking in the collaborate option.
3) link the architectural template file to the current mechanical file using manage links
4) combine the co ordinates by clicking on the relocate the project.
5) select the mechanical unit and select the air handling unit
6) select the air terminal from the systems tab and select the type.
7) click on the duct and select layout for placing and click finish.
8) continue the process wherever required.
RESULT:
3) Use the add-ins tab to load plug-ins for robot structural analysis to your Revit software
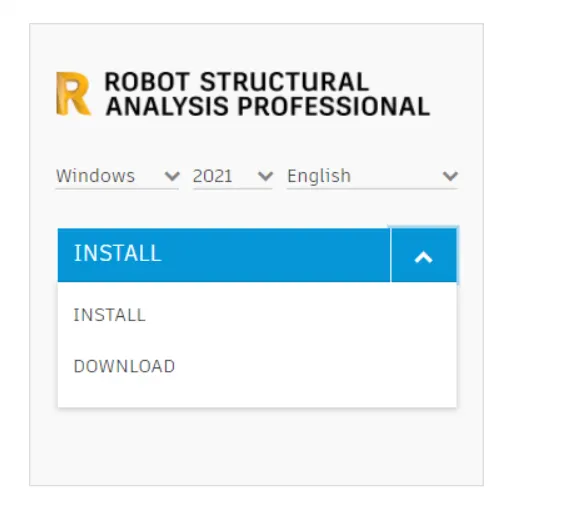
AIM: To use the add in tab to load plug ins for robot structural analysis to revit software.
PROCEDURE:
1) open the revit file
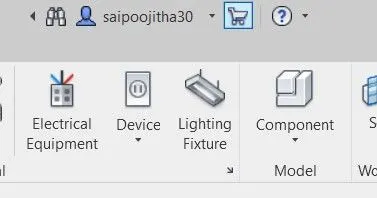
2) on the top right corner, a cart option is present. click on the cart option.
3) app store is visible on the screen and download the required content.
RESULT:
4) Why do we need to assess buildings /analyze while modeling elements ? Does design affect modeling in anyways ?
Structural analysis is a method by which we find out how a structure or a member of astructure behaves when it is subjected to different kinds of loadings.Structural analysis is thus a key part in structural engineering. The results of analysis are used to verify a structure's fitness for use, often precluding physical tests.
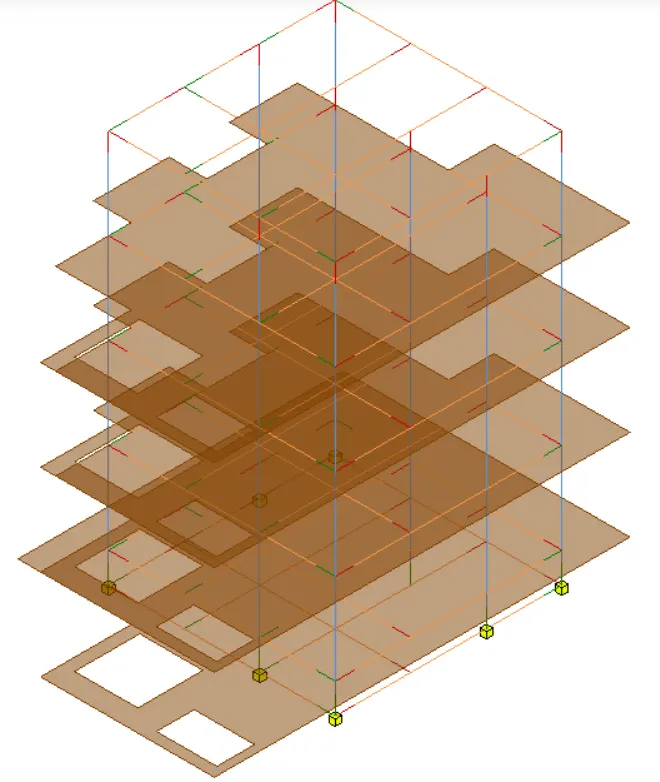
5) From the structural model developed in week 6 and 7, export the complete analytical model to robot structural analysis.
a. List your assumptions on what boundary conditions will be realistic for analysis approach
b. Use the design standards to decide what loads must be applied to floorings based on the type of structure decided
c. List the load combinations and include them in analysis model
d. Analyze the building and report the following results
i. Maximum Moment in each floor for all Load Combinations
ii. Maximum Displacement in each floor for all Load combinations
iii. Lateral Displacement in building for all Lateral Load combinations
e. After analysis , do you think you have a better approach or idea in modeling structural members ?
a. List your assumptions on what boundary conditions will be realistic for analysis approach
Boundary conditions are some conditions used for the analysis of the structure. these are wherethe structure interacts with the environment either through the application of an external force or through some restrain that is imposing a displacement. boundary conditions are applied to the structure when either force or displacement are known at the starting of the analysis.
b. Use the design standards to decide what loads must be applied to floorings based on the type of structure decided
1) dead load
2) live load
3) earthquake load
c. List the load combinations and include them in analysis model
1) 1.5( DL+LL)
2) 0.9DL+ -1.5 EL
3) +-ELx+-0.3ELy
4) +-0.3ELx+-ELy
5) ELx+-0.3ELy
6) ELy+-0.3ELx
PROCEDURE:
1) Open the structural template in revit
2) select the structural settings from the manage tab and click on the load combinations.
3) give the load combinations by adding the load factor and click ok
4) select the type of boundary in the boundary conditions option from the analysis tab.
5) after clicking on the analysis, select the type of load to be added on to the structure.
RESULT:
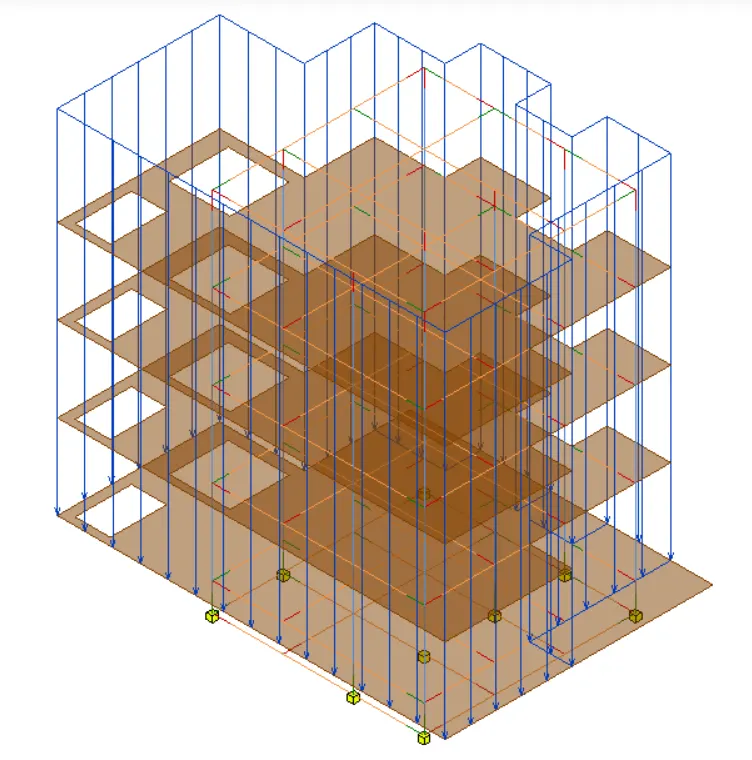
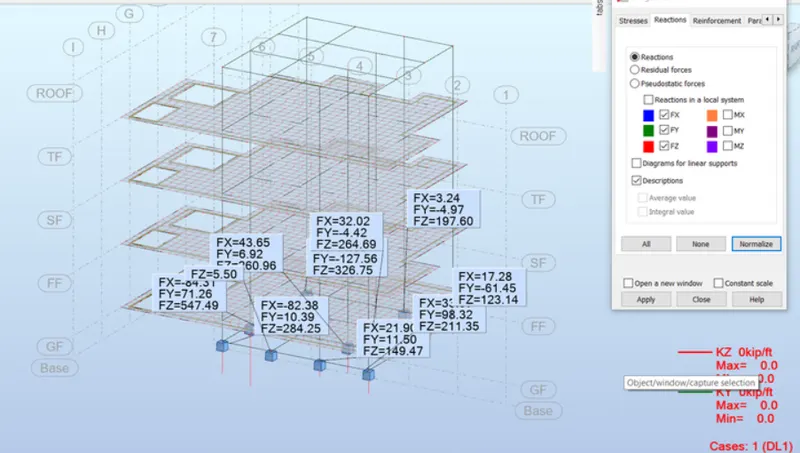
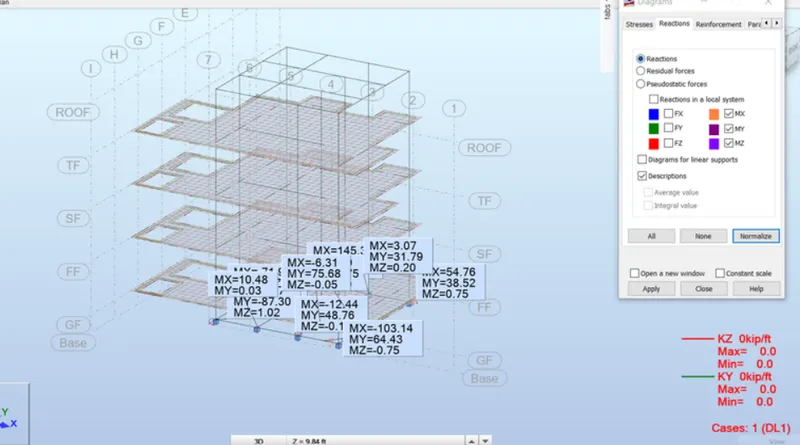
d. Analyze the building and report the following results
i. Maximum Moment in each floor for all Load Combinations
ii. Maximum Displacement in each floor for all Load combinations
iii. Lateral Displacement in building for all Lateral Load combinations
6) What is energy analysis and why do we need to consider it while modeling in Revit ?
How does the factor of sustainability improve the quality of your design ?
Energy analysis is the traditional method of assessing the way energy is used in an operation involving the physical or chemical processing of materials and the transfer and/or conversion of energy. the whole building simulation measures expected energy use based on the buildings geometry, climate, building type. Sustainable design seeks to reduce negative impacts on the environment and health of the building. Hence factor of sustainability improves the quality of design as it mainly focusses on to reduce the usage of non renewable resources and create a healthy environment.