REVIT_Analysing the building & Report preparation_Week 8
1) What are HVAC systems ? Why are they essential in modeling of buildings
Ans: HVAC is system designed for environmental requirements around us .HVAC stands for Heating Ventialtion and Air Conditioning .HVAC aims to provide thermal control for indoor of the building .Principles invloved in this are thermodynamics and heat transfer .In this a big air conditioner boxes that are kept at ceiling .They are mainly used in indutrial buildings and large interior environment .They are essential because in residential and commercial building custmors needs comfort, if building is modelled without HVAC standards the people living in the building will be suffocated in different climatic conditions.
2) From week 7 assignment, based on the building designed use the same revit file to design a HVAC system for each floor to cover the topics included in class.
a. Typical HVAC unit includes Distribution center
b. Collector
c. Ducts
d. Blower
Based on the layout choose appropriate ducts and elevation using property browser and assign the components to appropriate groups to complete modeling of HVAC unit
Aim: Based on the building designed use the same revit file to design a HVAC system for each floor to cover the topics.
Tools: Mechanical template, File menu, System, air terminal and ducts.
Procedure:
1)Create a mechanical template from file menu.
2)Click on manage ,select manage links and add architectural link to it.
3)Click on system, click on componet and select air handeling unit.
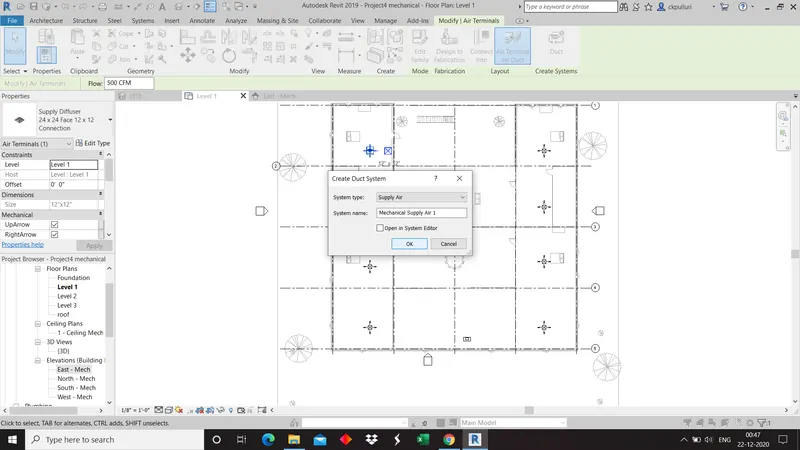
4)Click on airterminal and place in the rooms.
5)Click on air terminal, select duct and name the duct.
6)Copy to the all levels.
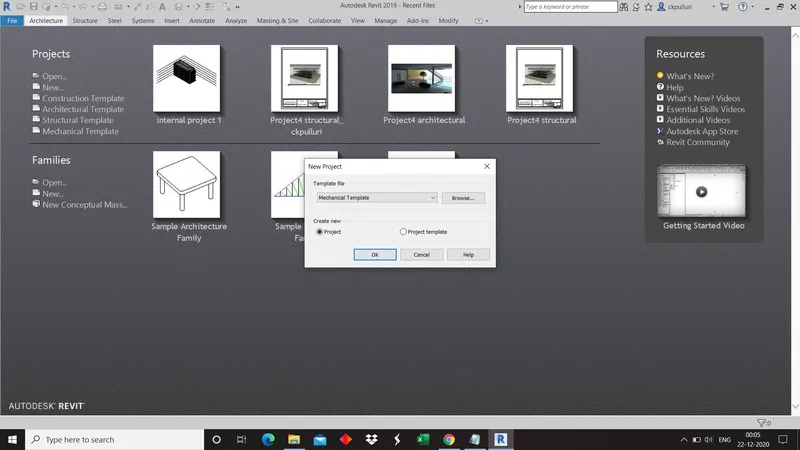
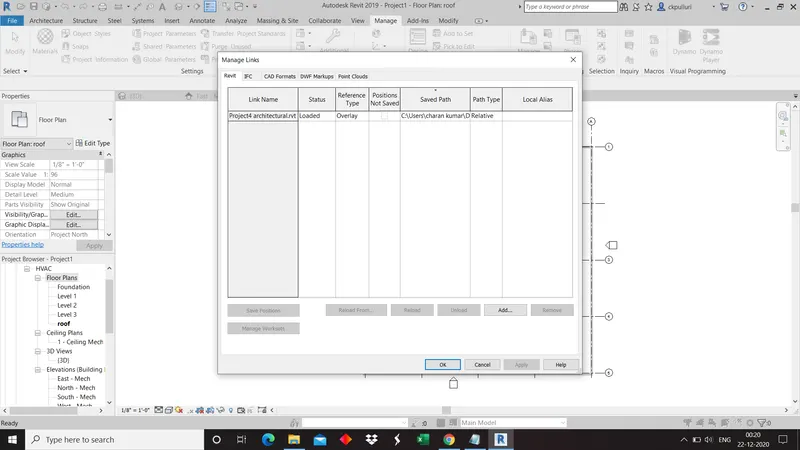
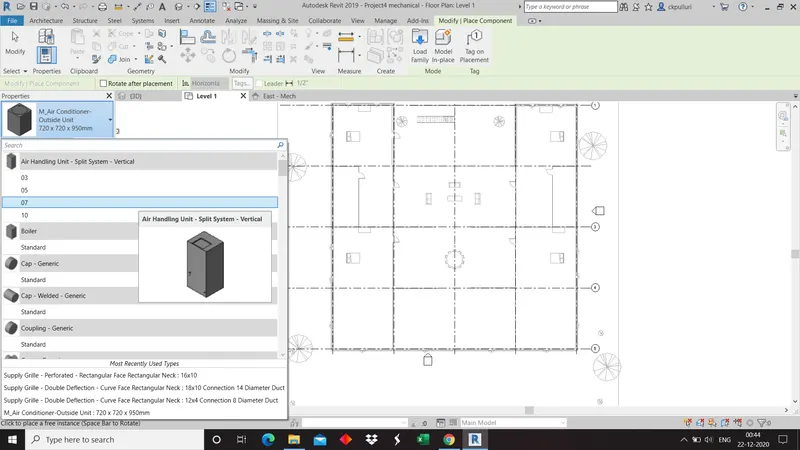
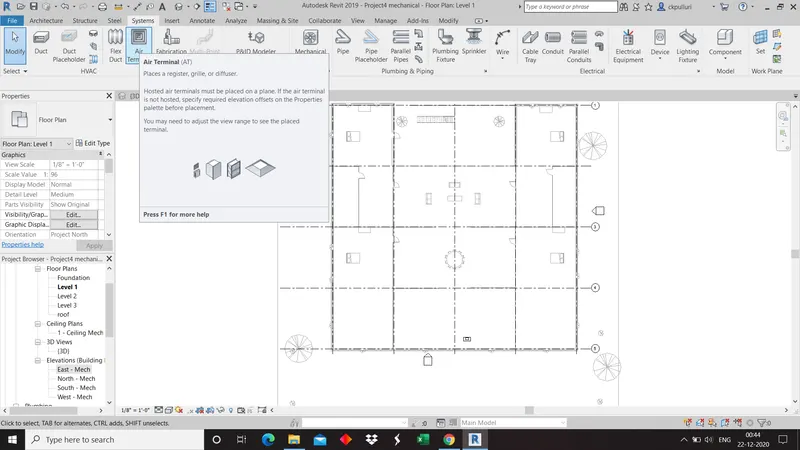 '
'
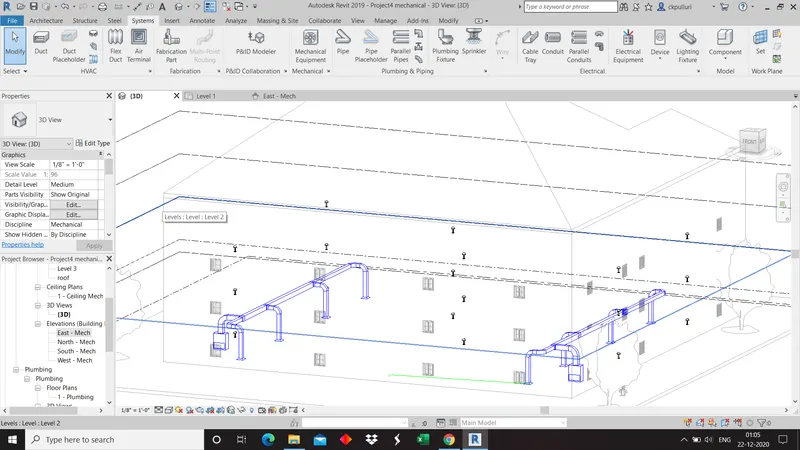
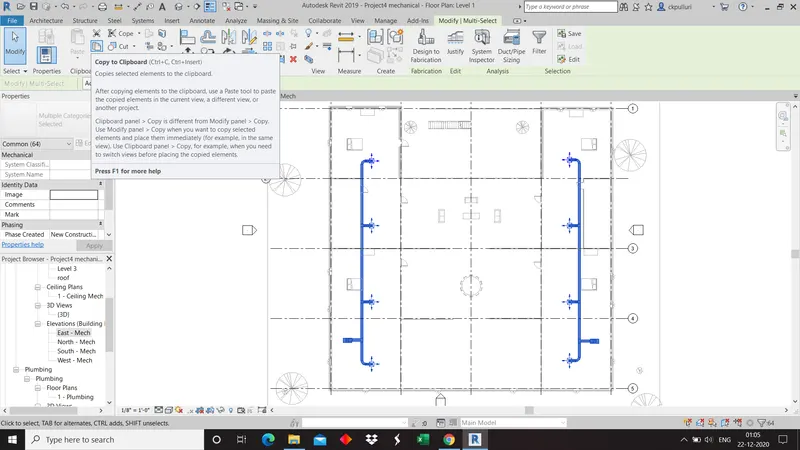
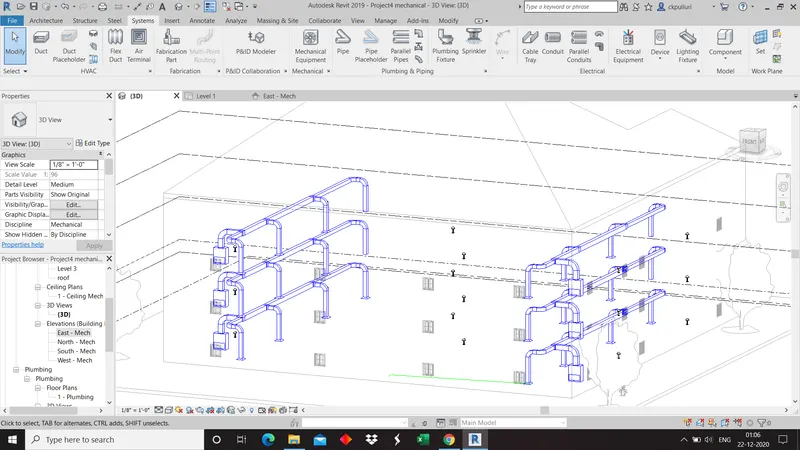
Result: Collector ,ducts , blowers are added to the building.
3) Use the add-ins tab to load plug-ins for robot structural analysis to your Revit software
Aim: Add-ins tab to load plug-ins for robot structural analysis to your Revit software
Tools: Structural project and structural analysis toolkit.
Procedure:
1)Open structural project from file menu.
2)Add structural analysis toolkit using the cart.
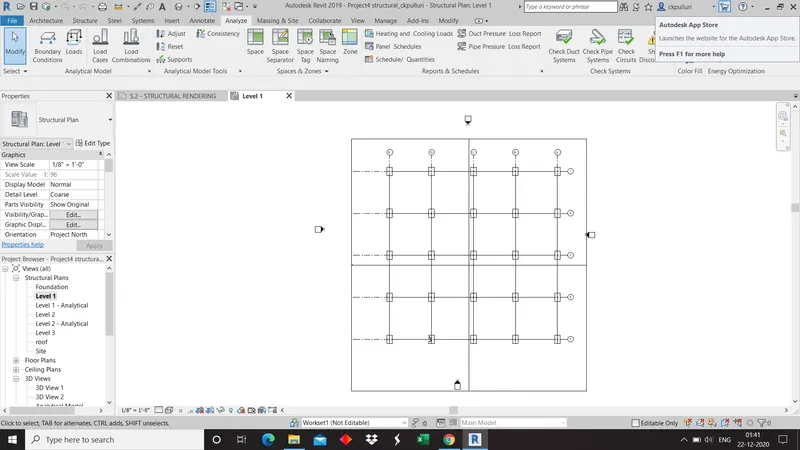
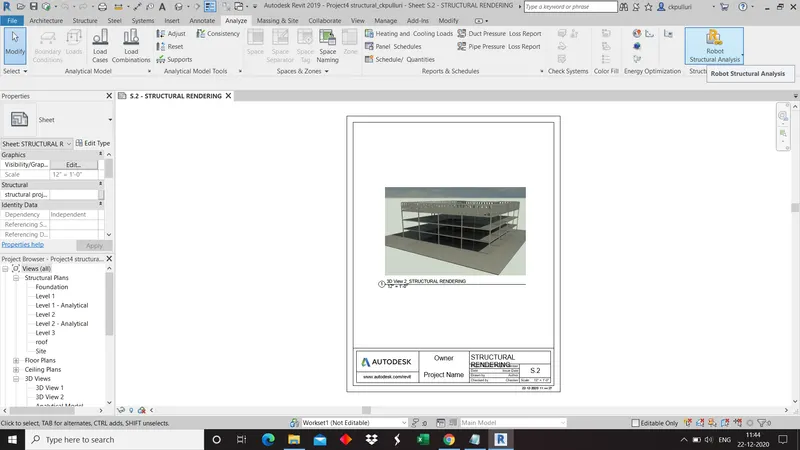
Result: Structural analysis tool kit added to revit software.
4) Why do we need to assess buildings /analyze while modeling elements ? Does design affect modeling in anyways ?
Ans: Mainly structural engineers uses structural analysis to ensure that structure can withstand the various types of loads acting on the building.It is used because to ensure the safety and stability. Not only revels defects in building, inspection be points with seller. Building condition assessment helps shed light on costs to expect immediately
5) From the structural model developed in week 6 and 7, export the complete analytical model to robot structural analysis.
a. List your assumptions on what boundary conditions will be realistic for analysis approach
b. Use the design standards to decide what loads must be applied to floorings based on the type of structure decided
c. List the load combinations and include them in analysis model
d. Analyze the building and report the following results
i. Maximum Moment in each floor for all Load Combinations
ii. Maximum Displacement in each floor for all Load combinations
iii. Lateral Displacement in building for all Lateral Load combinations
e. After analysis , do you think you have a better approach or idea in modeling structural members ?
Aim: Structural model developed in week 6 and 7, export the complete analytical model to robot structural analysis.
Tools: Structural model, analyze toolbar and robot structural analysis.
Procedure:
1)Open structural model from week-6,7.
2)Click on analyze toolbar and select robot structural analysis.
3)Click on load and select automatic loads.
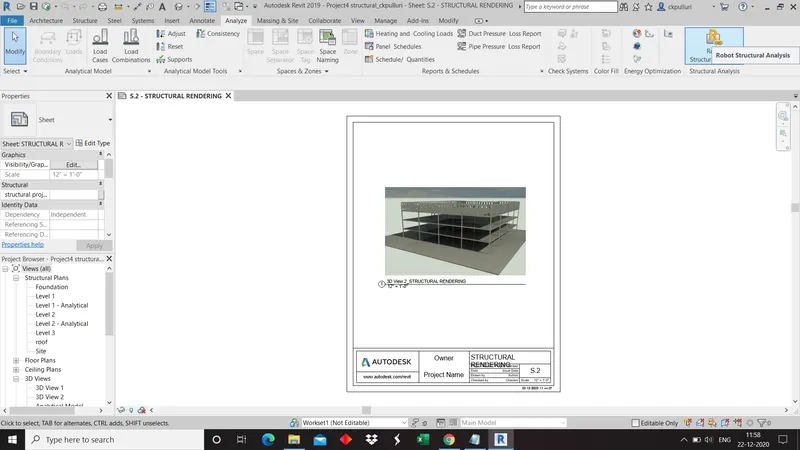
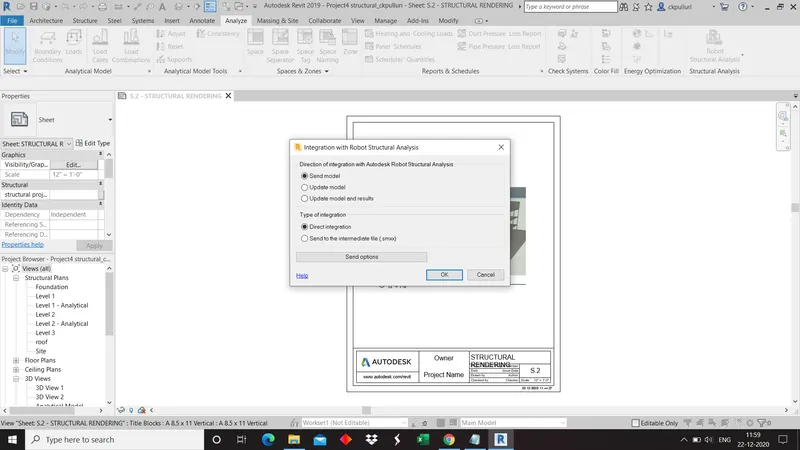
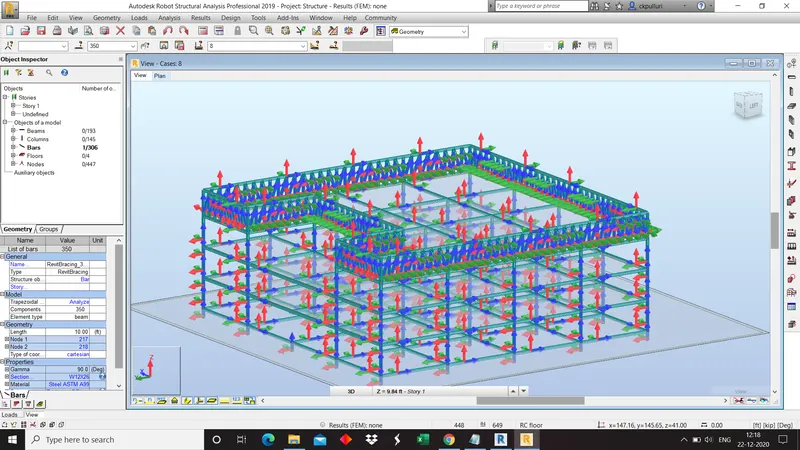
Result: Exporting structural model to robot structural analysis completed.
6) What is energy analysis and why do we need to consider it while modeling in Revit ?
How does the factor of sustainability improve the quality of your design ?
Ans: Energy analysis is a process in which one or more building simulation programs use a properly adjusted BIM model to condut energy. It helps to analyze the movement energy in, out and through the rooms and volumes in the building model. It is a thermodynamic tool used to assess energy systems sustainability. Design seeks to reduce negative impacts on the environment and the health and comfort of the building occupants,therby improving building performance.