Reinforcement detailing of Columns from ETABS output
AIM:
To provide ,
The details of longitudinal reinforcement for the two columns (3A and 3B) from foundation to terrace level
The details of shear reinforcement as per special confining reinforcement provision of clause 8.1 of IS 13920-2016
INTRODUCTION:
A column or pillar in architecture and structural engineering is a structural element that transmits, through compression, the weight of the structure above to other structural elements below. In other words, a column is a compression member. The term column applies especially to a large round support (the shaft of the column) with a capital and a base or pedestal,which is made of stone, or appearing to be so. A small wooden or metal support is typically called a post, and supports with a rectangular or other non-round section are usually called piers.
Different types of column failures are discussed.
1. Compression Failure:
When columns are axially loaded, the concrete and steel will experience some stresses. When the loads are greater in amount compared to the cross-sectional area of the column, the concrete and steel will reach the yield stress and failure will be starting without any later deformation.In this type of failure, the material fails itself, not the whole column. This type of failure mostly occurs in shorter and wider columns.
To avoid this, the column should be made with sufficient cross-sectional area compared to the allowable stress.
Buckling failure generally occurs in long columns. Because they are very slender and their least lateral dimension is greater than 12. In such condition, the load carrying capacity of the column decreases very much.The columns tend to become unstable and start buckling to sideward even under small loads.That means the concrete and steel reached their yield stress for even small loads and start failing due to lateral buckling.
This type of failures can be avoided by not constructing long columns of slenderness ratio greater than 30.
PROCEDURE
STEP 1
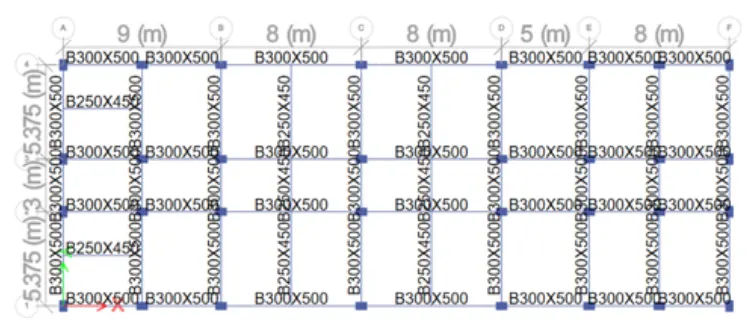
First open the challange 7 page and download the model
After downloading the challange, open it in etabs as shown in the picture below
STEP 2
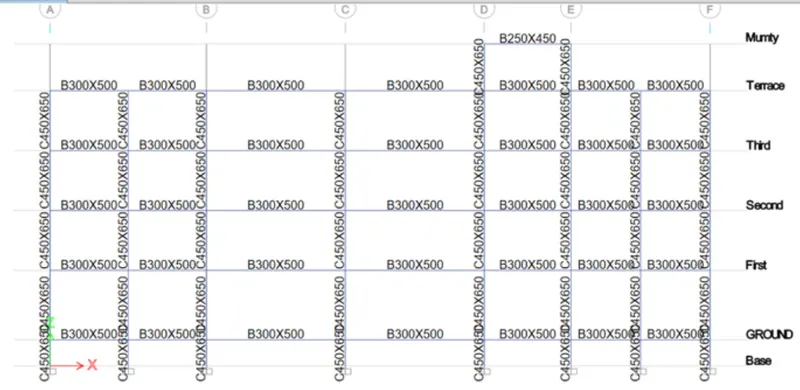
Now we need to keep the model in the elevation view as shown below
STEP 3:
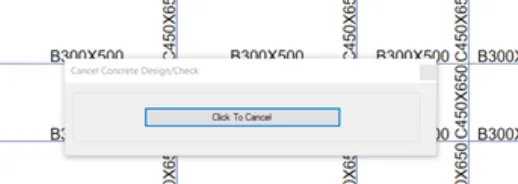
Next we have to start the column design by selecting the Start design/ check” as shown below till the design gets completed as shown below
STEP 4:
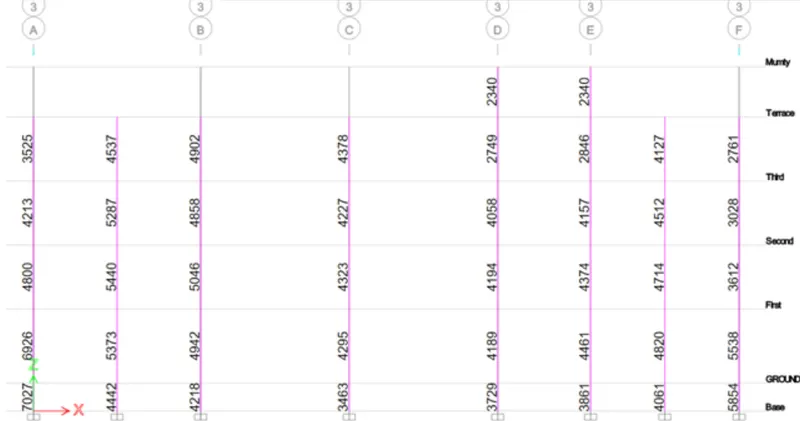
After the completion of the design, we need to select the “Display Design Info” option as shown below
STEP 5:
After selecting the “Display Design Info” option the new tab appears, in that we select the longitudinal reinforcing in the design output and click on the OK button, as shown below
Next the longitudinal reinforcement details will appear, as shown below
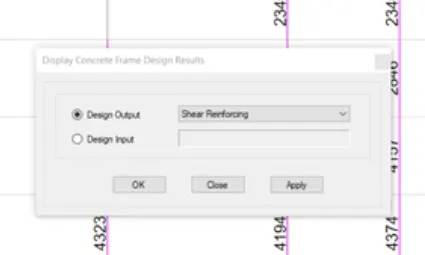
STEP 6:
Now the details of shear reinforcement will be visible, as shown below
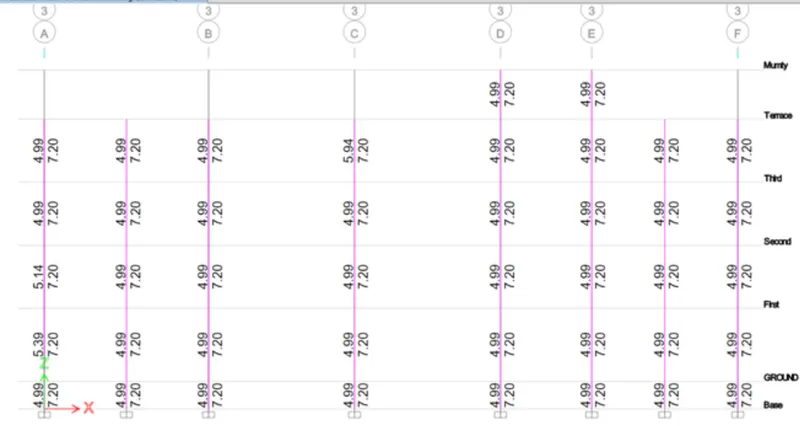
STEP 7:
Here for the column-7 (3A intersection) we take size of column 450 x 650 mm
The maximum Ast for the column 7 is 7027`mm^2`
Next we provide 16 bars with dia (16-18`phi`)as shown below
And we provide size of the stirrup as 10 mmm for zone A we provide 100 mm spacing and for zone C we provide 150 mm spacing, as shown in the figure below
And the details of shear reinforcement are provided as per special confining reinforcement provision of clause 8.1 of IS 13920-2016
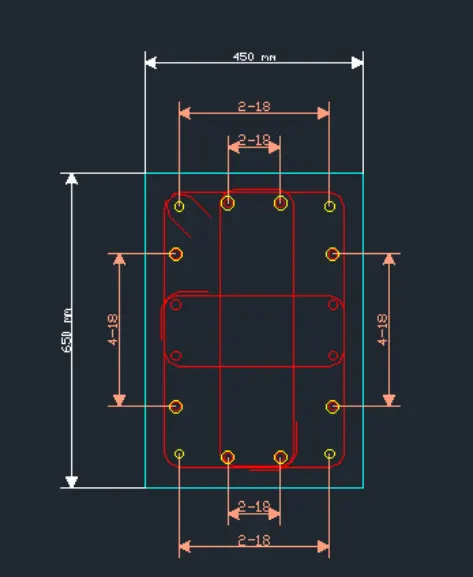
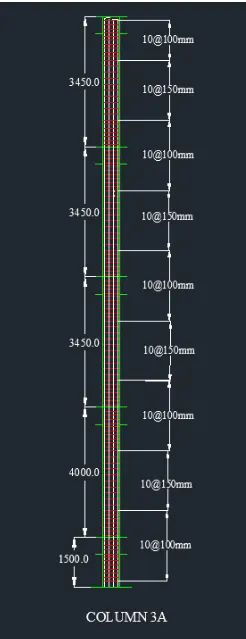
STEP 8:
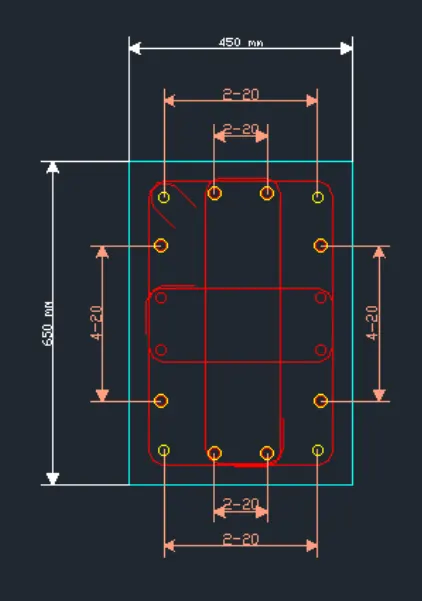
Here for the column-8 (3B intersection) we take size of column 450 x 650 mm
The maximum Ast for the column 8 is 5046`mm^2`
Next we provide 16 bars with dia (16-20`phi`)as shown below
And we provide size of the stirrup as 10 mm for zone A we provide 100 mm spacing and for zone C we provide 150 mm spacing, as shown in the figure below
And the details of shear reinforcement are provided as per special confining reinforcement provision of clause 8.1 of IS 13920-2016
RESULT:
The columns are designed successfully in detail from the Etabs software
Provided the details of longitudinal reinforcement for the two continous columns (3A and 3B) successfully from foundation to terrace level
Provided the details of shear reinforcement as per special confining reinforcement provision of clause 8.1 of IS 13920-2016
And also provided the column cross sectional and elevation details using the Etab software.