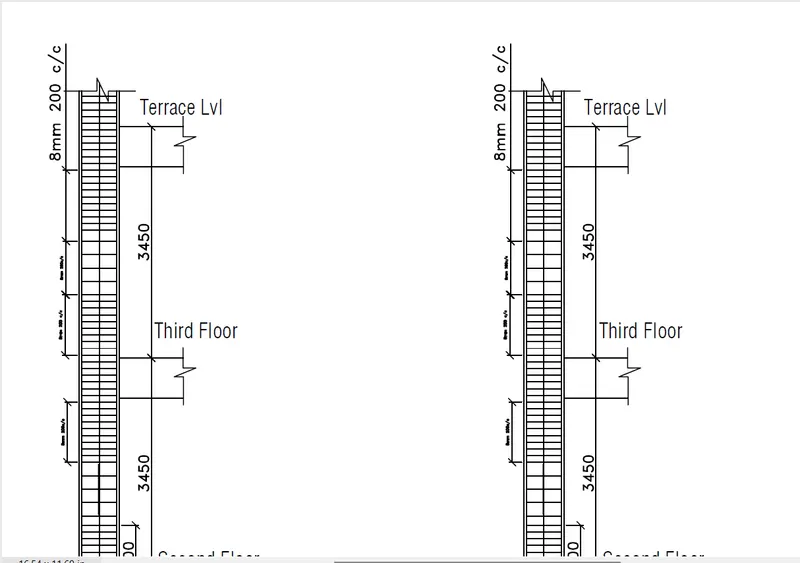
Reinforcement detailing of Columns from ETABS output
Objective of this challenge is:
1) To know the reinforcement detailing of columns after analysis and design in Etabs.
2) To know how to draft the reinforcement detailing as per specification IS 13920-2016.
3) Also know how to show the shear reinforcement and lapping details as per special confining reinforcement as per clause 8.1 IS 13920-2016.
Procedure:
1) Open the G+4 building model in Etabs and located the two columns at the following grid intersections 3A, 3B.
2) Run the analysis and than run the design from the concrete design icon.
3) Select the Column at 3A grid and than check the design parameters from the concrete design icon.
4) Check for both longitudinal and shear reinforcement also.
5) Now after checking the reinforcement details than draft the column reinforcement detail following the norms of IS 13920-2016.
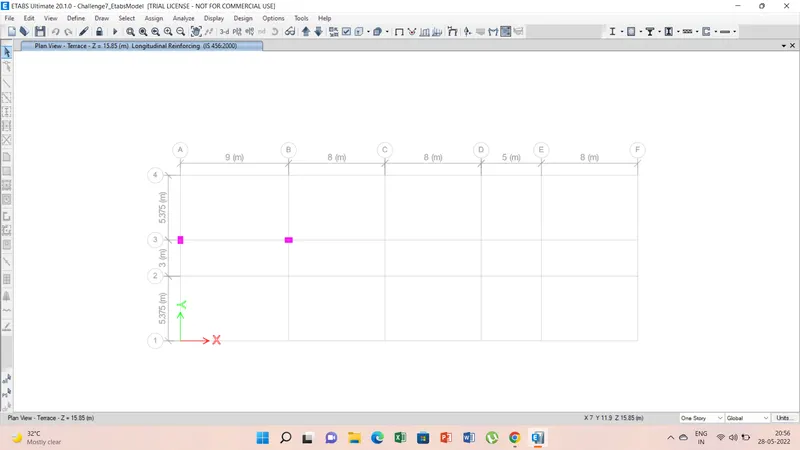
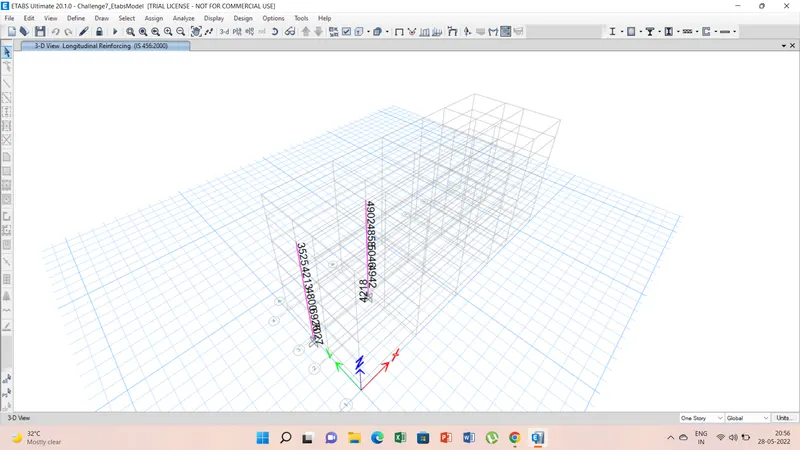
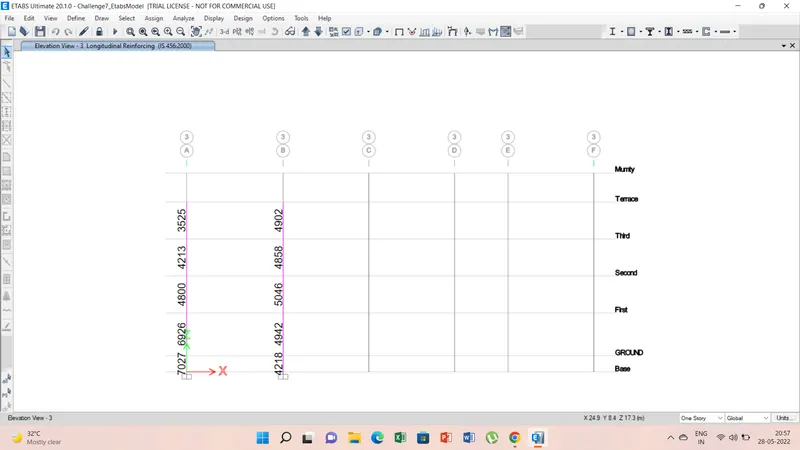
Longitudinal Reinforcement:
Shear Reinforcement:
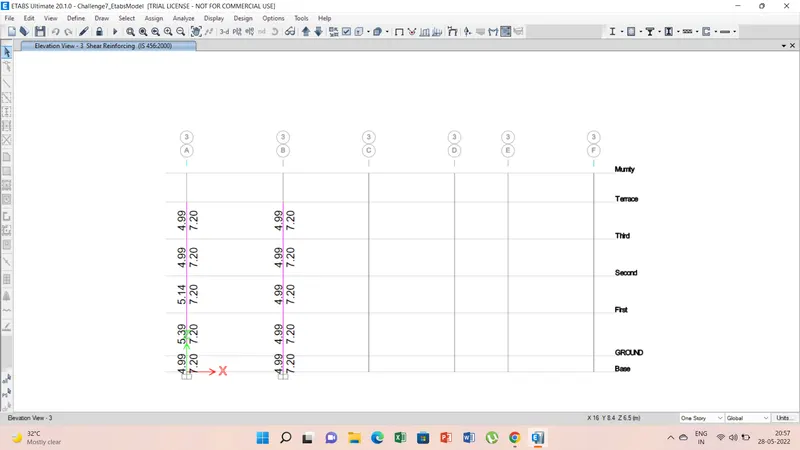
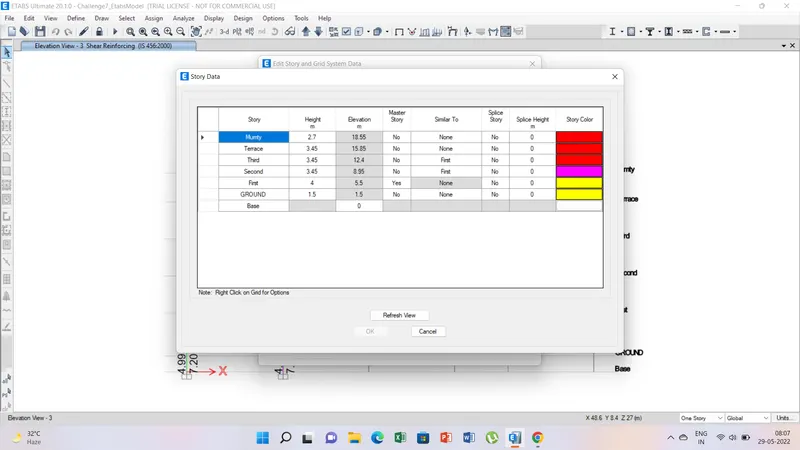
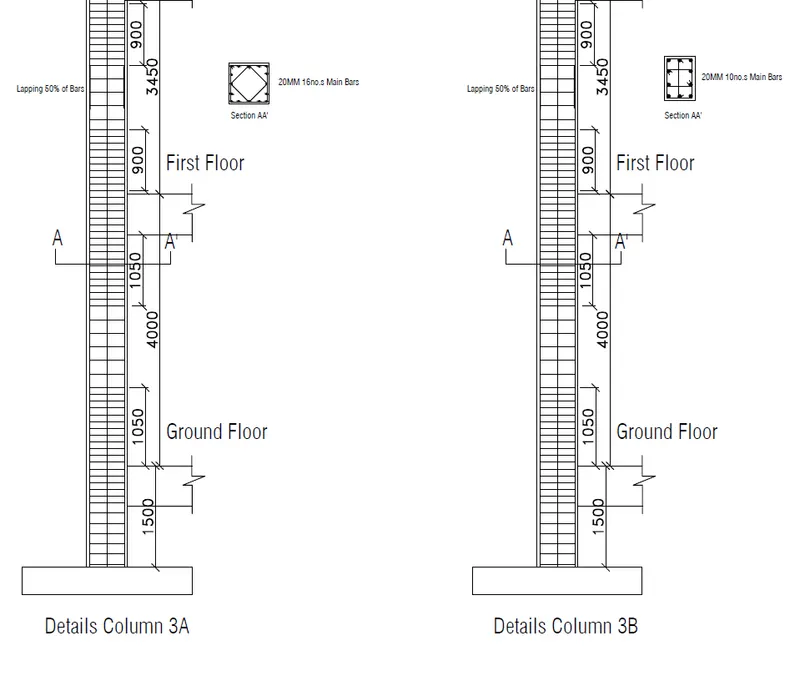
Longitudinal Reinforcement Details from foundation level to First Floor Column 3A, 3B:
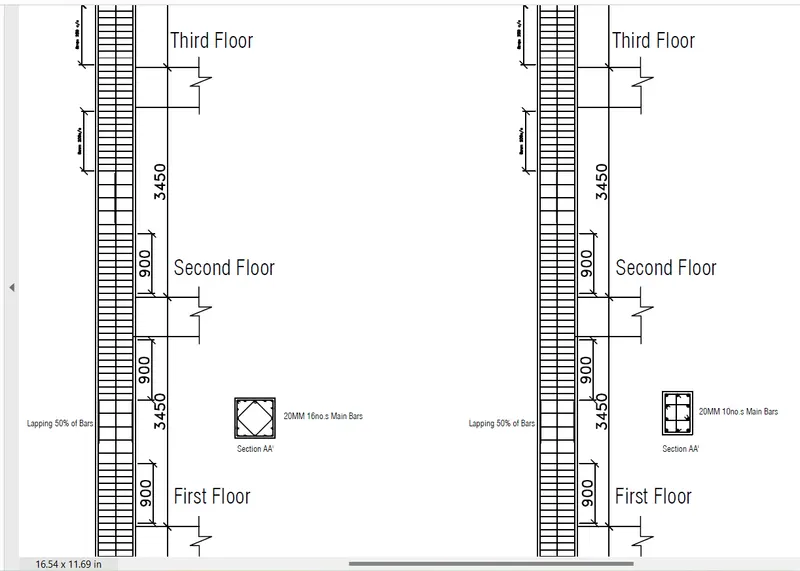
Longitudinal Reinforcement Details from First Floor to Third Floor Column 3A, 3B:
Longitudinal Reinforcement Details from Third Floor to Terrace Column 3A, 3B: