Reinforcement detailing of Columns from ETABS output
Aim: To Run the analysis and design the RCC Moment Resisting Reinforcement Frame of the two columns at the following grid intersections (3A & 3B) detailing of columns in Etabs 2018.
Procedure:
Step1:
Open the given Etabs model.
Next check the model is there any error and warning then run the analysis
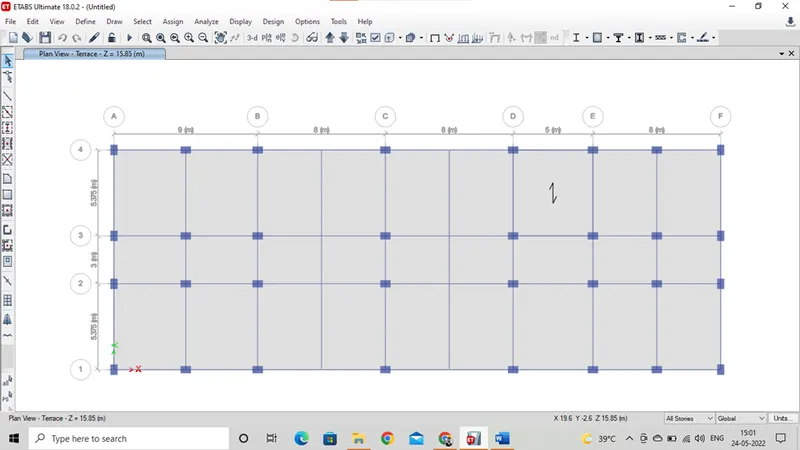
Step 2:
After completing the analysis of the model
Go to concrete frame design and start check for the design
Design > display design info > flexure reinforcement
Design > display design info > shear reinforcement
Now select the two columns of all story then hide the rest of the elements in the view
Select the columns of grid 3A and 3B. in elevation view
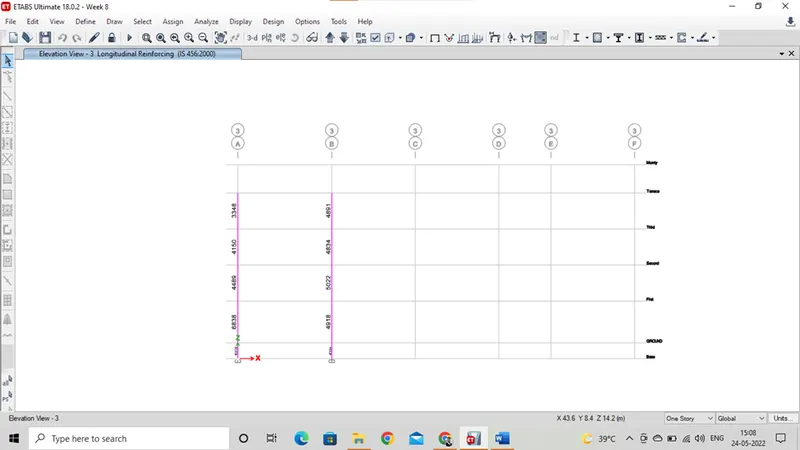
Step 3:
Height of the building is noted from the base to top level of the building from the elevation. Height of the each story is noted from the base level to top level.
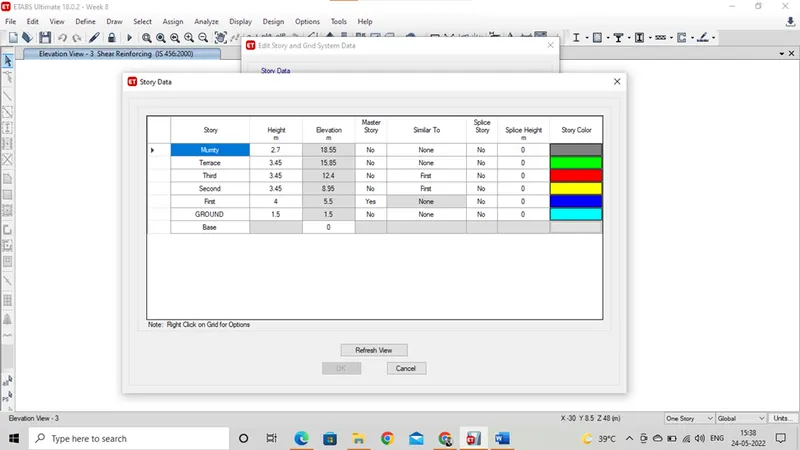
Step 4:
Now, we have to carry out detailing of the column
Detailing of grid 3A & 3B column:
The detailing is done complying IS 13920 – 2016 requirement. As per the output of area of the rebar. The two column are drown by using the Autocad software.
Note: Drawing is attached in PDF formate