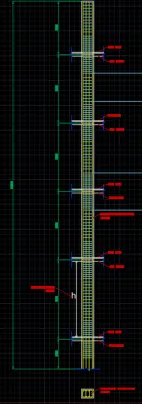
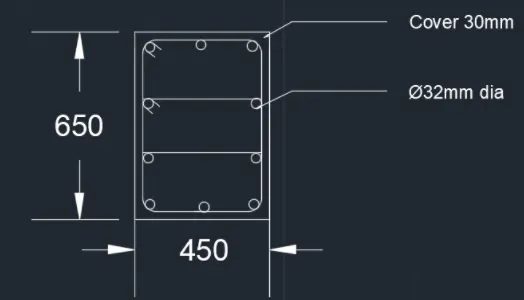
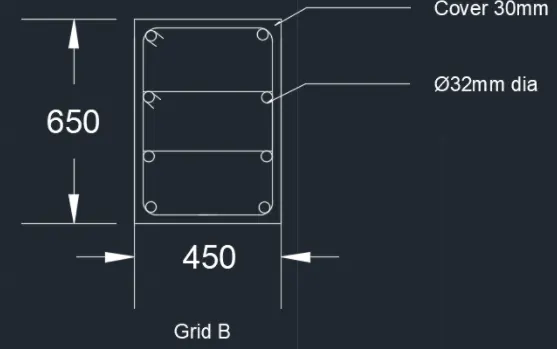
Reinforcement detailing of Columns from ETABS output
GIVEN: Given that The ETABS file for a G+4 building is provided. Run the analysis and design the RCC Moment Resisting Frame. The following challenge deals specifically with two columns at the following grid intersections.
1. 3A
2. 3B
Objective: Provide details of longitudinal reinforcement for the two columns, from foundation to terrace level. Sketch the column cross sectional & elevation details or draft it using autocad software.
Show shear reinforcement & lapping details as per special confining reinforcement provision of clause 8.1 of IS 13920 - 2016
Procedure: Minimum longitudinal reinforecement as per the clause 26.5.3.1 in Is 456 is As= 2340mm2
minimum shear or transverse reinforecement for sesmic consideration as per Is 13920 8mm dia at 300mm spacing between.
development length as per Is 456 is Ld = 41* dia of the bar
so next we go for the ETABS model and analysis the model
and select the columns required and make sure that the All stories option is selected.
then 12 joints and 10 frames are selected in the required column.
then run the analysis.
Then the maximum and mininmum deflections are appear in the buttom left corner.
1) Open a G+4 Etab file
2) Click the Concrete Frame Design tool
3) Select the Display Design Info option
4) Choose design output as Longitudinal Reinforcement
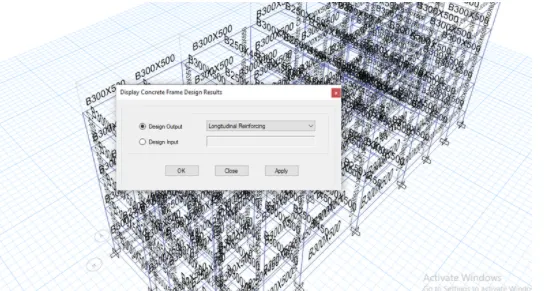
After Selecting the Longitudinal Reinforcement click Elevation View
To avoid the confusions click tick mark on ribbon and uncheck beam
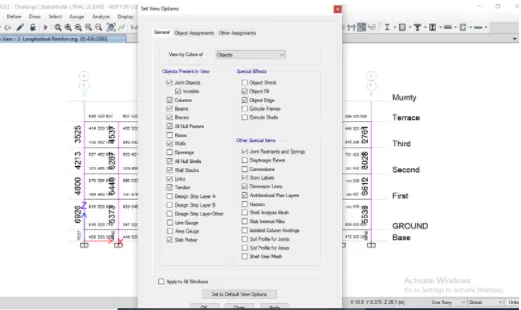
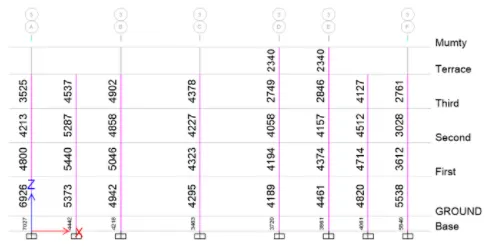
Now need to calculate the reinforcement details of 3a and 3b
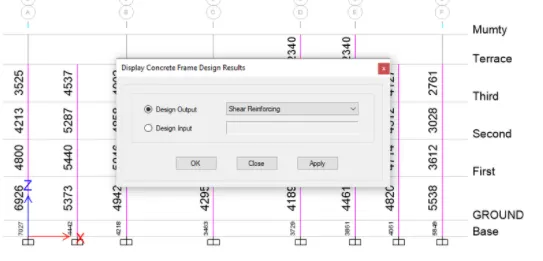
For Shear reinforcement, Click the Concrete frame design tool
Choose Shear Reinforcing
Click apply and ok
After selecting the Shear reinforcement option the shear reinforcement values are obtained at each column
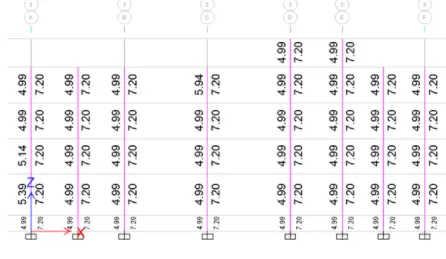
The Maximum Asc for the column 3A to be considered as per the ETABS design is;
The highest of the Longitudinal reinforcement of the column from the Base to Terrace;
That is the highest of 7027,6926,4800,4213,3525 = 7027mm2 is Provided for the Column.
The reinforcement detailing for the Column is shown below:
Total no of longitudinal bars = (Total Asc of column)/(Asc of the any dia bar per meter)
Provide 12 bars of 28 mm diameter for the column =615.752*12 =7389mm2 >7027mm2
Hence verified.
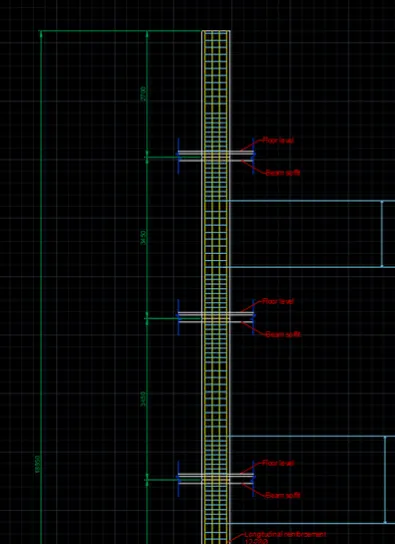
The Maximum Asc for the column 3B to be considered as per the ETABS design is;
The highest of the Longitudinal reinforcement of the column from the Base to Terrace;
That is the highest of 4218,4942,5046,4858,4902 = 5046mm2 is Provided for the Column.
The reinforcement detailing for the Column is shown below:
Total no of longitudinal bars = (Total Asc of column)/(Asc of the any dia bar per meter)
Provide 8 bars of 25 mm diameter for the column = 490.87*8 = 3927mm2 and
Provide 4 bars of 20 mm diameter for the column = 314.16*4 = 1256.64mm2
Total =3927 + 1257 =5180 mm2 > 5046 mm2
Hence ok