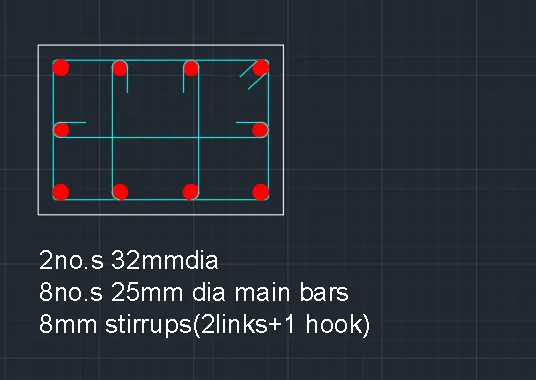
Reinforcement detailing of Columns from ETABS output
Aim:- to provide longitudinal reinforcement details, shear reinforcement details, and special confining reinforcement details for the columns @3A, 3B for the g+4 building given
step 1:- to analyze and design the structure
- open etabs and open the model from challenge 7
- run the analysis
- go to start design/check
- after the analysis and design, we can view the reinforcement details
- so to view the reinforcement details of columns @3A, 3B
- select the columns from the plan view
- then click on show selected objects only
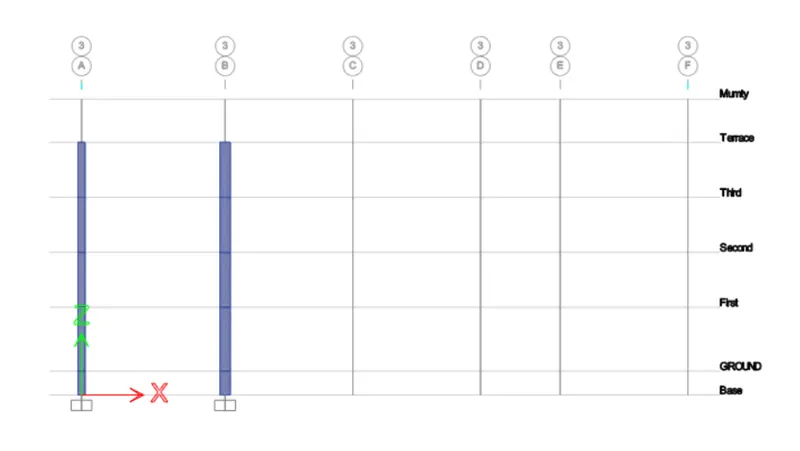
STEP 2:- to view reinforcement details
- after analysis and design
- go to concrete frame design
- select display design information
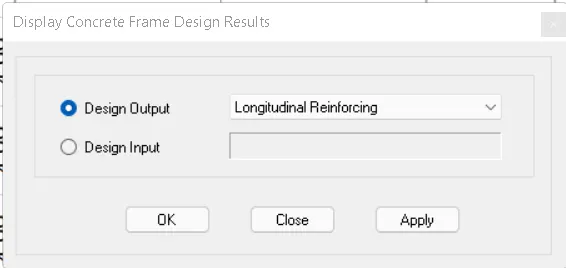
- select longitudinal reinforcement and click on apply
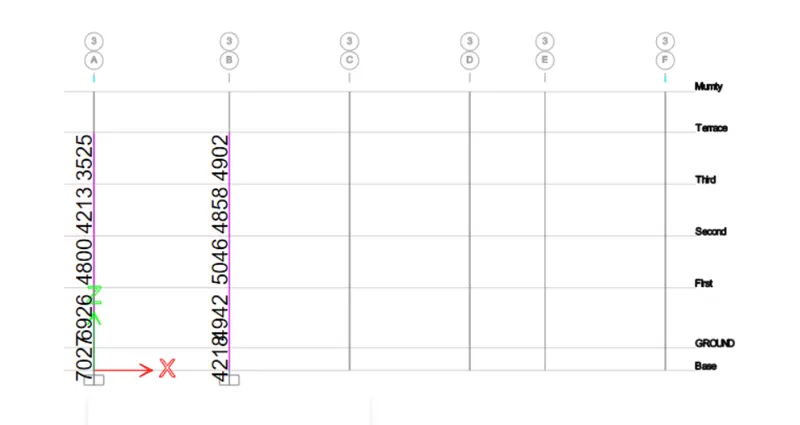
LONGITUDINAL REINFORCEMENT DETAILS OF COLUMNS 3A, 3B
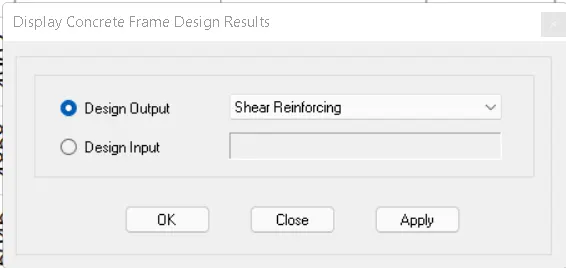
- select display design information
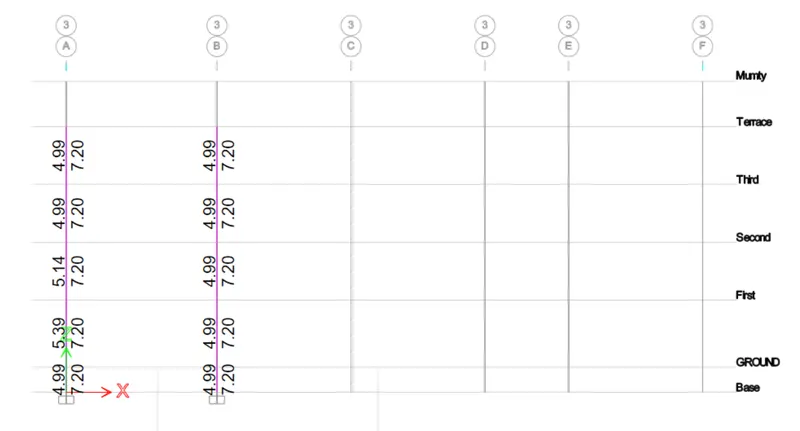
- select shear reinforcement and click on apply
SHEAR/ TRANSVERSE REINFORCEMENT DETAILS OF COLUMNS 3A,3B
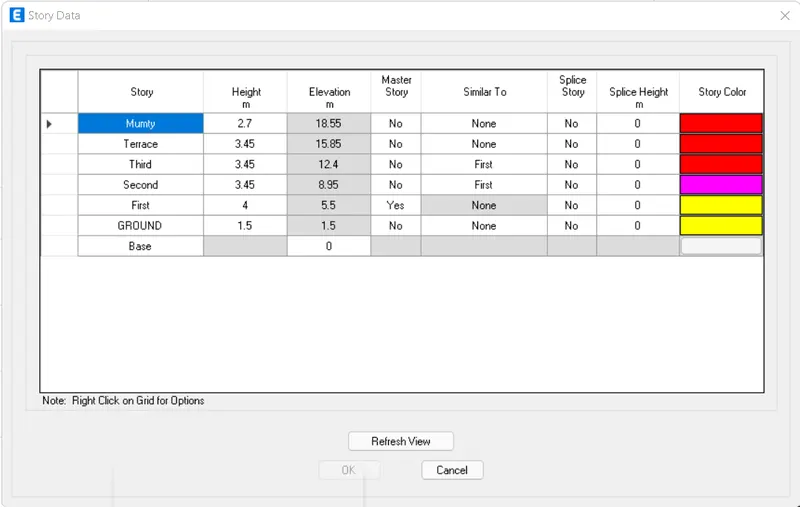
STORY DATA OF THE STRUCTURE TO VIEW THE ELEVATION DETAILS OF THE FLOOR
- go to edit menu
- select edit stories and grid
- then click on modify/show story data
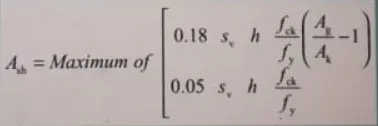
CODAL PROVISIONS OF SPECIAL CONFINING REINFORCEMENT
- Length of the confining reinforcement (should not be less than)
larger column dimension(650mm)
1/6 of the clear span of column
450mm
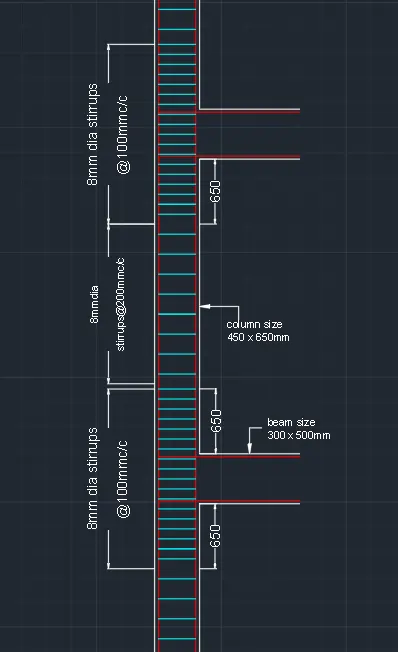
- for the above columns, lo is taken as 650mm
- Confinement spacing of the bars(should not be more than)
1/4 of smaller column dimension
6times the dia of column main bar
100mm
- for the above columns, it is taken as 100mm
- The amount of confining reinforcement is calculated as follows
SKETCH OF CROSS-SECTION AND REINFORCING DETAILS OF COLUMN 3A
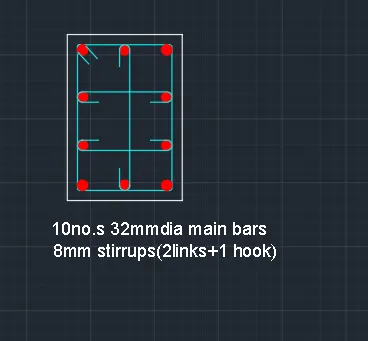
SKETCH OF CROSS-SECTION AND REINFORCING DETAILS OF COLUMN 3B