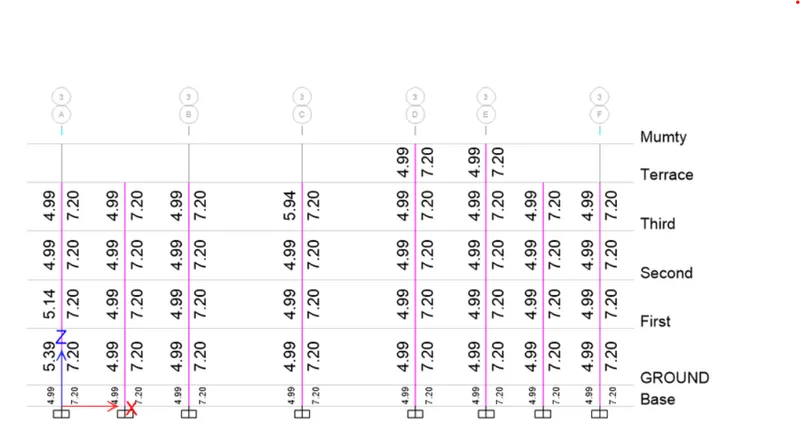
Reinforcement detailing of Columns from ETABS output
Aim: To provide details of longitudinal reinforcement for the two column from foundation to terrace level
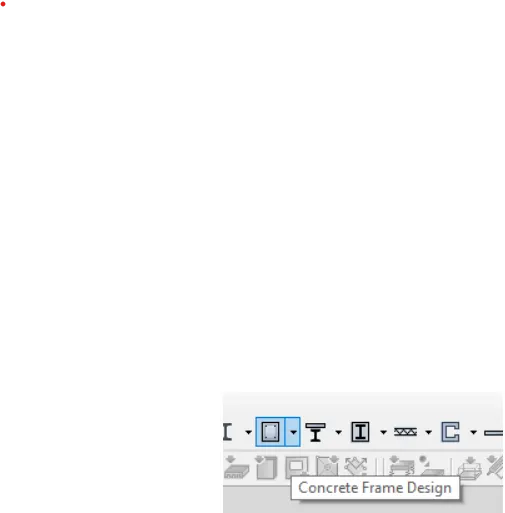
Procedure :Open Etabs file click on concrete frame design tool
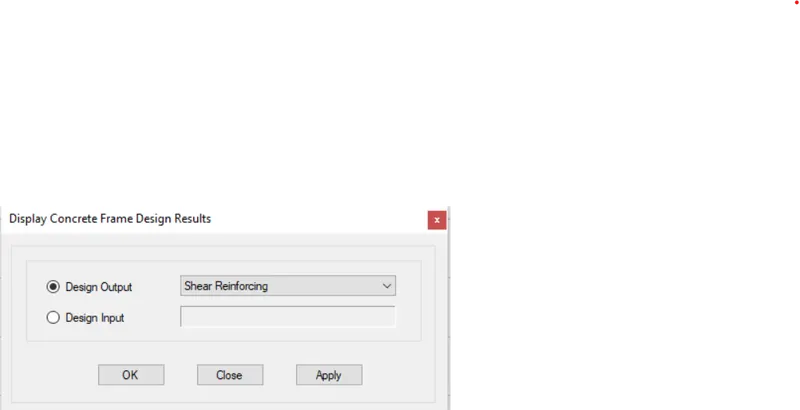
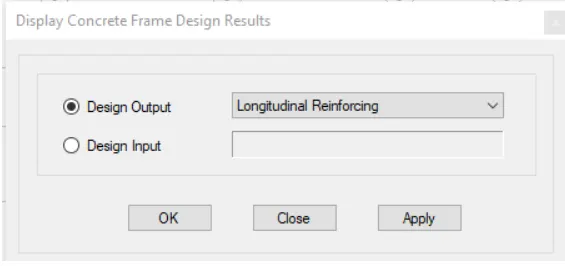
Select the Display design info option .Choose design output as longitudinal reinforcement .
After that click on elevatation view
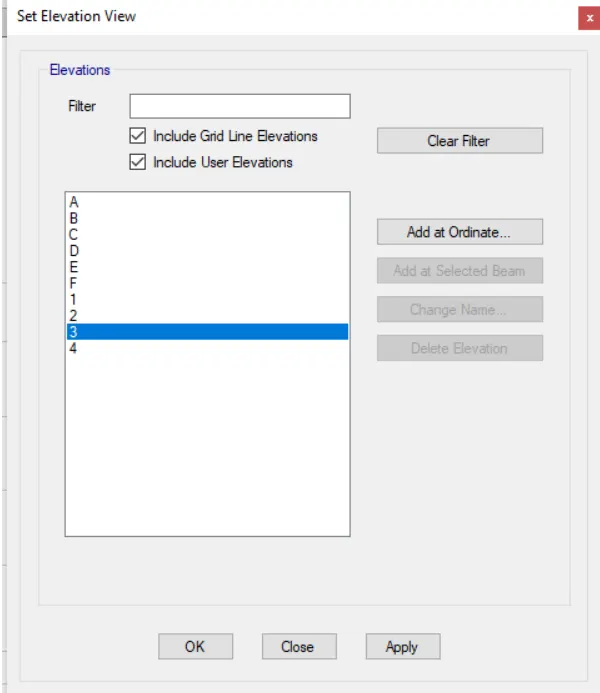
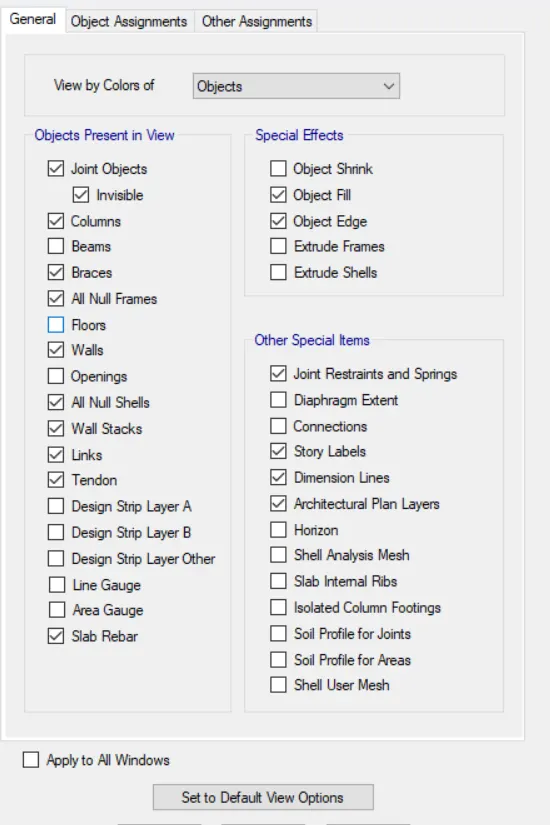
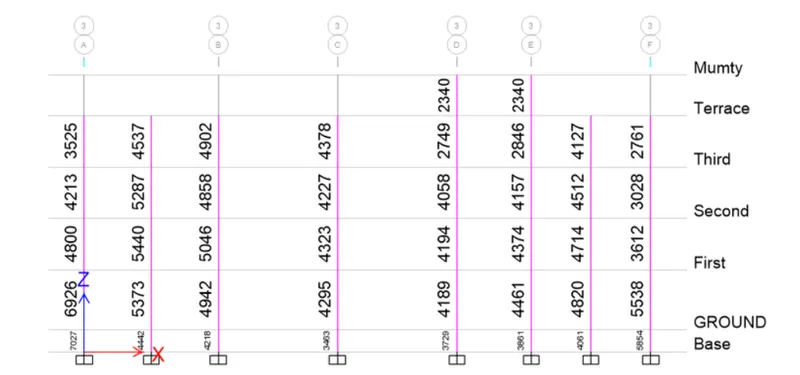
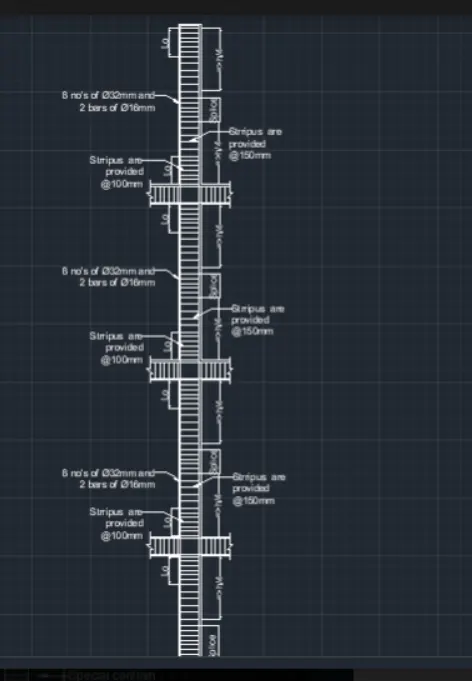
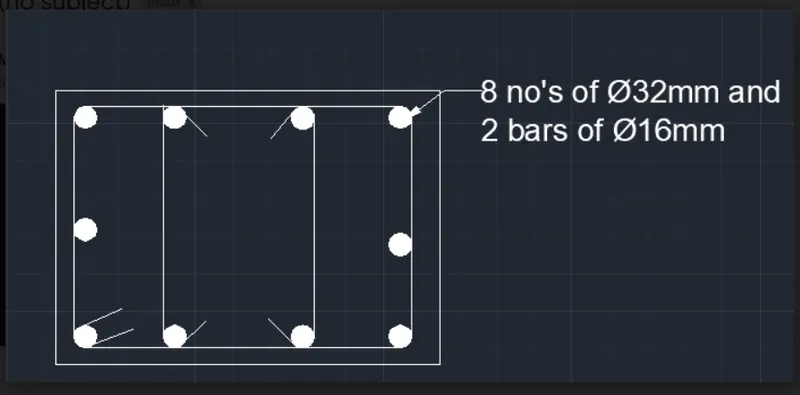
Grid A
1) From base to first floor max Ast is =7027
2)So we can provide 8 bars of 32 mm =8*803.84=6430
2 Bars of 16 mm =2*200.96
=401.92
=7048.72mm
so it will satisify entire span.
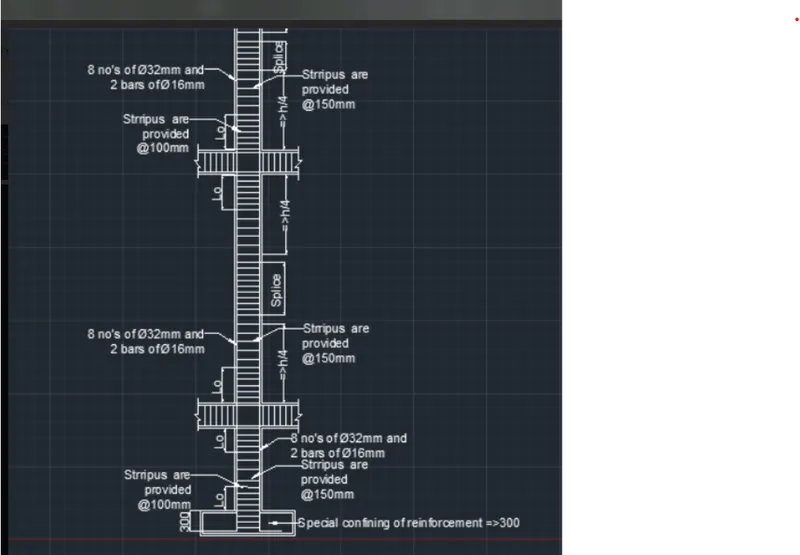
Grid B:
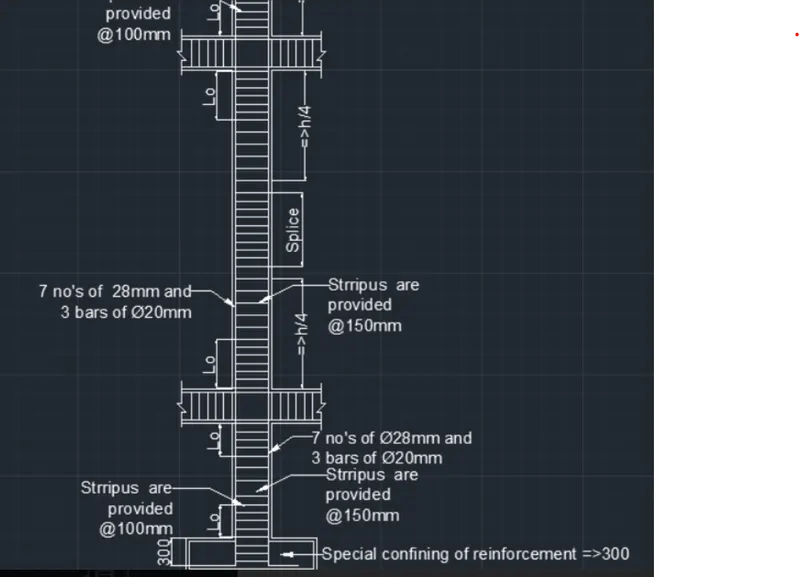
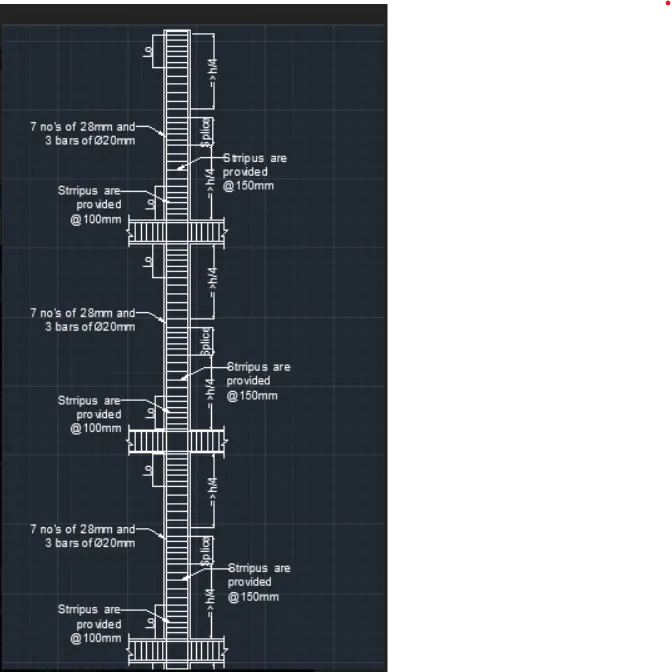
1) From terrace max Ast is 5046
2) So we can provide 7 bars of 28mm= 7*615.44
3 bars of 202mm= 3*314
=`5250.8mm^2`
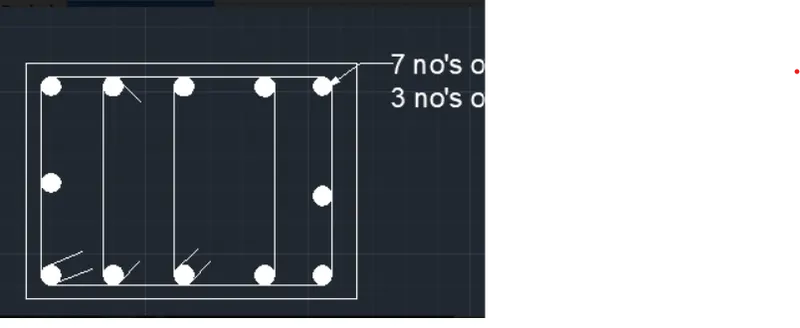
Shear reinforcemrnt .