Reinforcement detailing of Columns from ETABS output
The ETABS file for a G+4 building is provided. Run the analysis and design the RCC Moment Resisting Frame. The following challenge deals specifically with two columns at the following grid intersections.
- 3A
- 3B
- Provide details of longitudinal reinforcement for the two columns, from foundation to terrace level. Sketch the column cross sectional & elevation details or draft it using autocad software.
- Show shear reinforcement & lapping details as per special confining reinforcement provision of clause 8.1 of IS 13920 - 2016.
AIM:-
Providing the longitudinal and shear reinforcement details for the both the columns using Etabs result.
PROCEDURE:-
- Download the challenge file.
- Open the file in the Etabs.
- Change the model to the elevation view.
- Add other window to display both the column 3A and 3B.
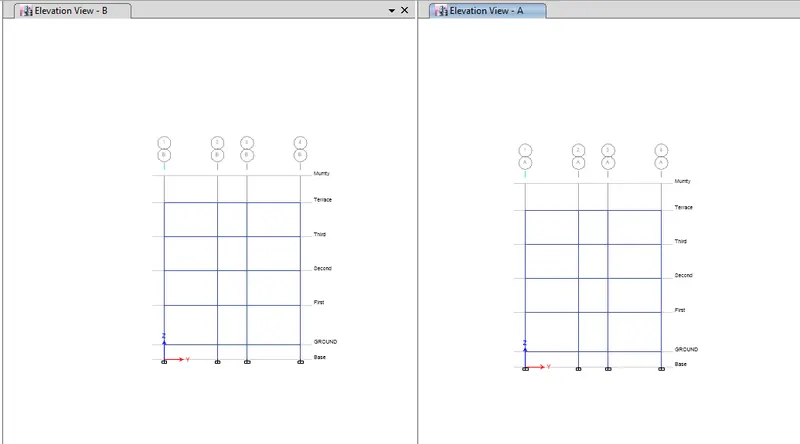
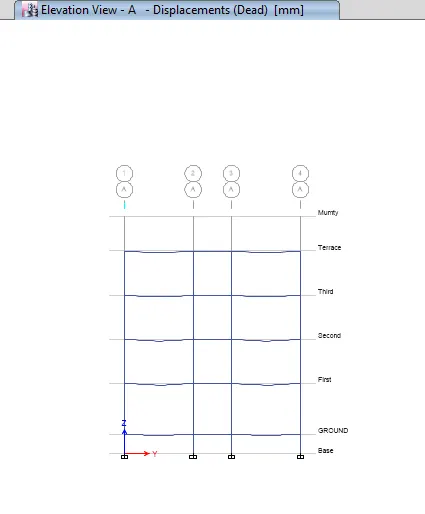
- Now Run the analysis.
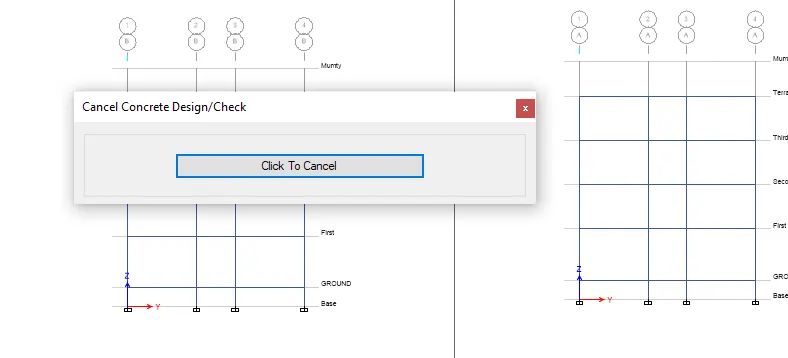
- Next click on the start design/check.
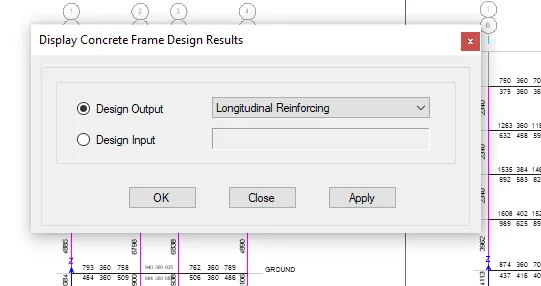
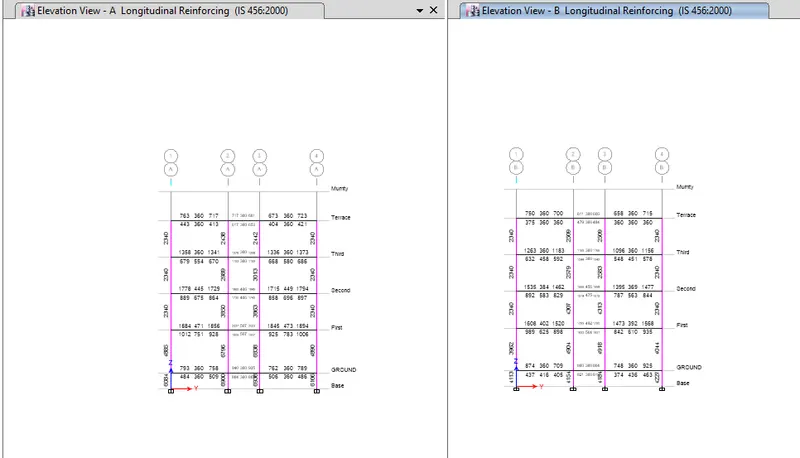
- Now click o display design info and click on longutidinal reinforcement.
1.Column 3A
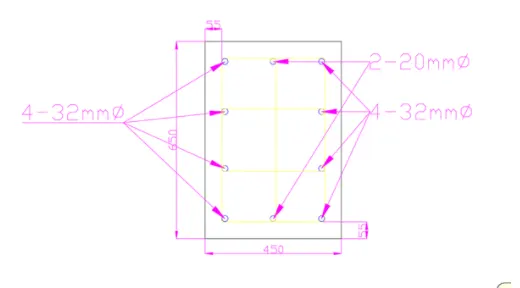
Maximum Ast=7027mm2
Provide 8 bars of 32mm=6446mm2
And 2 bars of 20mm=628mm2
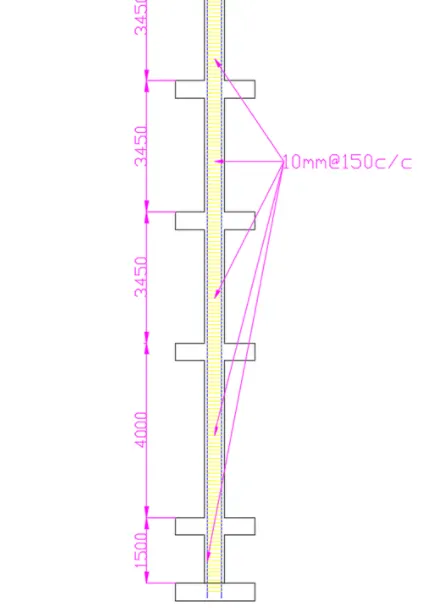
Provide the 10mm stirrups with the 150mm for zone c.
As the width is greater than 300mm confining reinforcement is provided in both the direction.
2.Column 3B
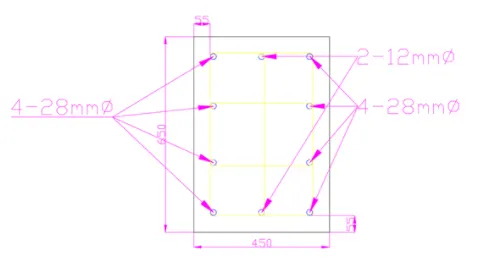
Maximum Ast=5046mm2
Provide 8 bars of 28mm=4920 mm2
And 2 bars of 12mm=226 mm2
Provide the 10mm stirrups with the 150mm for zone c
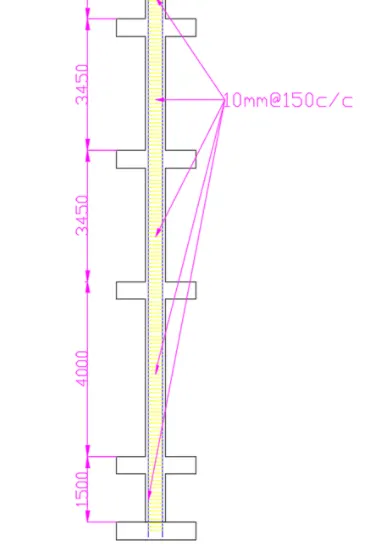
RESULT:-
Column reinforcement and shear reinforcement was provided and columns sectional and cross-sectional view was provided in the AutoCAD.