Reinforcement detailing of Columns from ETABS output
AIM ; To provide the reinforcement detailing of columns in Etabs 2018.
The ETABS file for a G+4 building is provided. Run the analysis and design the RCC Moment Resisting Frame. The following challenge deals specifically with two columns at the following grid intersections.
- 3A
- 3B
- Provide details of longitudinal reinforcement for the two columns, from foundation to terrace level. Sketch the column cross sectional & elevation details or draft it using autocad software.
- Show shear reinforcement & lapping details as per special confining reinforcement provision of clause 8.1 of IS 13920 - 2016.
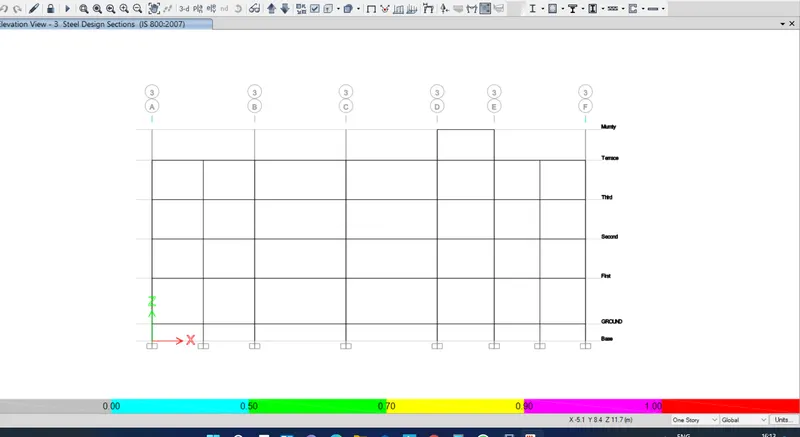
AFTER RUN THE ANALYSIS
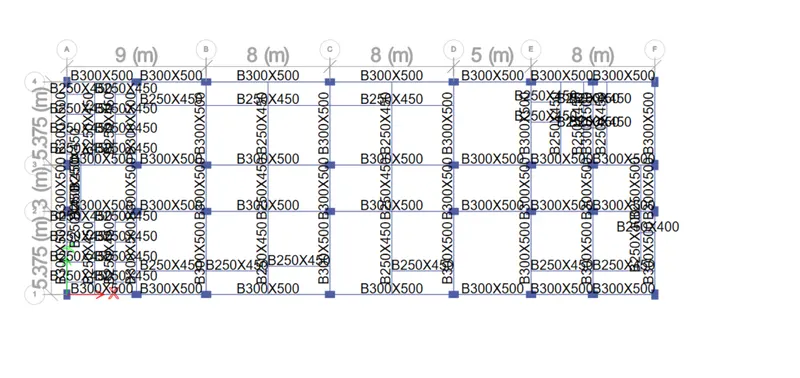
AREA OF STEEL AS PER HIGHLIGHTED IN THE GRID OF
3A AND 3B
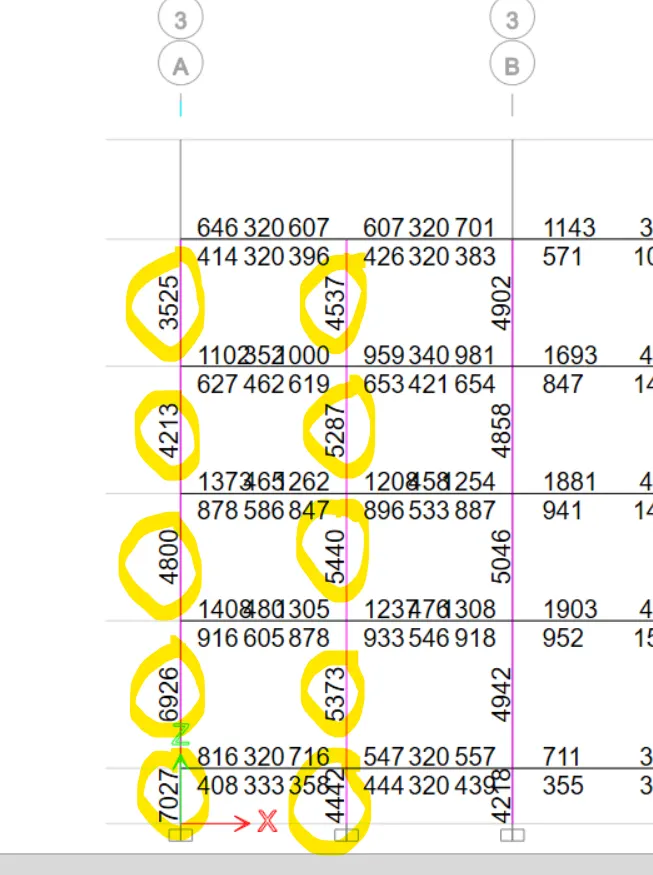
Axial force acting on the column.
AXIAL LOAD ON FOOTING DUE TO DEAD LOAD OF HEIGHT 1.5
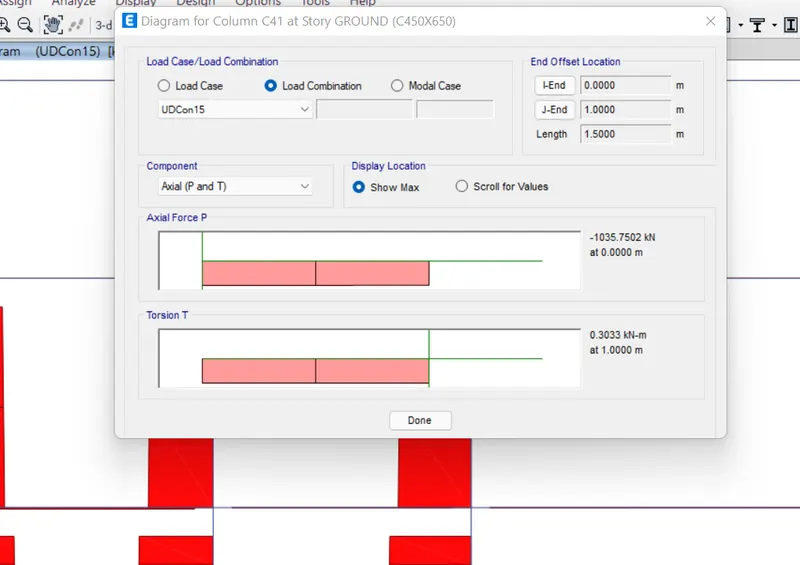
REINFORCEMENT REQUIREMENT FOR COLUMN
| COLUMN NO | LENGTH | AREA OF STEEL |
column size |
main bar OR longitudinal bar | link | ||
| C41 | 1500 | FOOTING TO GF | 7027MM2 | 450x650 | 12no 25mm and 4n0 20 mm@114 | 8 legged 10mm@100mm | |
| 4000 | GF TO 1F | 6926 mm2 | 12no 25mm and 4 no 20mm@115 | ||||
| 1F TO 2F | 4800 mm2 | 12no 25mm and 4 no 20mm@115 | |||||
| 2F TO 3F | 4213 mm2 | 16no 20mm@114 | |||||
| 3F TO ROOF | 3525 mm2 | 16 no 16mm@114 | |||||
| C43 | B TO G | 4218 mm2 | 12no 25mm and 4n0 20 mm@114 | ||||
| G TO 1 | 4942 mm2 | 12no 25mm and 4 no 20mm@115 | |||||
| 1TO 2 | 5046 mm2 | 12no 25mm and 4 no 20mm@115 | |||||
| 2 TO 3 | 4858 mm2 | 16no 20mm@114 | |||||
| 3 TO 4 | 4902 mm2 | 16 no 16mm@114 |
colunmn size 450x650
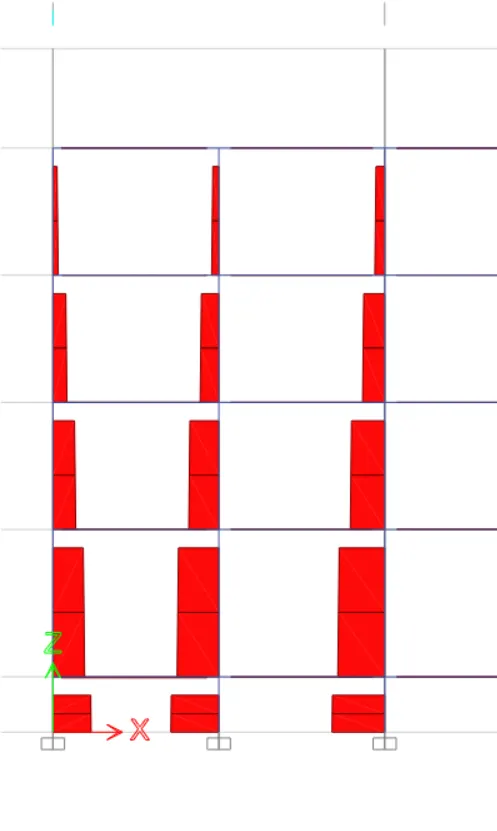
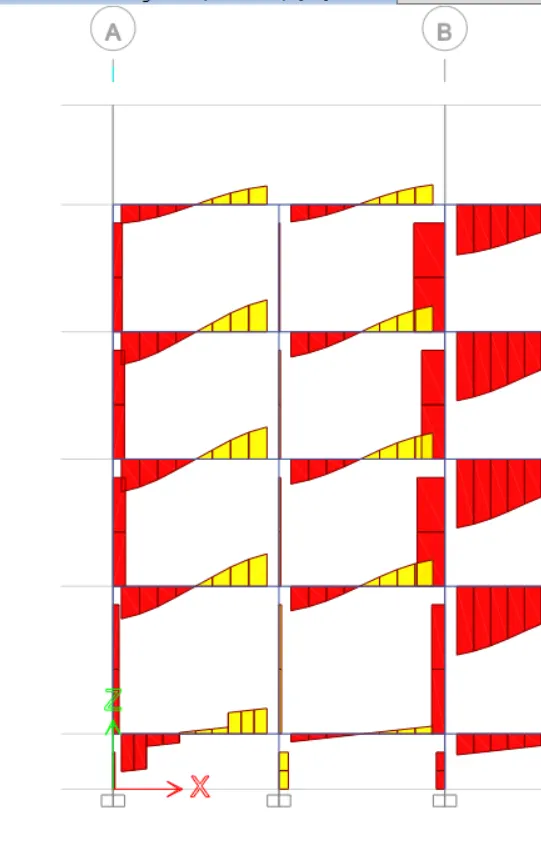
SHEAR DIAGRAM FOR COLUMN 3A & 3B
SHOW THAT ,THE END COLUMN HAS VERY LESS SHEAR FORCE AS COMPARED TO MIDDLE ONE
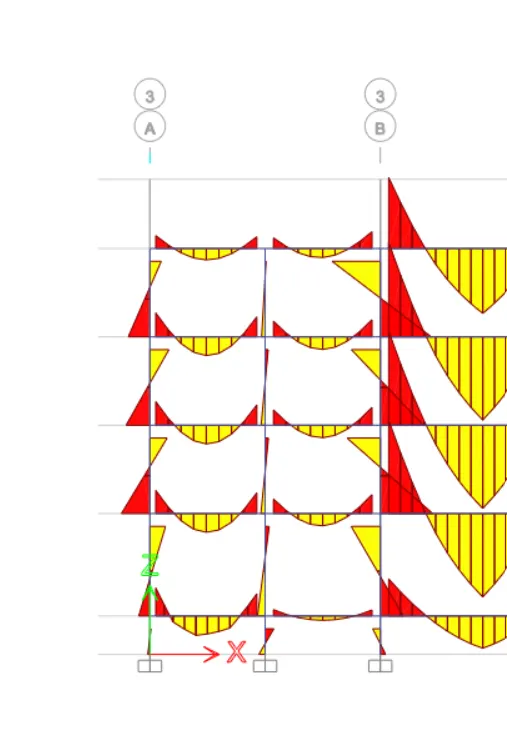
MOMENT DIAGRAM FOR COLUMN
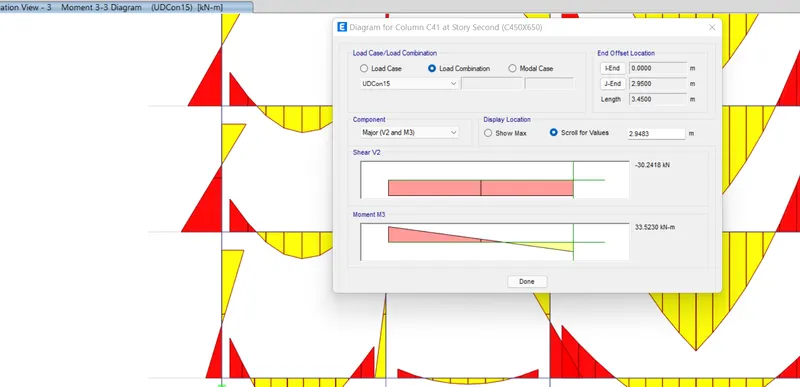
TOTAL AXIAL LOAD ON COLUMN 3A=1035.75+860.35+617.26+380.13+142.13= 4070KN
TOTAL MOMENT= 4.309+30.54+55.63+46.85+42.29 =179KN-m
TOTAL SHEAR FORCE= 6.37+14.96+30.24+28.28+21.78 = 101.68KN