Reinforcement detailing of Columns from ETABS output
Aim - to provide details for logitudnal reinforcement for two columns from foundation to terrace level
procedure -
1. open the G+4 ETAB file
2.click concrete frame design tool
3.select display design info option
4.choose design output as longitudnal reinforcement
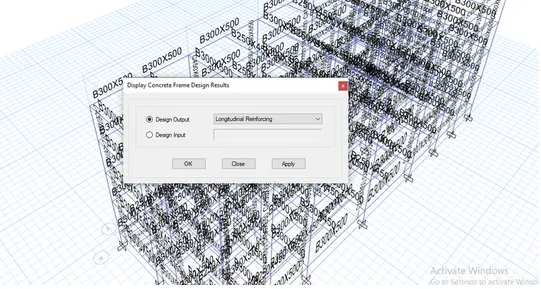
5. clcik elevation view
6.in set view options uncheck beam
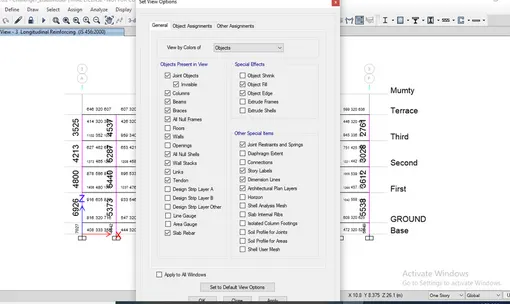
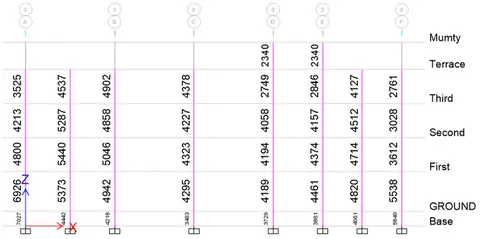
7. reinforcement details of 3A and 3B have to be calculated
8. clcik on concrete frame design tool
choose shear reinforcing then click ok
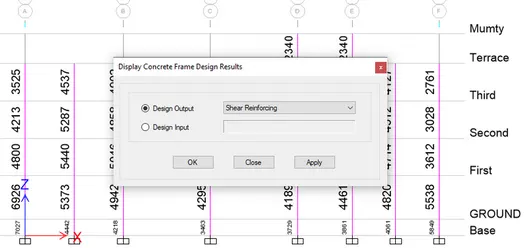
shear reinforcement values are obtained
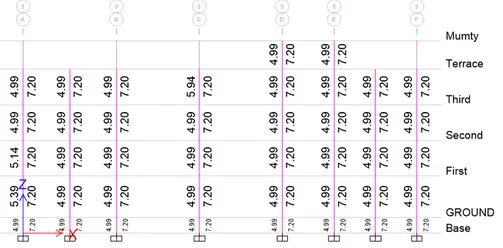
GRID DESIGN
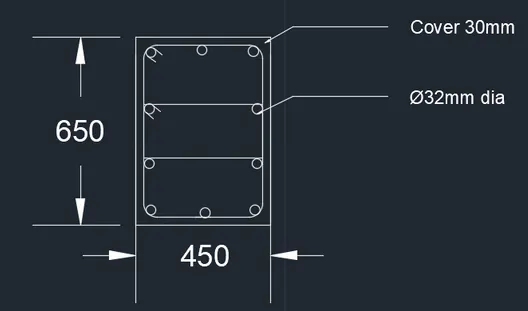
from base to forst floor max Ast = 7027
so 10 bars of 32mm dia = 10 x 804 = 8040mm^2
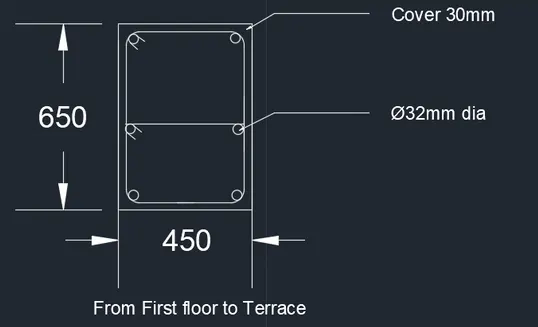
first floor to terrace max Ast = 4800
so 6 bars of 32mm dia =6 x 804 = 4824 mm^2
GRID B
from base to terrace max Ast = 5046
8 bars of 32mm dia = 8 x 804 = 6432mm^2
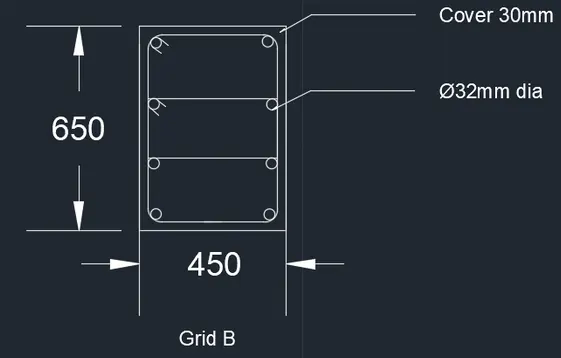
therefore it satisfies entire span