Reinforcement detailing of Columns from ETABS output
Aim: -
- un the analysis and design the RCC Moment Resisting Frame of the Given E Tabs file and to Provide details of Longitudinal Reinforcement for the two Columns 3A & 3B for Foundational Level to terrace Level.
- Sketch the column cross sectional & elevation details or draft it using auto Cad software.
- Show shear reinforcement & lapping details as per special confining reinforcement provision of clause 8.1 of IS 13920 - 2016.
Introduction: -
- The Reinforcement Detailing of Columns Consist of Carrying out the Design of two Columns, 3A & 3B for Longitudinal and Shear Reinforcement.
- For Design purpose the Columns are separated into two Categories Short Columns and long Columns
- A Short Columns is a Structural Member whose relatively short length Virtually ensures it Will Fall in Compression if it is Evenly Loaded along its axis.
- Columns Can be as short, Intermediate or long depending on their Lengths, their Material properties and the Lengths of other Columns in the Same Structure
- Slender Column can be tested in Laboratory to observe the action of buckling or crimpling for Column based on Slenderness Ration it s termed as long or sort column
- Longitudinal Reinforcement Columns
- Circular Columns should have a Minimum 6 Bars
- Rectangular Columns must have a Minimum of 8 bars
- As per IS 456-2000 the Minimum C/s area of Longitudinal Steel is 0.8% Gross Cross sectional Area of Columns
- Bars Should not be Less then 122mm in Dia
Procedure: -
- Open the Etabs File
- Check out the Model
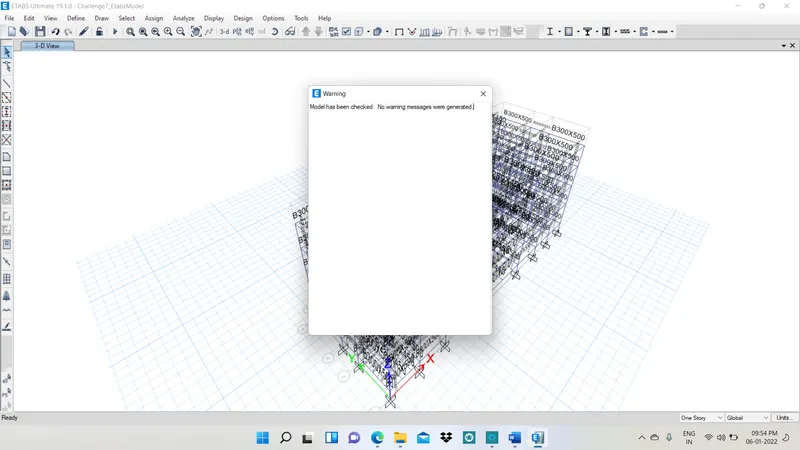
- Carry out the Analysis Model
- Once analysis Complete next we have to carry out the design
- For this initially go to Concrete Frame Design in the Etabs provided at the top
- Concrete Frame Design>> Design Preference
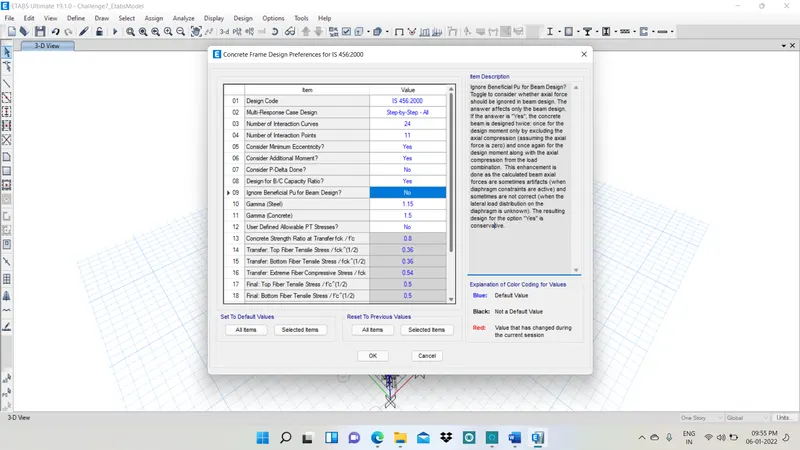
- Concrete Frame Design Combinations
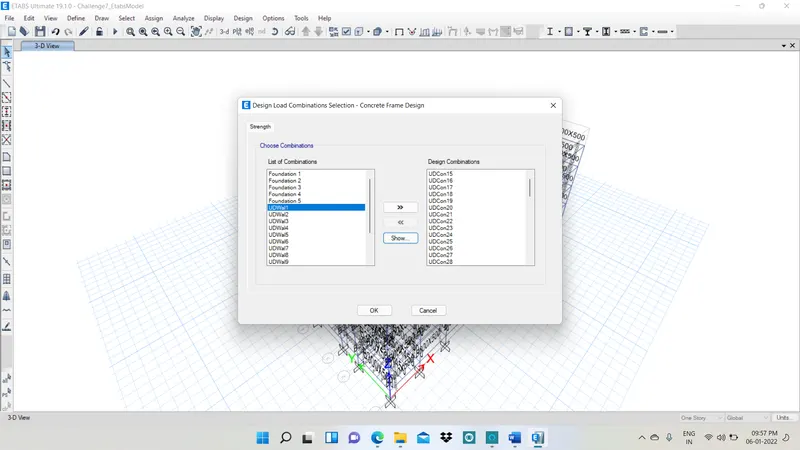
- Concrete Frame Design >> Start Design Check
- Concrete Frame Design>> Display Design Info >> Longitudinal Reinforcement
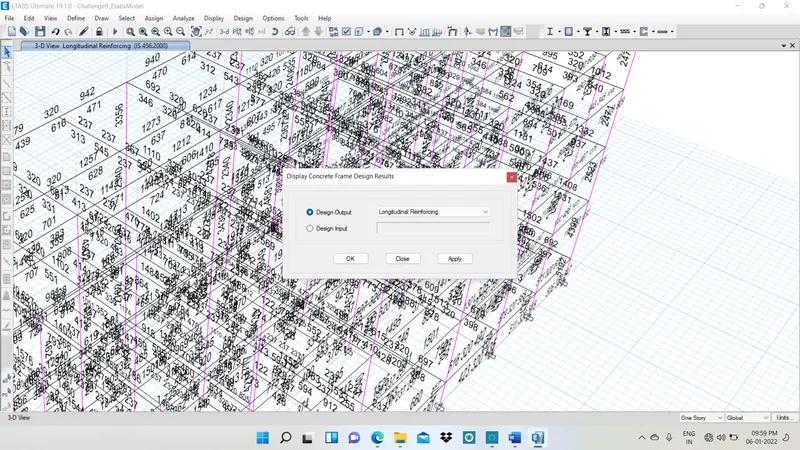
- Concrete Frame Design>> Display Design Info >> Longitudinal Reinforcement
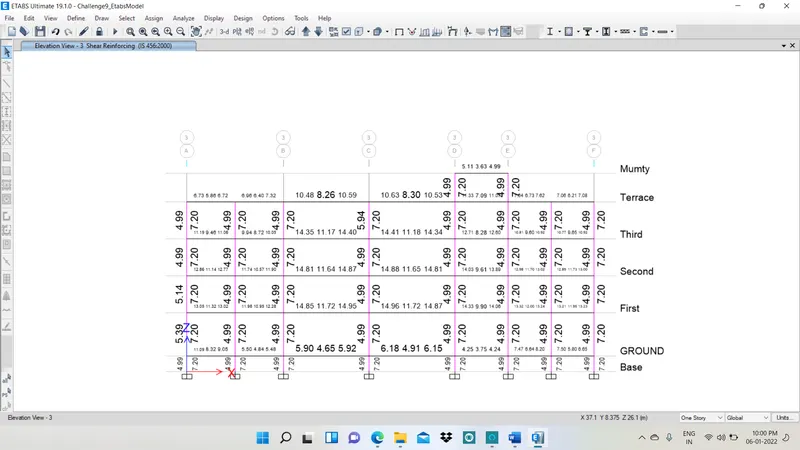
- Now We need to draft the Column Reinforcement Details on an Auto Cad
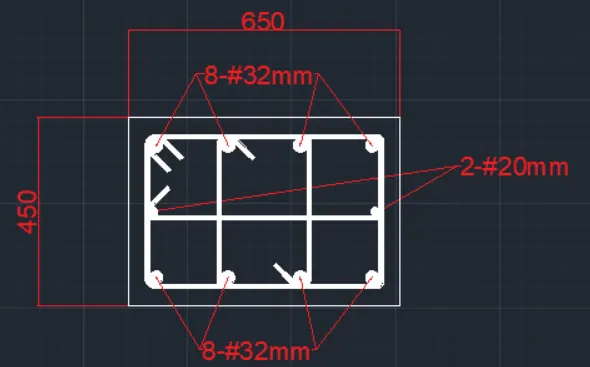
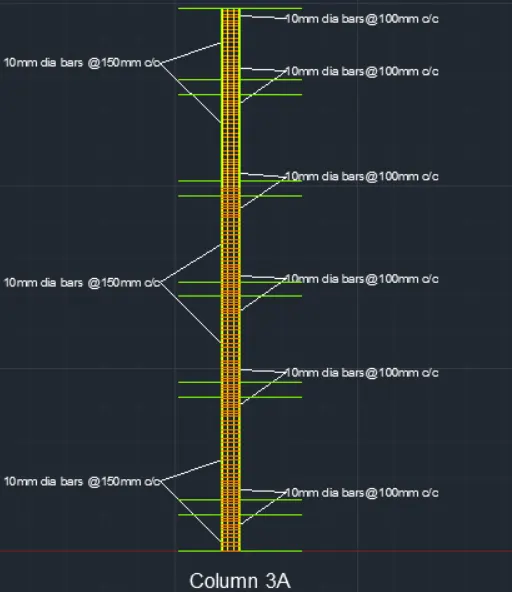
- The Reinforcement Details for the Column 3A is Given Us
- Here the Maximum Longitudinal Reinforcement Required is 7027 mm^2
- Hence Provided 8 Nos of 32mm Día Bars and 2 Nos. of 20mm Día Bars which together Contributes AST of 7060 mm^2
- Now for shear Reinforcement the maximum Reinforcement Area required is 720 mm^2
- Hence Provided 10 mm Día bars @ 150mm C/C a Zone A AND A Spacing of 100 mm C/c a zone B which Contributes to an Ast of 1570mm^2 and 2355 mm^2 Resp.
- The Reinforcement Details for the Column 3B is Given Us
- Here the Maximum Longitudinal Reinforcement Required is 5046+mm^2
- Hence Provided 4 Nos of 32mm Día Bars and 6 Nos. of 20mm Día Bars which together Contributes AST of 5100 mm^2
- Now for shear Reinforcement the maximum Reinforcement Area required is 720 mm^2
- Hence Provided 10 mm Día bars @ 150mm C/C a Zone A AND A Spacing of 100 mm C/c a zone B which Contributes to an Ast of 1570mm^2 and 2355 mm^2 Resp.
Result:-
- The Given Etabs Model has been analysed after checking the model
- The Concrete Frame Design has also been Carried out hence the Reinforcement area required has obtained
- The Longitudinal reinforcement Details Obtained from the results have been Drafted in Auto Cad 3
- Similarly the Shear Reinforcement Details also have been Drafted