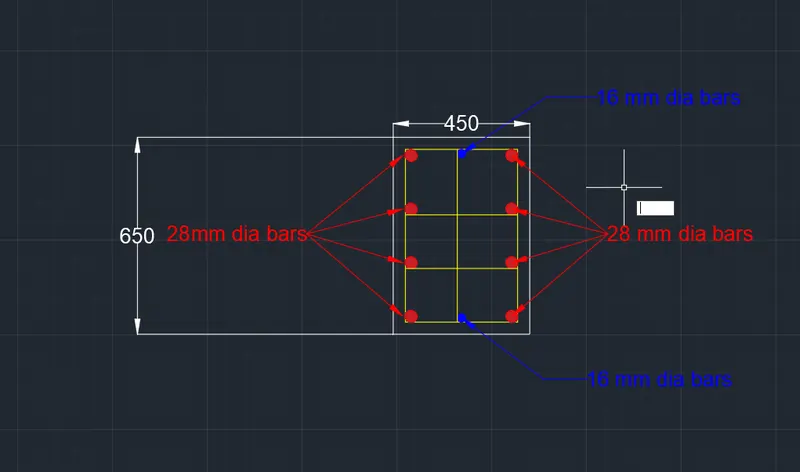
Reinforcement detailing of Columns from ETABS output
Reinforcement detailing of Columns from ETABS output
AIM:-
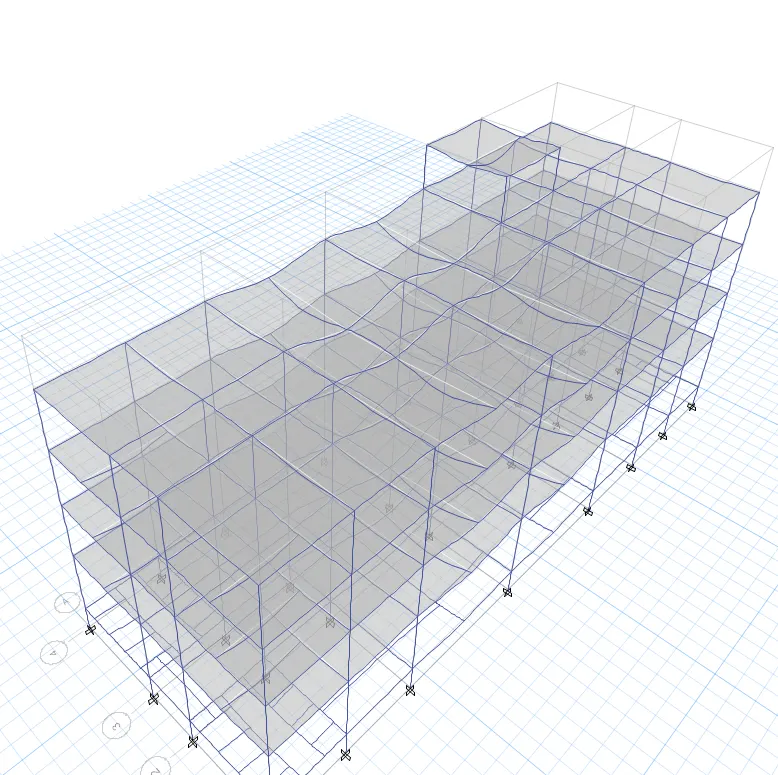
Run the analysis and design the RCC Moment Resisting Frame. The following challenge deals specifically with two columns at the following grid intersections.
- 3A
- 3B
- Provide details of longitudinal reinforcement for the two columns, from foundation to terrace level. Sketch the column cross sectional & elevation details or draft it using autocad software.
- Show shear reinforcement & lapping details as per special confining reinforcement provision of clause 8.1 of IS 13920 - 2016.
PROCEDURE:-
STEP 1
- Open Etabs software and open the corresponding etabs file.
- Run the analysis.
- Go to concrete frame design tab.
- concrete frame design>Design preferences.
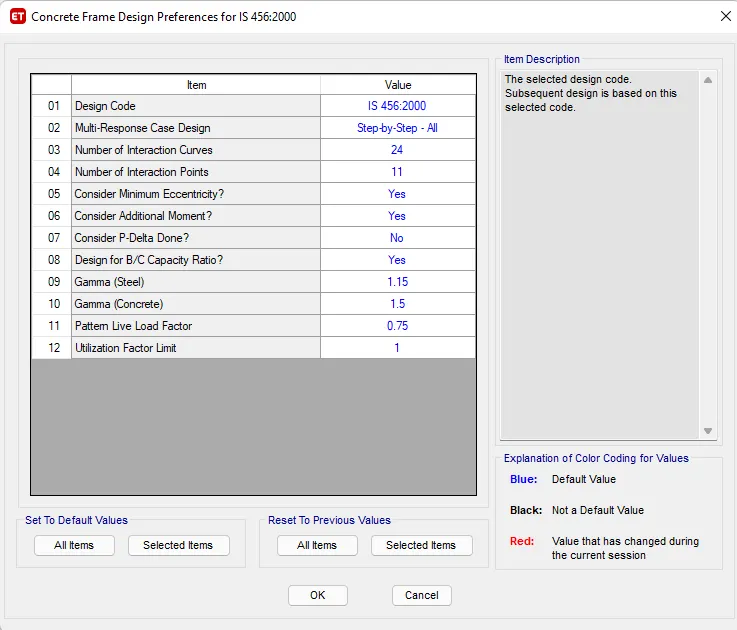
- Again go to concrete frame design>Design combinations.
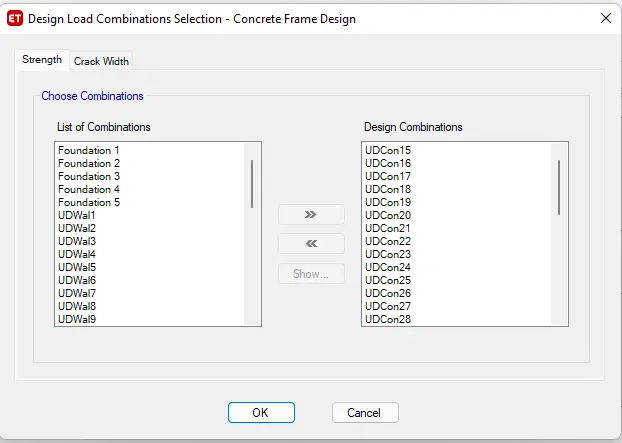
STEP 2
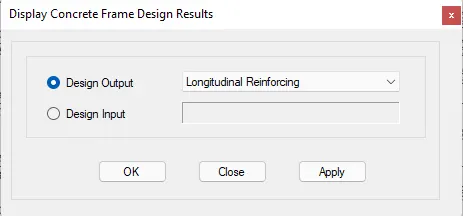
Start design check.
STEP 3
Column design
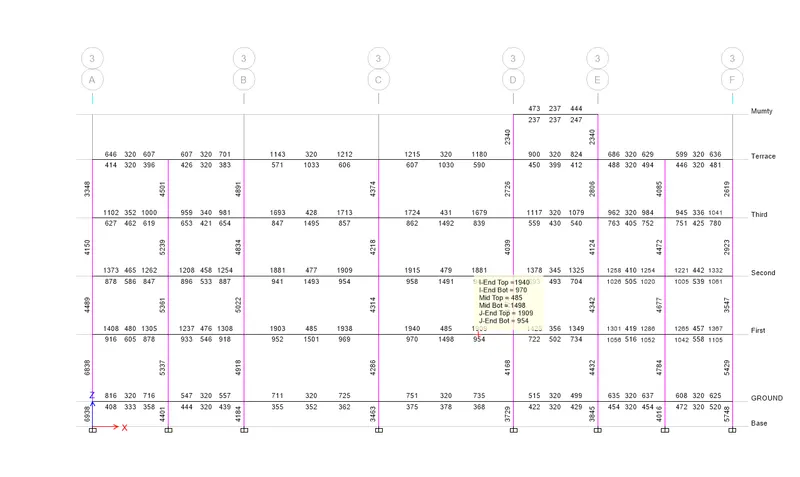
- Longitudinal reinforcement calculation:-
Grid 3A
COLUMN SIZE:- 450X650
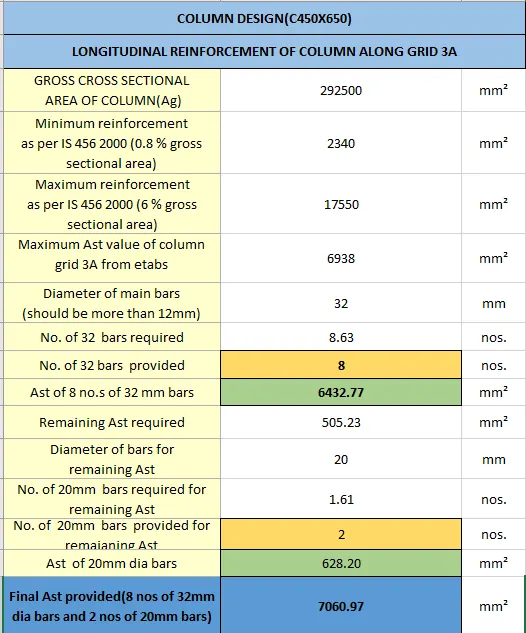
Ast= 7060.97 mm²> 6938mm² ; Hence safe.
⇒ Hence provide 8 nos of 32 mm dia bars and 2 nos of 20mm dia bars for column along grid 3A.(Spacing longitudinal bars should not exceed 300mm )
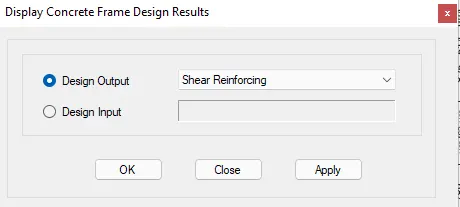
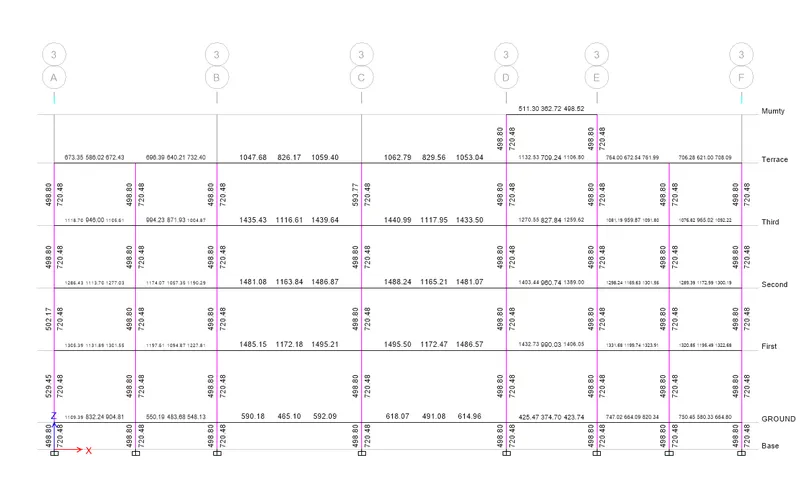
- SHEAR REINFORCEMENT CALCULATION:-
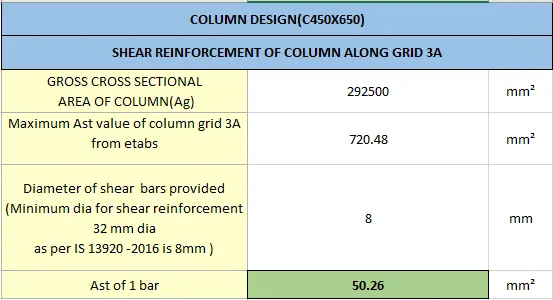
- SPECIAL CONFINING REINFORCEMENT:-
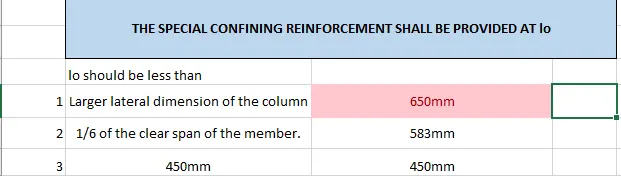
⇒ Hence , lo= 650mm
- Spacing of shear reinforcement sholuld not be more than
a.1/4 of the minimum dimension of beam or column
minimum dimesion of column = 450
1/4th of 450mm = 112.5mm
b. 6 times the dia of the smallest longitudinal reinforcement bars
Dia of the smallest longitudinal reinforcement bars = 20mm
6 times the dia of the smallest longitudinal reinforcement bars = 6*20= 120mm
c.100mm
⇒ Hence provide special confining reinforcement of 8mm dia at 100mm c/c in the lo zone
- Minimum special confining reinforcement should be maximum of following
Ash= 0.18Svh(fck/fy)((ag/ak)-1)= 631 sqmm/m
Ash= 0.05Svh(fck/fy)= 337 sqmm/m
Hence required Ash at joints = 631 sqmm/m
Provided Ash at joints = (1000/100)*4*(π/4)*8²= 2010.62 sqmm/m.
⇒ Hence provide special confining reinforcement of 8mm dia at 100mm c/c in the lo zone
⇒ Therefor provide special confining reinforcement of 8mm dia at 300mm c/c upto h/4 .
STEP 5
Column design
- Longitudinal reinforcement calculation:-
Grid 3B
COLUMN SIZE:- 450X650
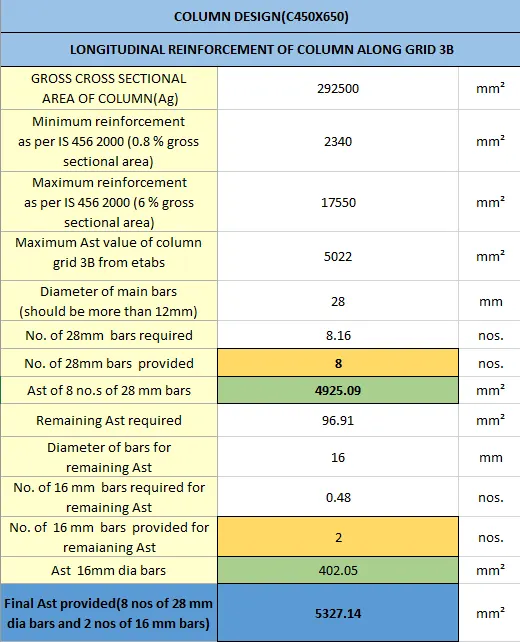
Ast= 5327.14 mm²> 5022 mm² ; Hence safe.
⇒ Hence provide 8 nos of 28 mm dia bars and 2 nos of 16 mm dia bars for column along grid 3B.(Spacing longitudinal bars should not exceed 300mm )
- SHEAR REINFORCEMENT CALCULATION:-
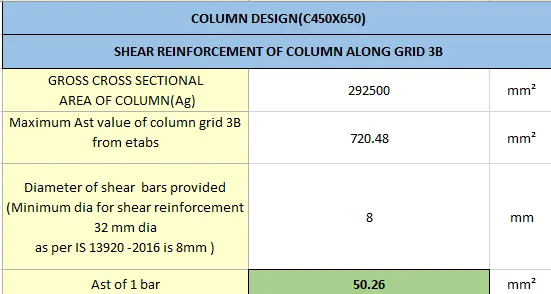
- SPECIAL CONFINING REINFORCEMENT:-
⇒ Hence , lo= 650mm
- Spacing of shear reinforcement sholuld not be more than
a.1/4 of the minimum dimension of beam or column
minimum dimesion of column = 450
1/4th of 450mm = 112.5mm
b. 6 times the dia of the smallest longitudinal reinforcement bars
Dia of the smallest longitudinal reinforcement bars = 20mm
6 times the dia of the smallest longitudinal reinforcement bars = 6*20= 120mm
c.100mm
⇒ Hence provide special confining reinforcement of 8mm dia at 100mm c/c in the lo zone
⇒ Hence provide special confining reinforcement of 8mm dia at 100mm c/c in the lo zone
- Minimum special confining reinforcement should be maximum of following
Ash= 0.18Svh(fck/fy)((ag/ak)-1)= 631 sqmm/m
Ash= 0.05Svh(fck/fy)= 337 sqmm/m
Hence required Ash at joints = 631 sqmm/m
Provided Ash at joints = (1000/100)*4*(π/4)*8²= 2010.62 sqmm/m.
⇒ Hence provide special confining reinforcement of 8mm dia at 100mm c/c in the lo zone
⇒ Therefor provide special confining reinforcement of 8mm dia at 300mm c/c upto h/4 .
Column along the grid 3A
ELEVATION
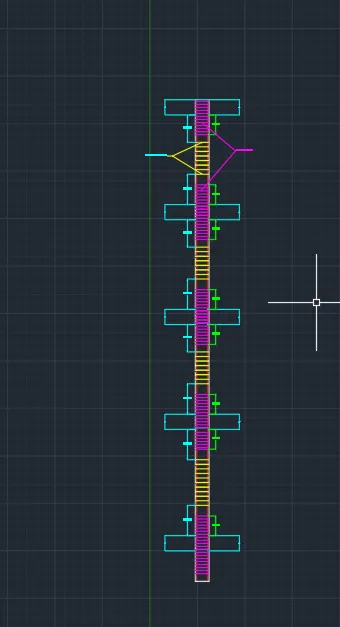
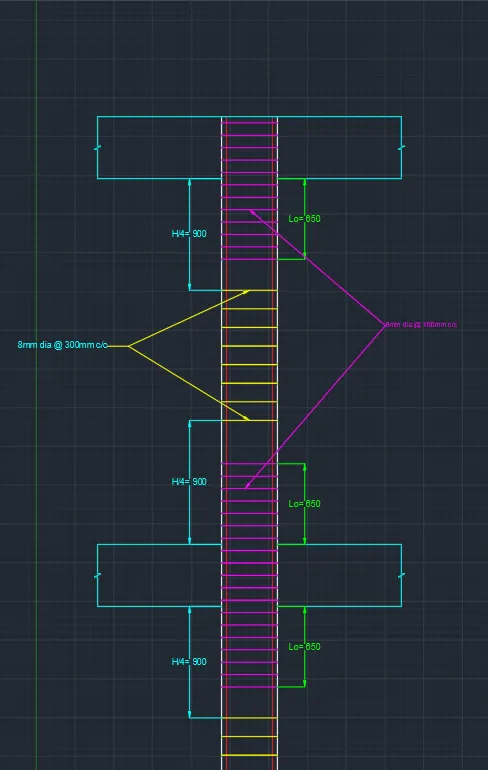
CROSS SECTION OF COLUMN GRID 3A
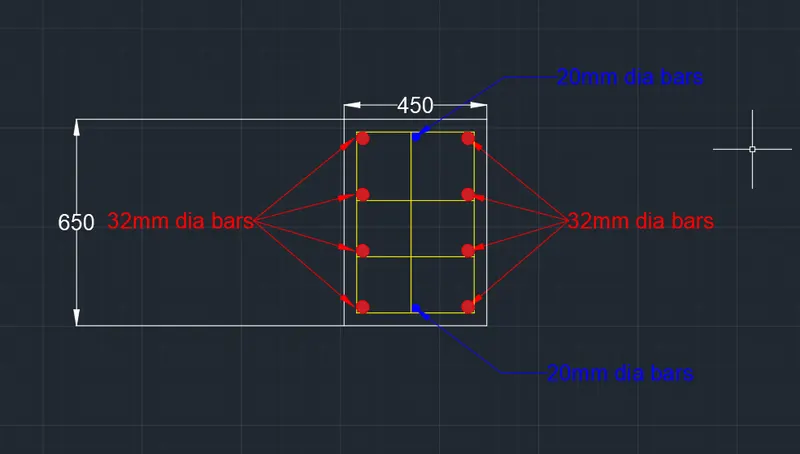
Column along the grid 3b
ELEVATION
CROSS SECTION OF COLUMN GRID 3B