Reinforcement detailing of Columns from ETABS output
Reinforcement detailing of columns in Etabs 2018.
The ETABS file for a G+4 building is provided. Run the analysis and design the RCC Moment Resisting Frame. The following challenge deals specifically with two columns at the following grid intersections.
- 3A
- 3B
- Provide details of longitudinal reinforcement for the two columns, from foundation to terrace level. Sketch the column cross sectional & elevation details or draft it using autocad software.
- Show shear reinforcement & lapping details as per special confining reinforcement provision of clause 8.1 of IS 13920 - 2016.
A)
Aim:
To analyse the given ETABS model and to extract the design results and detailing of two mentioned RC columns. Also the calculation for special confining reinforcement has to be ensured based on clause 8.1 of IS 13920-2016.
Design of RC columns:
1)Open the etabs model and check model and run analysis.
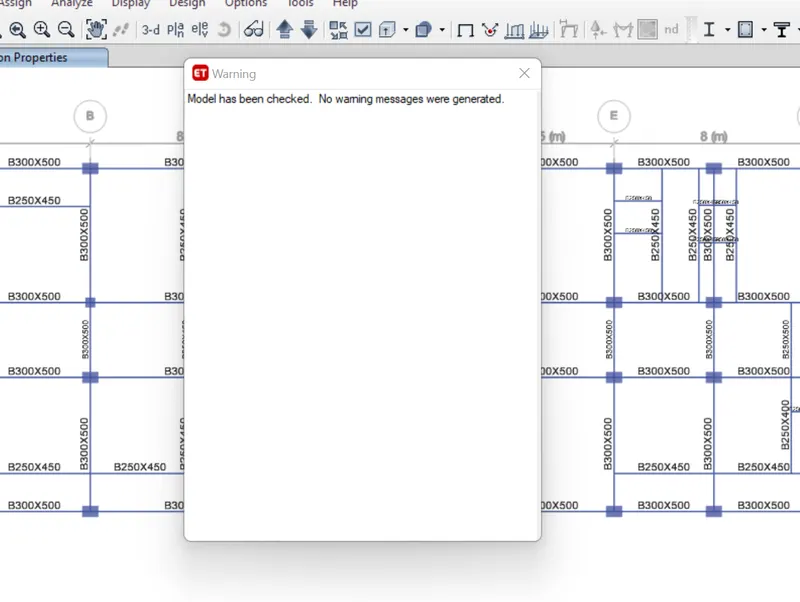
2)goto the design in that go to frame design reference.
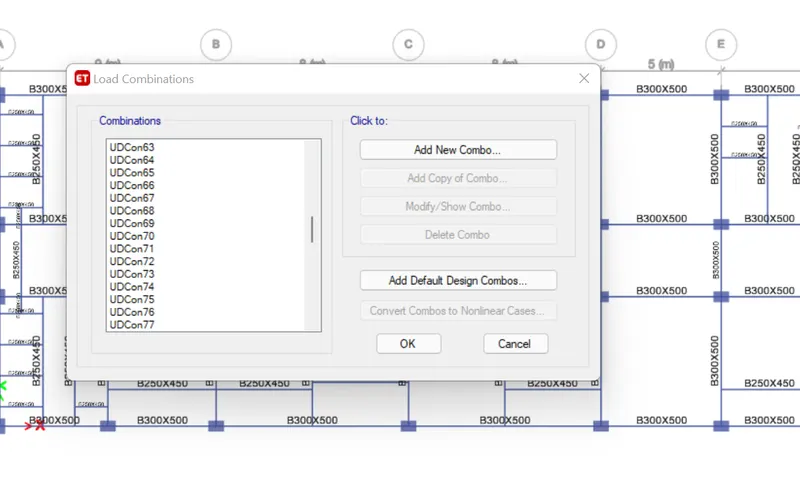
3)and goto desing in that goto design combination.
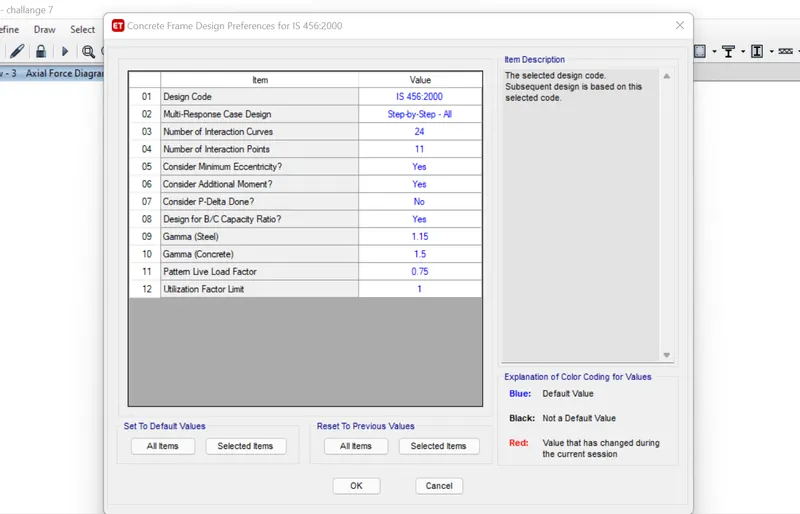
4)before that verify all members are passed or not.
5)goto desing in that display in that flexture reinforcement
6)And also go to shear reinforcement.
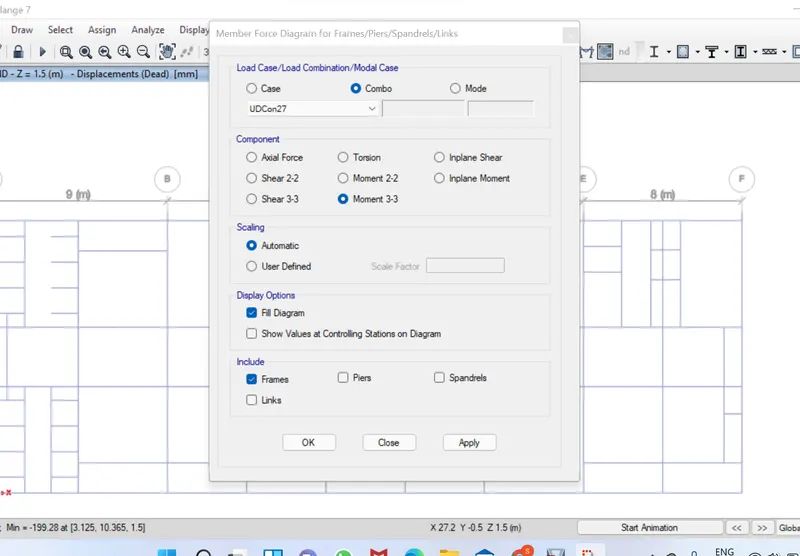
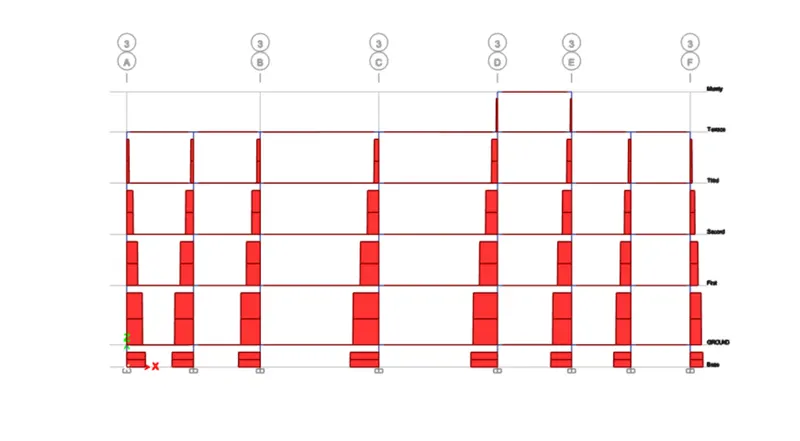
7)As per the noted rebar outputs, the Longitudinal sections for those two RC beams are drawn using AutoCAD software and detailing is done complying IS 13920-2016 requirements.
8)As per clause 8.1 of IS13920-2016, the special confining reinforcement is calculated and verified with the drawing detail. As per cluase 8.1 section the confining reinforcement length should be at least
Minimum special conforming reinforcement schould be of (a) AND (B)
1)Area =232sqmm/m
2)area of requried bit=676sqmm/m.
requried meimum area of reinforcement=534