Reinforcement detailing of Columns from ETABS output
AIM: For given G+4 building,following to be obtained:
- To provide longitudinal reinforcement for the column 3A and 3B,from foundation to terrace level.
- The details of shear reinforcement & lapping details as per special confining reinforcement provision of clause 8.1 of IS 13920 - 2016.
INTRODUCTION:
- Columns transfer the loads from beams and slabs to foundation. Columns support high compressive forces in mega structures such as long-span structures and tall buildings.
- Based on slenderness ratio or height:Short column and Slender column
- A compression member may be considered as short when both the slenderness ratios namely lex/D and ley/b are less than 1- is short column,otherwise slender column.
- Columns may fail in one of three mechanisms Compression failure of the concrete or steel reinforcement, Buckling and Combination of buckling and compression failure.
- In order to avoid the failures,it is provided with speical confiment reinfocement under IS 13920 clause.
PROCEDURE:
- open the G+4 building file in etabs.
- keep the model in elevation view as 3rd grid,for better column details.
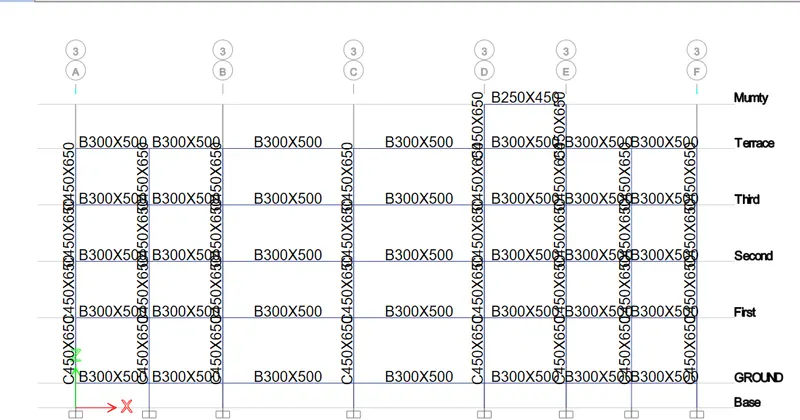
- run the analysis.
- note that for 3rd load combination i.e.,0.9DL+1.5Eq,column 3F is subjected to tension ffrom combination 68-79.
- once model is locked,concrete frame>start design/check.
- as a default longtudinal reinforcement deatils will appear.
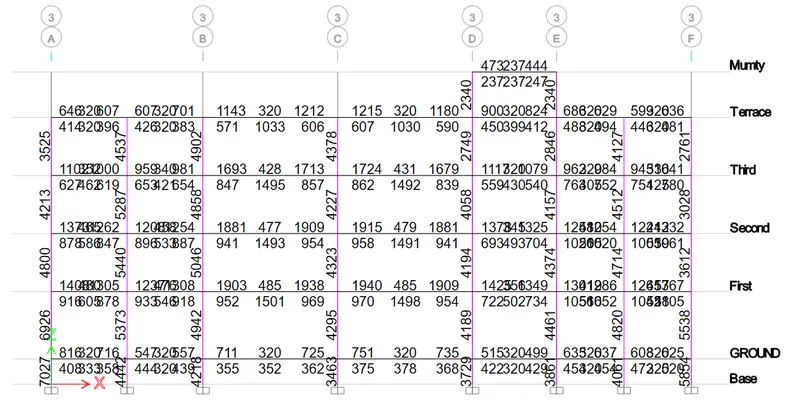
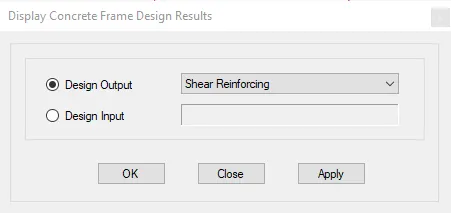
- in order to see shear reinforcement details,concrete frame>display design info>select shear reinforcement.
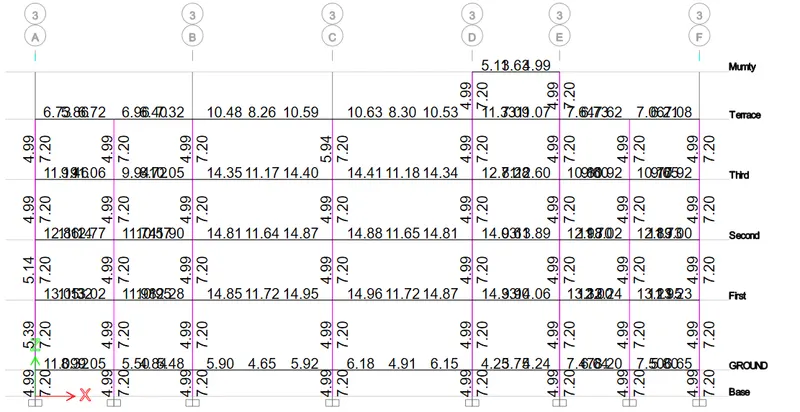
for 3A column,lets take the column 7 with maximum Ast -7027 mm^2.
provide 12#28mm dia bar =7850 mm^2>7389mm^2,hence ok.
provide cross tie bars across longitudinal bars.
provide stirrups of 10mm dia @100 c/c @zone Aand 150 c/c 2@zone C.
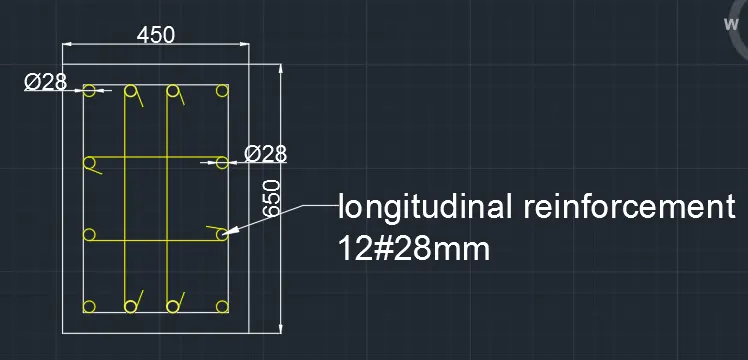
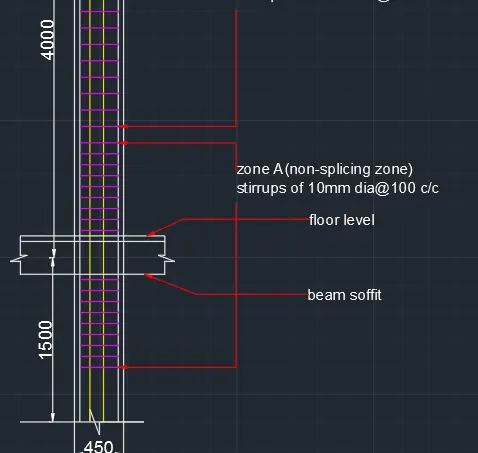
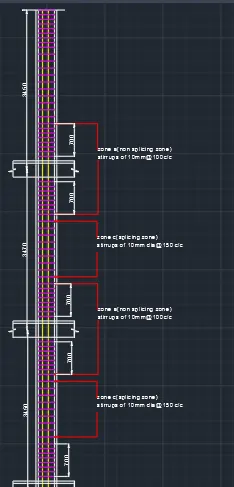

as per clause 8.1 in IS 13920-
- lo is 700mm throughout the column>450mm,hence ok.
- spacing between the links is 100mm which is the maximum value,hence ok.
for 3B column,lets take column 8 with maximum Ast-5046 mm^2.
lets provide 8# 25mm dia bar and 4#22mm dia bar=3925+1520=5445 mm^2>5054 mm^2.
provide cross tie bars across longitudinal bars.
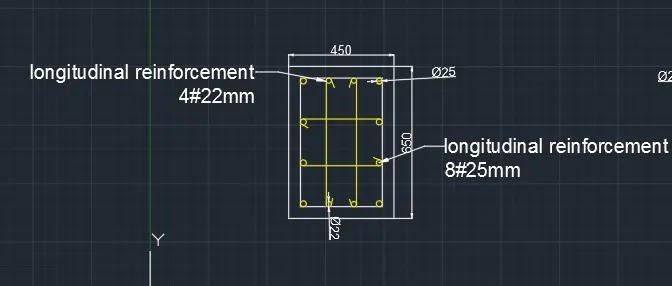
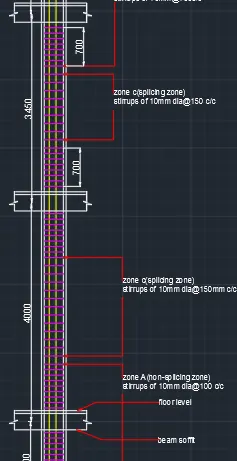

as per clause 8.1 in IS 13920-
- lo is 700mm throughout the column>450mm,hence ok.
- spacing between the links is 100mm which is the maximum value,hence ok.
RESULT:
- The longitudinal reinforcement for two column is drafted.
- The shear reinforcement & lapping details as per special confining reinforcement provision of clause 8.1 of IS 13920 - 2016 is shown.