Reinforcement detailing of Columns from ETABS output
Q1)Reinforcement detailing of columns in Etabs 2018.
The ETABS file for a G+4 building is provided. Run the analysis and design the RCC Moment Resisting Frame. The following challenge deals specifically with two columns at the following grid intersections.
- 3A
- 3B
- Provide details of longitudinal reinforcement for the two columns, from foundation to terrace level. Sketch the column cross sectional & elevation details or draft it using autocad software.
- Show shear reinforcement & lapping details as per special confining reinforcement provision of clause 8.1 of IS 13920 - 2016.
ANSWER:
AIM:
The ETABS file for a G+4 building is provided. Run the analysis and design the RCC Moment Resisting Frame. The following challenge deals specifically with two columns at the following grid intersections. 1)3A 2)3B.
- Provide details of longitudinal reinforcement for the two columns, from foundation to terrace level. Sketch the column cross sectional & elevation details or draft it using autocad software.
- Show shear reinforcement & lapping details as per special confining reinforcement provision of clause 8.1 of IS 13920 - 2016.
INTRODUCTION:
Detailing rule of any Reinforced concrete member :-
1. Minimum reinforcement for shrinkage and temperature
2. Ultimate limit state design rebar requirement
3. Ductility rebar requirement
- The above three conditions whichever is greater, Should be drawn in RC column detailing
- Minimum longitudinal reinforcement as per IS:456-2000 clause 26.5.3.1 As = 2340mm2
- Minimum shear or transverse reinforcement as per IS:13920-2016 clause 7.4.2 - 8mm dia at 300mm spacing
- Development length as per IS:456-2000 clause 26.2.1 Ld = 41xdiameter of bar
Procedure :-
- We can open the attachment file in EATBS.
- Click plan tab, goto first floor plan.
- We can design two columns at the following grid intersections
- 3A
- 3B
- Select the columns right click then click on selected objects only.
- Click on the concrete design/check tab.
- It shows logitudinal reinforcement result in the elevation level column.
- Drop down the concrete design/check tab, click on display design information dialog box will be appear.
- In the dialog box design output chage to shear reinforcement then click on ok.
- It shows shear reinforcement result in the first floor level of column.
- Right click on column it shows result of that beam.
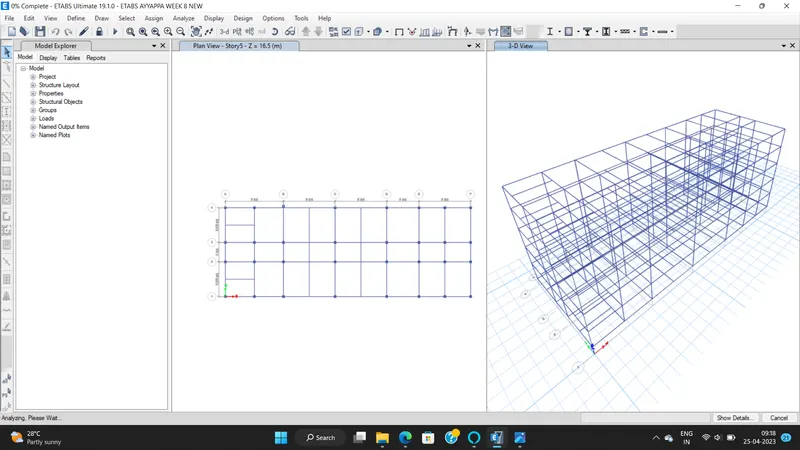
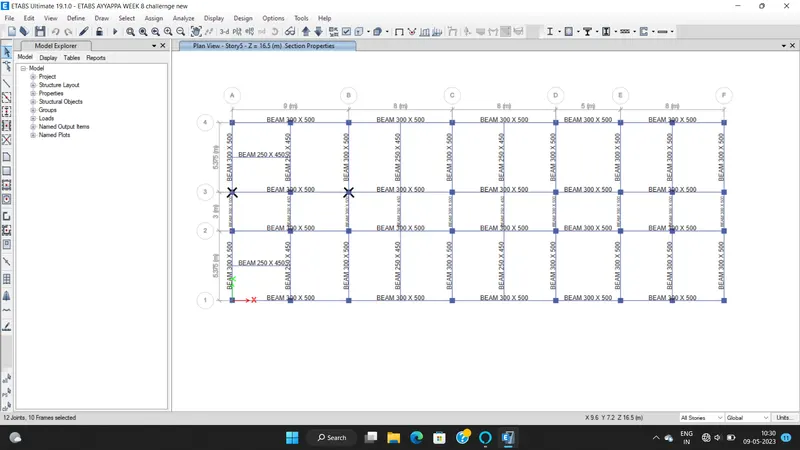
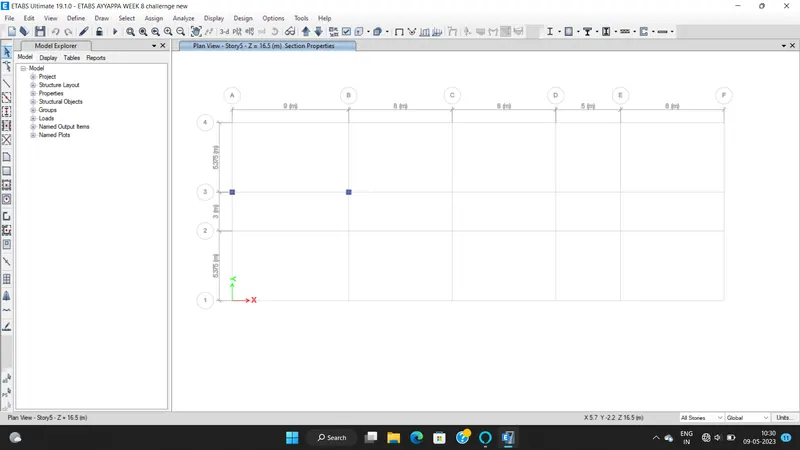
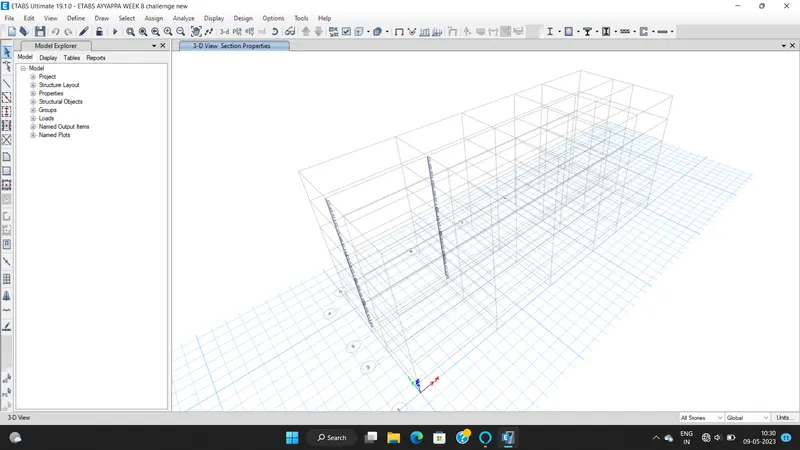
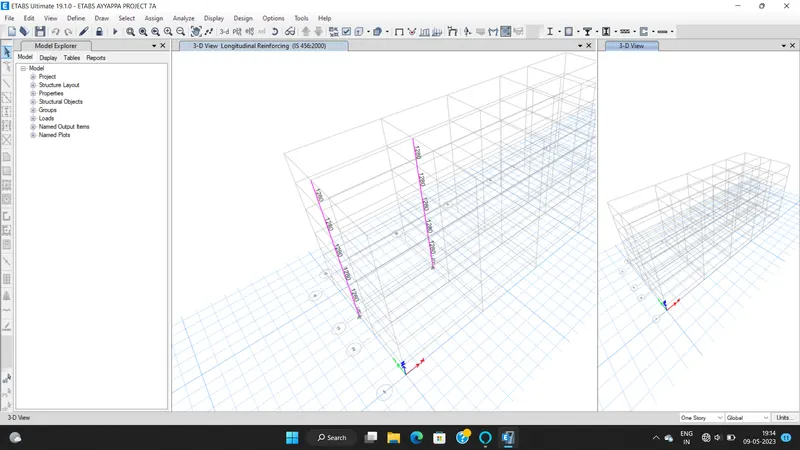
Shear reinforcement and Longitudinal reinforcement of Column at Grid-3A from ETABS(450x650) :
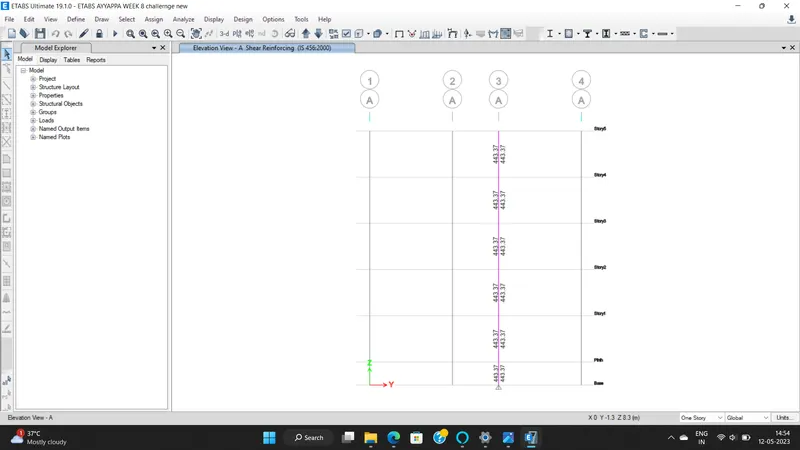
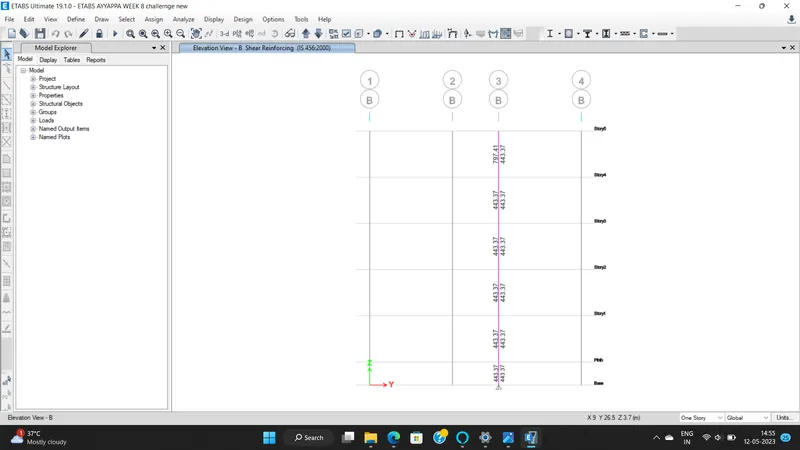
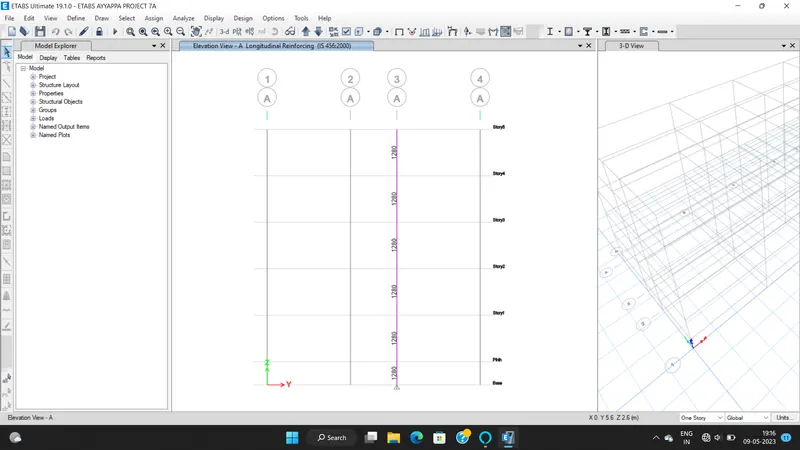
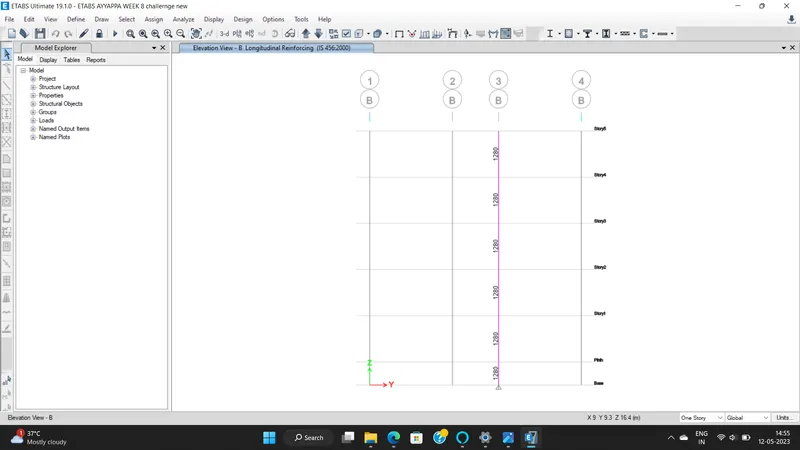
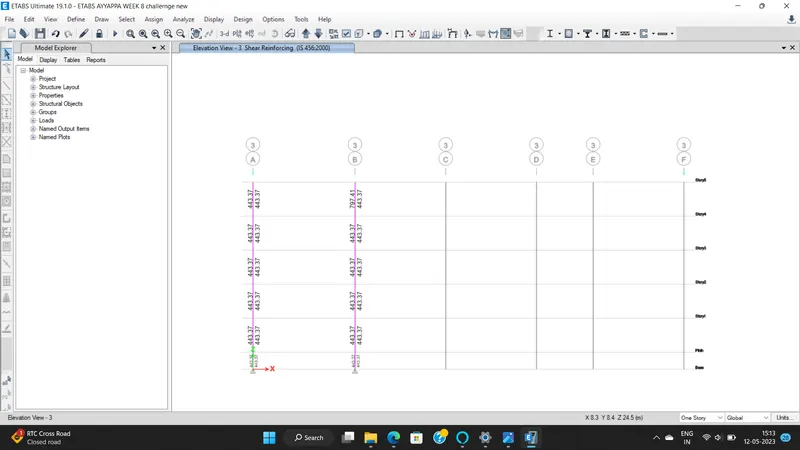
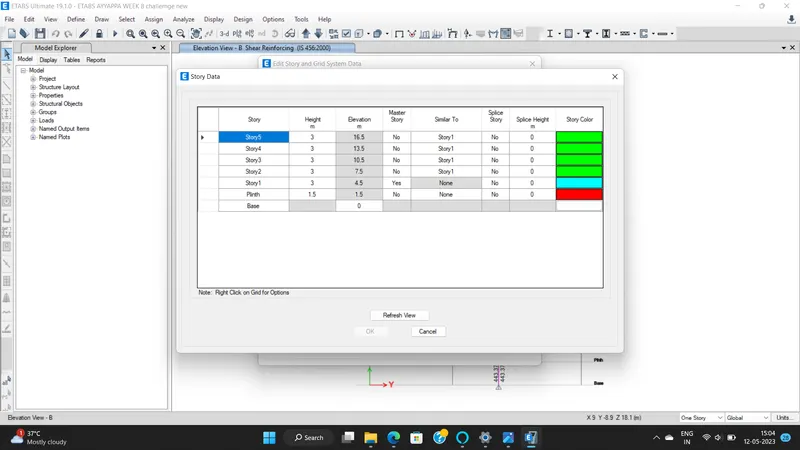
Storey assignment tab to refer Elevation of column
Special confining reinforcement from IS-13920-2016(clause 8.1) :
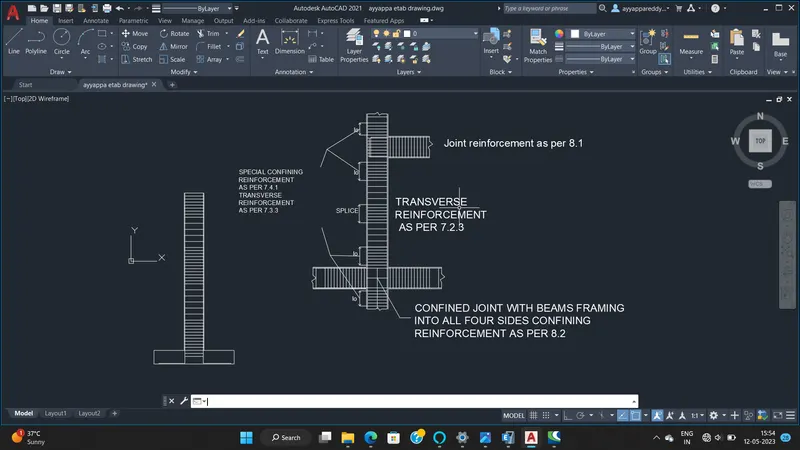
I0 not less than
a) Larger column dimension
b) 1/6 of clear span of column
c) 450mm
650mm
Confinement spacing not more than
a) 1/4 of smaller column dimension
b) 6times of dia of column main bar
c) 100mm
100mm
The amount of confinement rebar
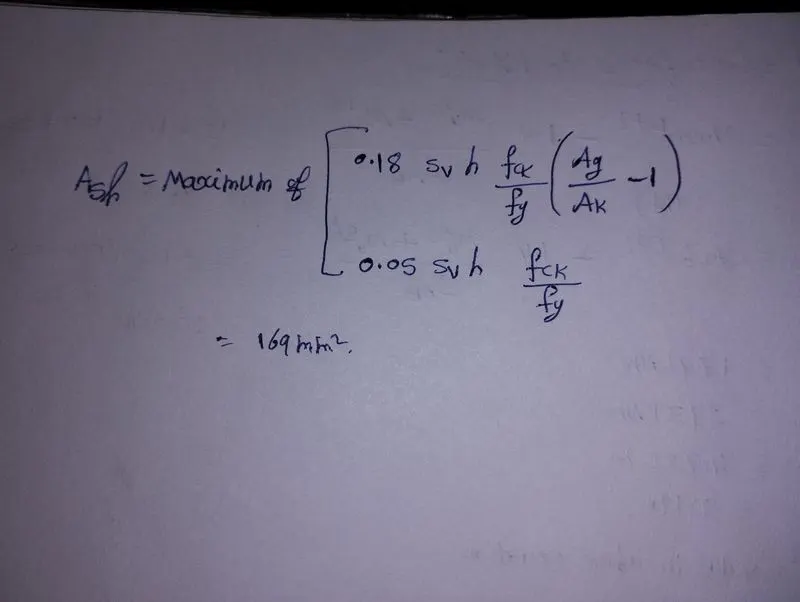
169mm^2
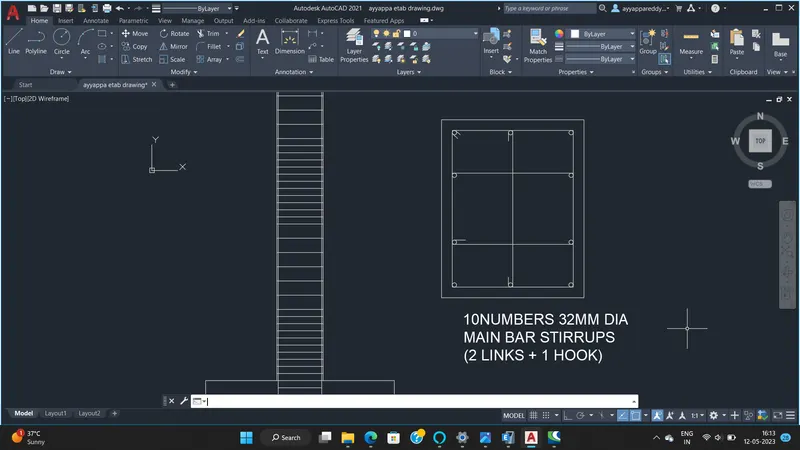
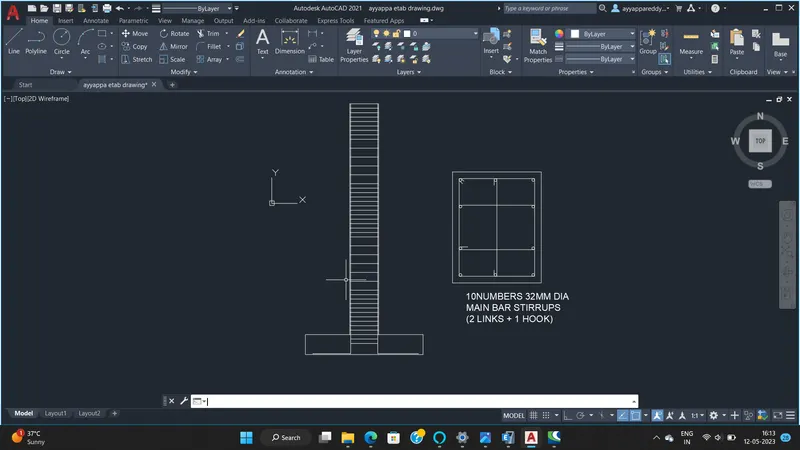
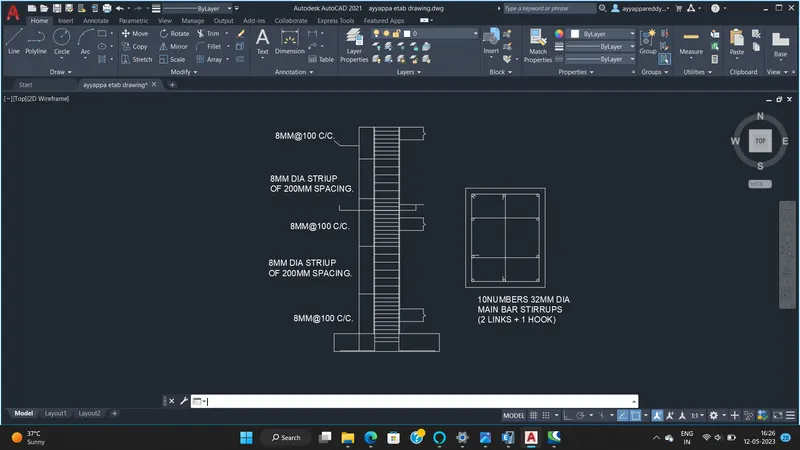
Result :-
Successfully complete the check the conditions,shear force,deformations of column given data to give solutions by using ETABS.The longitudinal reinforcement details obtained from the results have been drafted by using AUTOCAD Software.