Reinforcement detailing of Columns from ETABS output
AIM:Reinforcement detailing of columns in Etabs 2018.
The ETABS file for a G+4 building is provided. Run the analysis and design the RCC Moment Resisting Frame. The following challenge deals specifically with two columns at the following grid intersections.
- 3A
- 3B
- Provide details of longitudinal reinforcement for the two columns, from foundation to terrace level. Sketch the column cross sectional & elevation details or draft it using autocad software.
- Show shear reinforcement & lapping details as per special confining reinforcement provision of clause 8.1 of IS 13920 - 2016.
PROCEDURE:
- open ETABS
- Open the week7 challenge->run the analysis
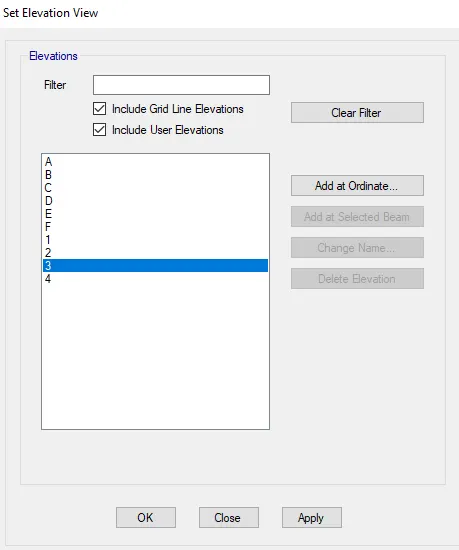
- Go to eleveation->select the 3 grid section
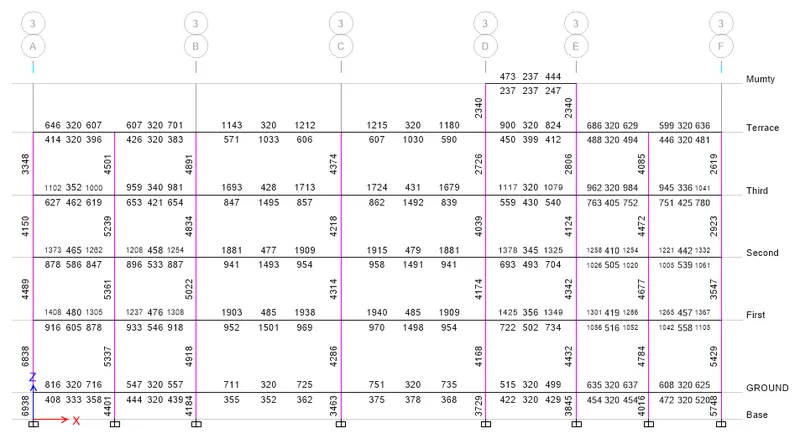
- go to concrete frame design->show output->longitudnal reinforcement
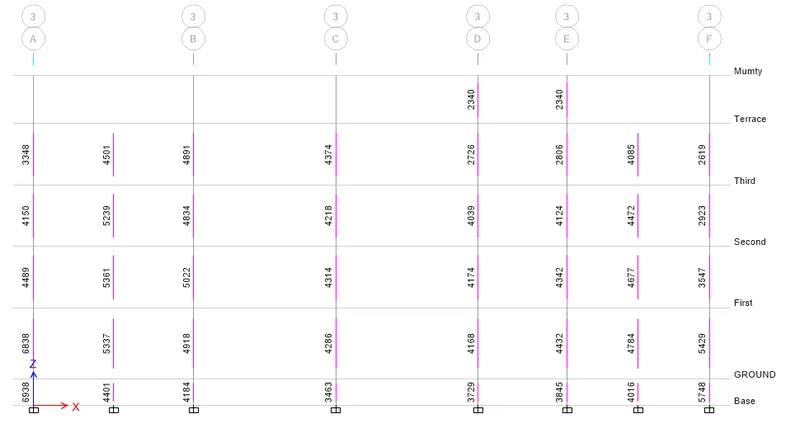
- we only considering 3A and 3B column
- set display option->uncheck beams (to only show columns)
- select the 3A and 3B column to->right click-> show selected objects
- concrete frame design->show deatil->shear reinforcing
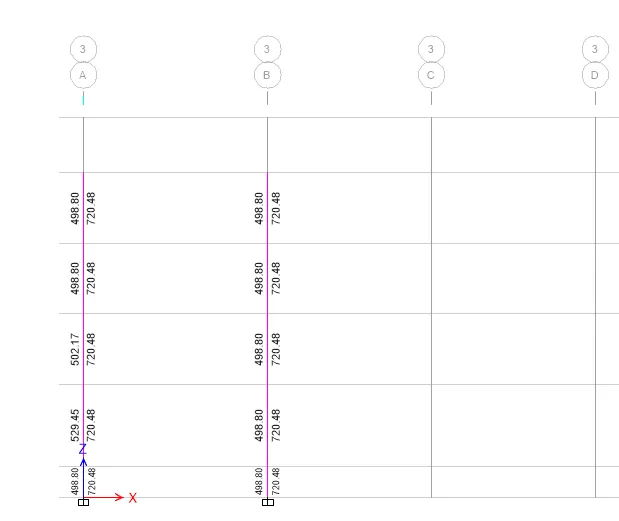
Column 3A
- MAximum Ast of in Grid-3A column is 6938mm^2
- so we can provide 8#-32mm dia bars= 6432mm^2
- and 2#-20mm dia bars= 628mm^2
- so the total Ast steel on longitudnal bars is 7060mm^2 > required Ast
we design the 3A grid column in AutoCAD shown below
- Longer side on the cross section parell to Y Axis and shorter side parellel to X axis
- Ties parellel to X Axis is provided because the distance between the bars exceeds 300mm on longer face
- IS 13920:2016 clause 7.4.2 fig 10B
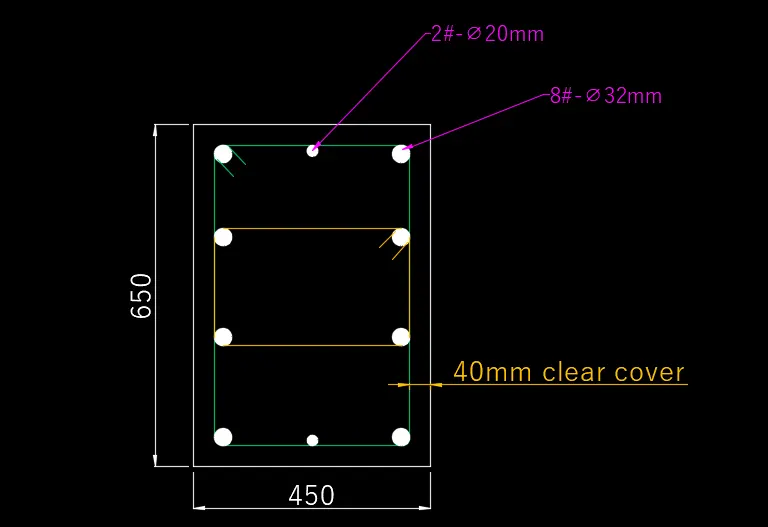
Bars arrangements shown in section of column 3A
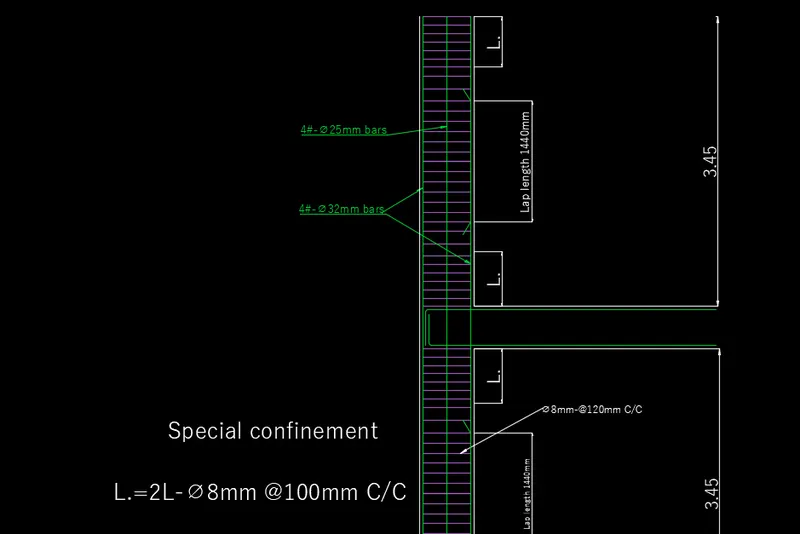
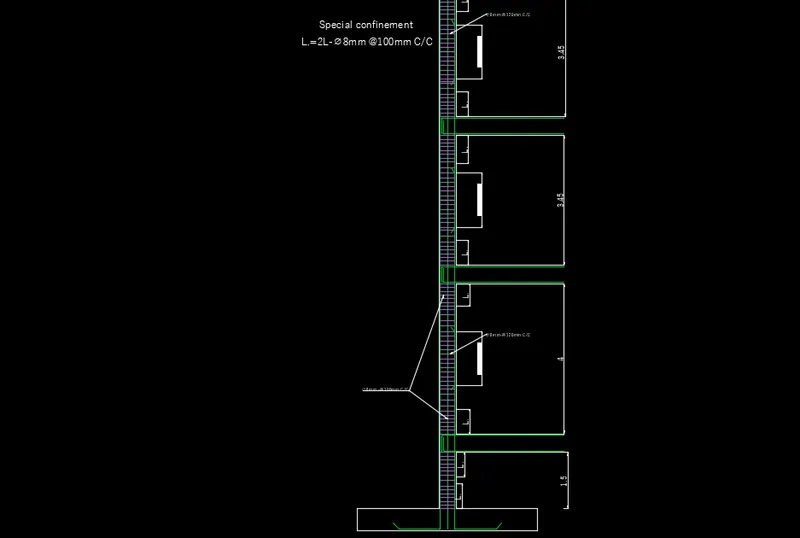
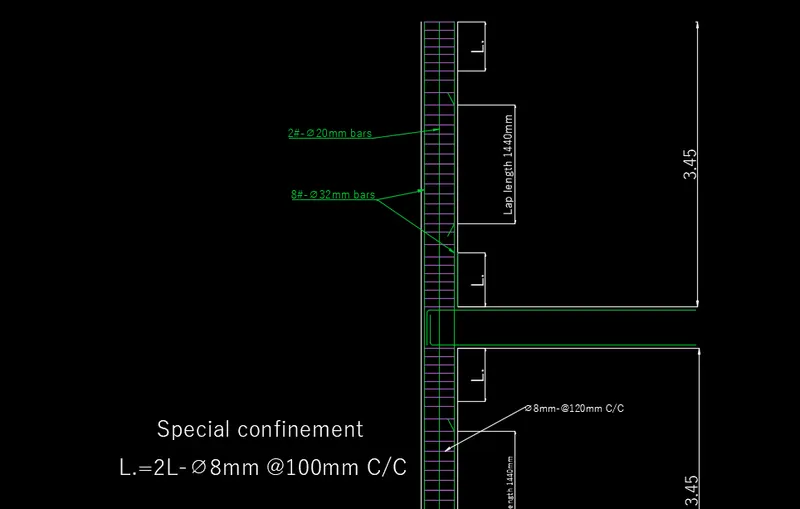
- "L." is special confinement used as per IS13920:2016 clause 8.1
- L.=650mm and 2 legged stirrups of 8mm @ 100mm C/C as per IS13920
- Lap splices is provided at the mid height of columns ;lap length=45*d (d=diameter of biggest longitudnal bar used)
- 45*32mm=1440mm i.e. lap length and stirrups are provided 8mm bars @120mm C/C
- Lap splices as per IS13920 clause 6.2.6.1
Column 3B
- MAximum Ast of in Grid-3B column is 5022mm^2
- so we can provide 4#-32mm dia bars= 3216mm^2 (At each corners)
- and 4#-25mm dia bars= 1960mm^2 (At mid point of each side)
- so the total Ast steel on longitudnal bars is 5176mm^2 > required Ast
-
we design the 3B grid column in AutoCAD shown below
-
Longer side of the cross section parellel to X Axis and shorter side parellel to Y axis
-
Ties parellel to Y Axis is provided because the distance between the longitudnal bars exceeds 300mm on longer face
-
IS 13920:2016 clause 7.4.2 fig 10B
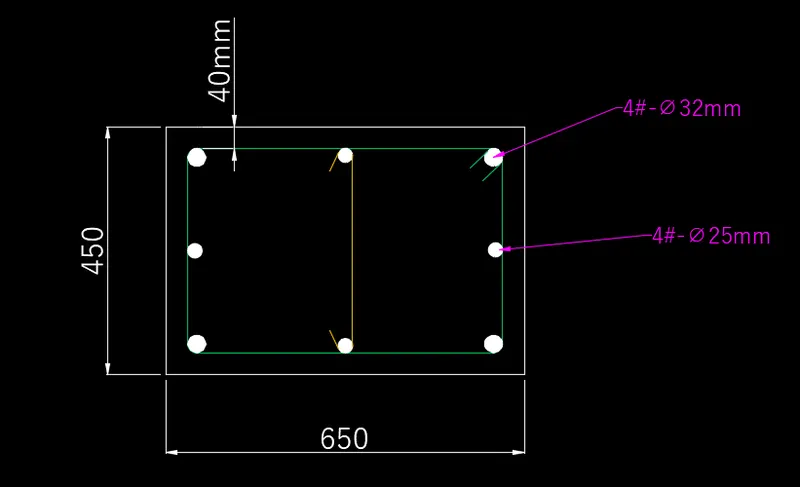
Longitudnal reinforcement design of 3B column
- orientation of this column is along X axis
- lap length and special confinement are similar to the 3A column(due to same size of columns)
- 4 longitudnal bars of 32mm dia used at corners
- 4 longitudnal bars of 25mm dia used at the mid of the side faces