Reinforcement detailing of Columns from ETABS output
aim
Reinforcement detailing of columns in Etabs 2018.
The ETABS file for a G+4 building is provided. Run the analysis and design the RCC Moment Resisting Frame. The following challenge deals specifically with two columns at the following grid intersections.
- 3A
- 3B
- Provide details of longitudinal reinforcement for the two columns, from foundation to terrace level. Sketch the column cross sectional & elevation details or draft it using autocad software.
- Show shear reinforcement & lapping details as per special confining reinforcement provision of clause 8.1 of IS 13920 - 2016.
- procedure
- First we have to open the challenge 7 page and download the challenge
- After downloading the challenge open it in ETabs, as shown below.
- Now we need to keep the model in the elevation View-3, as shown below.
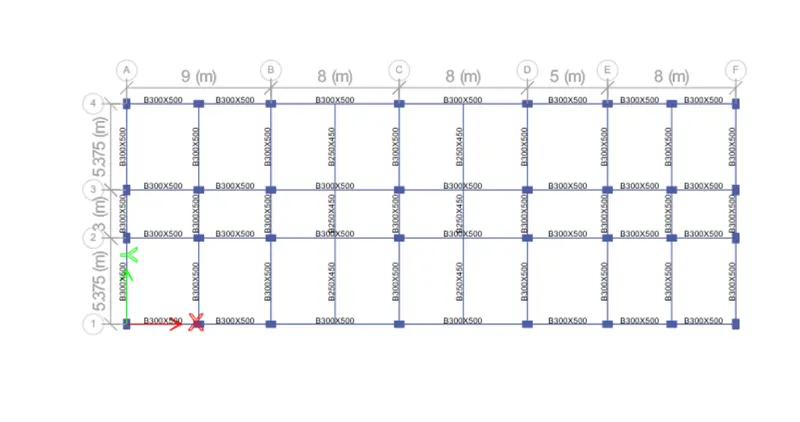
- now select the concrete frame deisgn
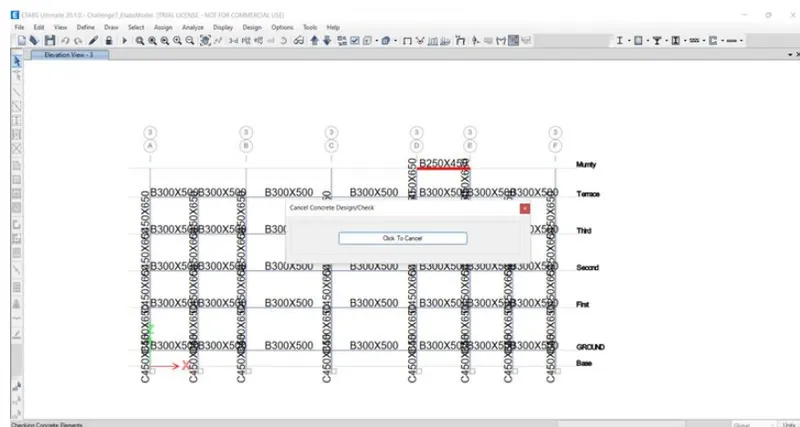
- Now we need to keep the model in the elevation View-3, as shown below.
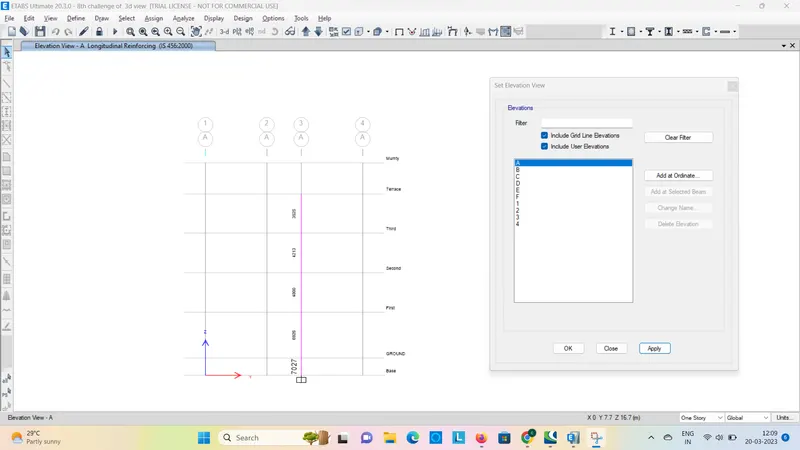
now we had check the run analyze
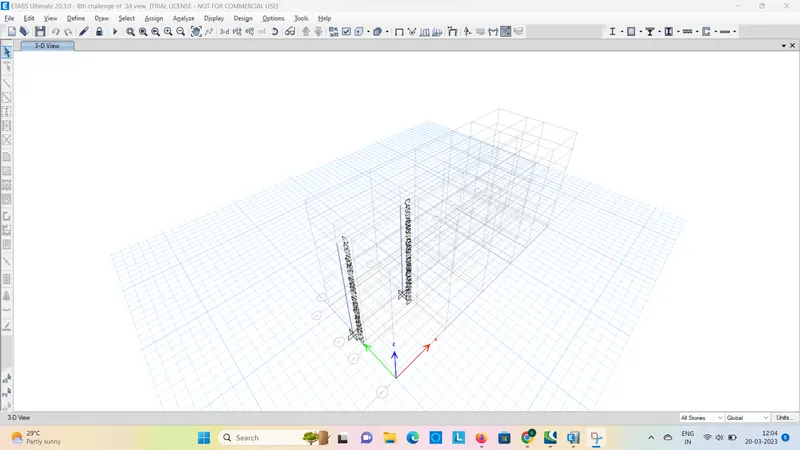
now the selected object to select
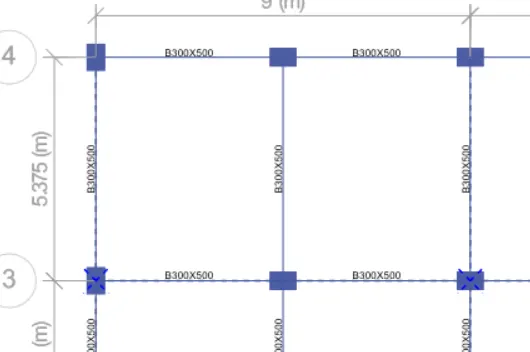
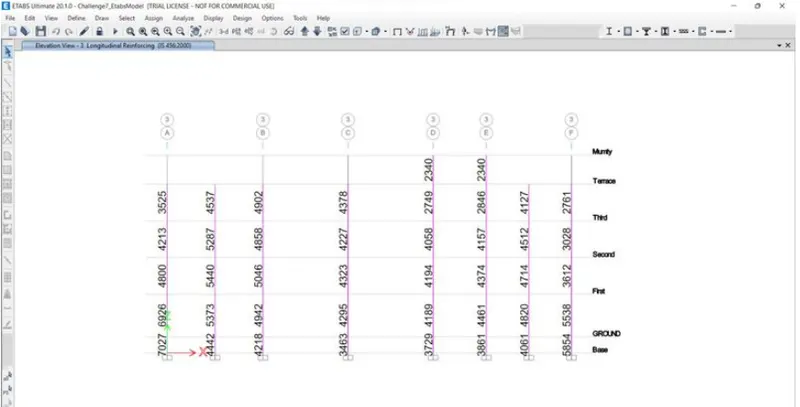
- When the design completes Longitudinal details will be visible.
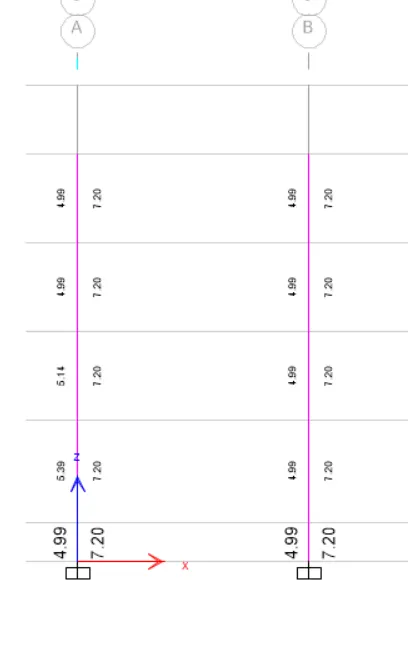
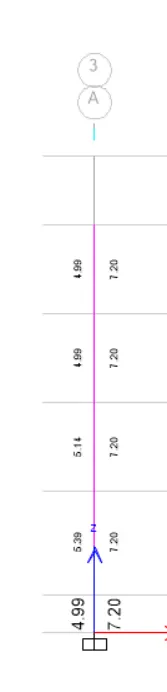
- After selecting the 'Display Design info' option the new tab appears, in that we select the Shear reinforcement in the design output and click on the ok button, as shown below.
-
Grid-A
Longitudinal Reinforcement at Column-3A

-
Shear Reinforcement at Column-3A
- From Base to First Floor, Maximum Ast = 7027 mm2.
- So we can provide 10-32 mm diameter = 10 * 804
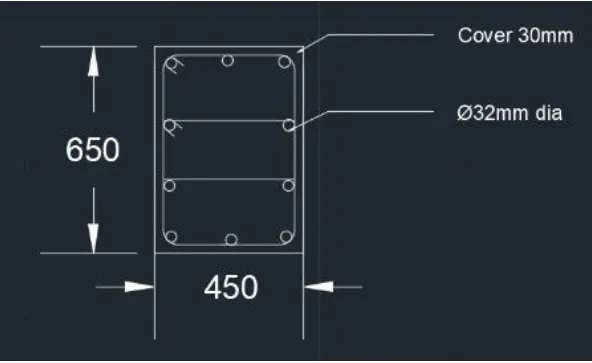
- From First Floor to Terrace, Maximum Ast = 4800 mm2.
- So we can provide 6-32 mm diameter = 6 * 804
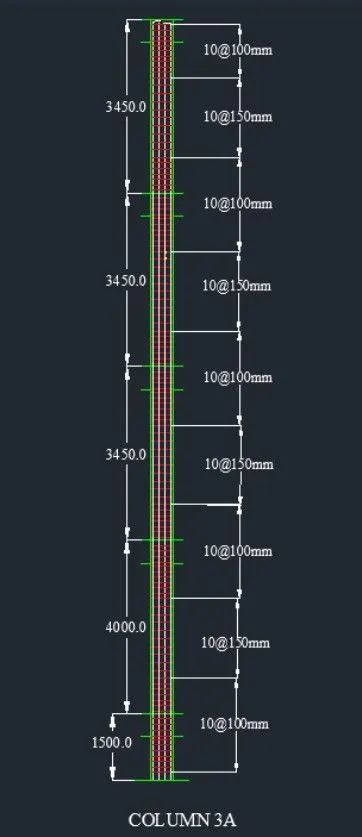
-
Grid-B
Longitudinal Reinforcement at Column-3B

- Shear Reinforcement at Column-3B

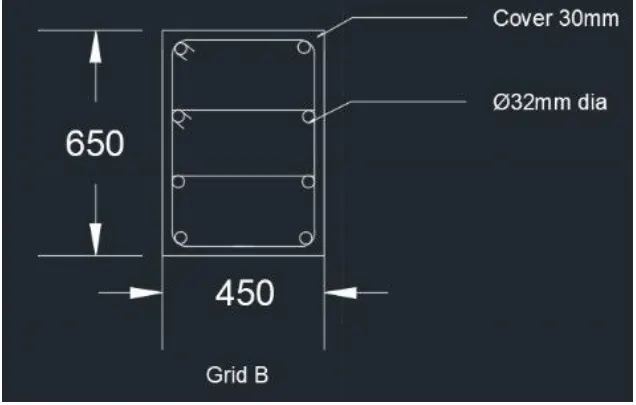
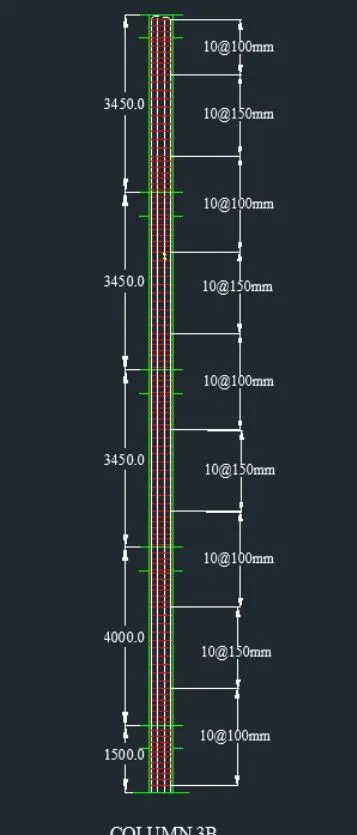
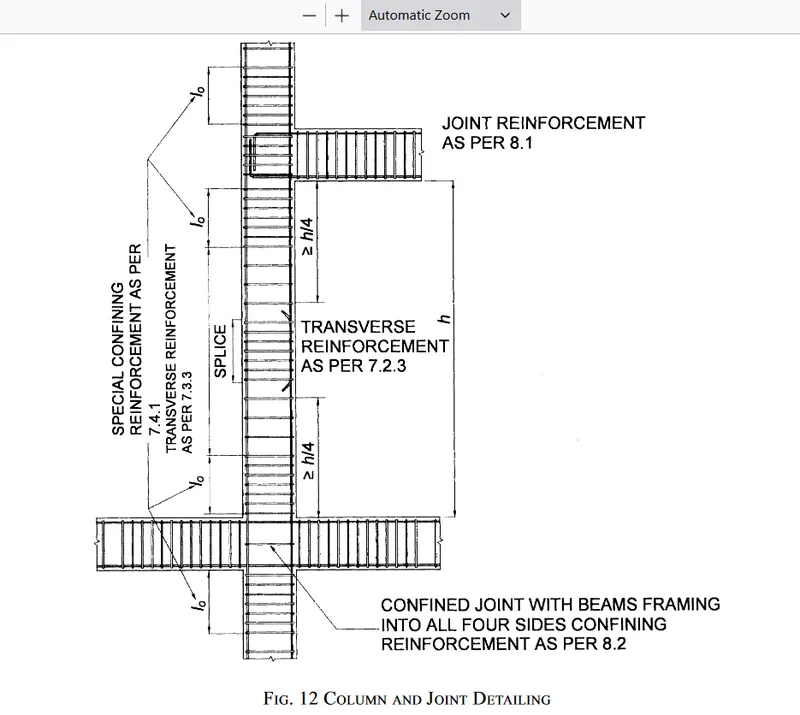
- Show shear reinforcement & lapping details as per special confining reinforcement provision of clause 8.1 of IS 13920 - 2016.
- As per clause 8.1 of IS 13920 - 2016, the special confinemening Reinforcement is calculated and verified with drawing details.
-
As per clause 8.1 (A) of IS 13920 - 2016,
- Larger dimension of Frame Member - 650 mm
- 1/6th of Clear Span - 575 mm
- 450 mm
So, Confineing Reinforcement length = 650 mm.
As per clause 8.1 (B) of IS 13920 - 2016, Maximum spacing of Confineing Reinforcement,
- 1/4th minimum member dimension = 112.5 mm
- 6th time of smallest longitudinal rebar = 120 mm
- 100 mm
- So, Maximum spacing of Concrete Reinforcement = 100 mm
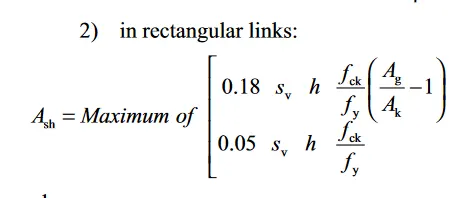
-
Ash = 631 sq.mm/m
(b) Ash = 337 sq.mm/m
-
Required minimum special Confineing Reinforcement at joint Ash = 631 sq.mm/m.

Hence, OK.
-
Result :-
- Provided details of longitudinal reinforcement for the two columns, from foundation to terrace level. Sketched the column cross sectional & elevation details or draft it using autocad software.
- Showed shear reinforcement & lapping details as per special confining reinforcement provision of clause 8.1 of IS 13920 - 2016.