Reinforcement detailing of Columns from ETABS output
Aim:
To design the longitudinal and shear reinforcement detailing of columns for a G+4 building in Etabs.
Procedure:
The given Etabs model is opened and select the required columns need to be designed. In our case select columns Grid 3A and 3B. Make the select columns view only and run the analysis. Once the analysis done, design the frames by concrete frame design option. Change the elevtion to view the both longitudinal and shear reinforcement of columns and take the screen shot for the further usage.
Designing a column member should consider the following factors:
i.Minimum feinforcement for shrinkage & temperature
ii.Ultimate limit state design rebar requirement
iii.Ductility reber requirement
among these greatest value should be considered for designing purpose.
1.Minimum longitudinal reinforcement as per IS 456-2000 Clause 26.5.3.1
The minmum cross sectional area of longitudinal reinforcement shall not be less than 0.8 percent of gross sectional area of column.
Asv = 0.8 x Gross sectional area of column
= (0.8 x 450 x 650)/100
Asv = 2340 mm2
2.Minimum shear or transverse reinforcement as per IS 13920-2016 Clause 7.4.2
i.The minimum diameter permitted for transverse reinforcement bar is 8mm, when the diameter of longitudinal bar is less than or equal to 32mm and 10 mm.
ii.The maximum spacing of parallel legs of links shall be 300 mm centre to centre.
Hence keeping the shear reinforcemnt as 8mm dia at 300 mm spacing
3.Development length as per IS 456-2000 Clause 26.2.1
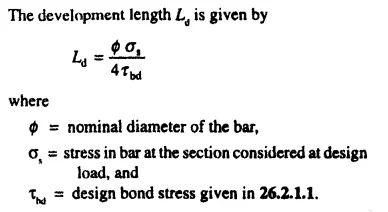
Applying all the values we get,
Ld = 41 x diameter of bar
Special confining reinforcement from IS 13920-2016 Clause 8.1
The length lo from face of the joint towards mid span of beams and mid height of columns, on either side of joint; where lo is not less than
i.larger lateral dimension of the member at the section where yielding occurs
ii.1/6 of clear span of the member
iii.450mm
From these factor the larger column dimension is 650mm is taken.
Confinement spacing not more than,
i.1/4 of minimum member dimension
ii.6 times diameter of the smallest longitudinal reinforcement
iii.100mm
From these value we get, the confinement spacing as 100mm.
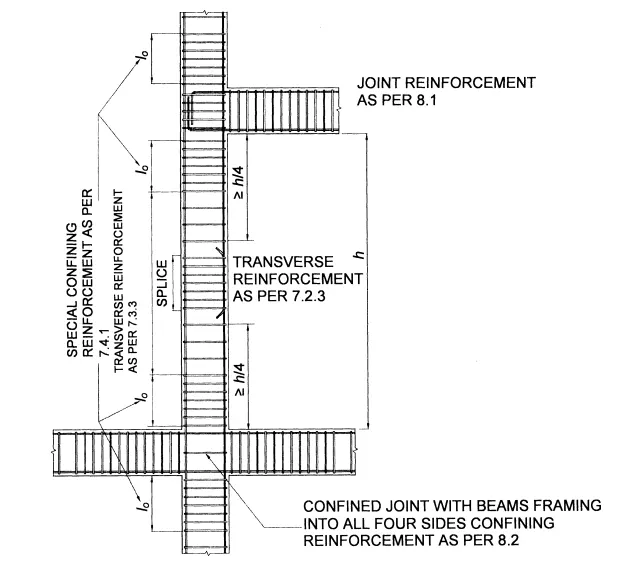
The amount of confinement rebar
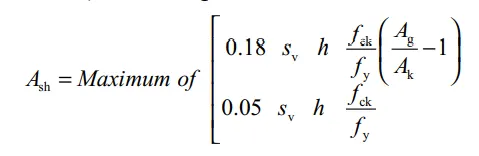
where,
Sv= spacing of links.
h = longer dimension of rectangular link measured to its outer face, which does not exceed 300mm.
fck = characteristics compressive strength of concrete cube.
fy = 0.2 percent proof strength of transverse steel reinforcement bars.
Ag = cross sectional area of column.
Ak= area of confined concrete core in rectangular link measured to its outer dimensions.
Submitting all the values in above formula, we get
Ash = 169 mm2
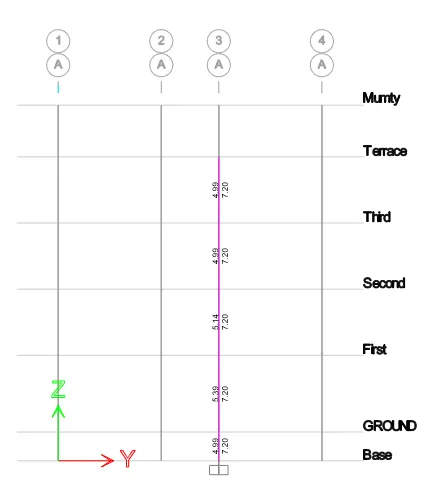
Longitudinal reinforcement detailing of column in Grid 3A:
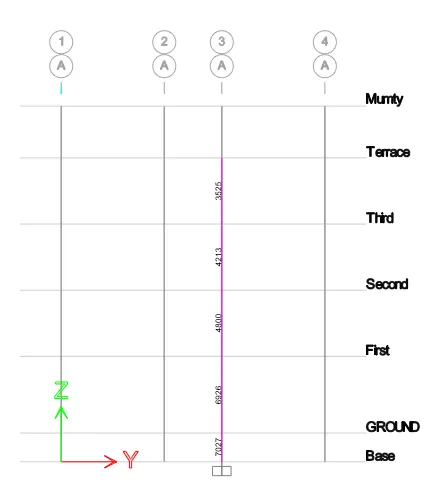
Shear reinforcement detailing of column in Grid 3A:
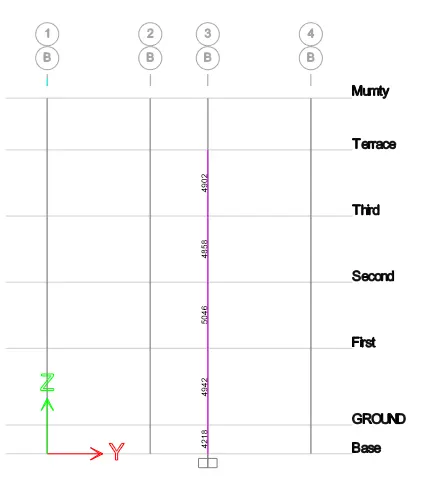
Longitudinal reinforcement detailing of column in Grid 3B:
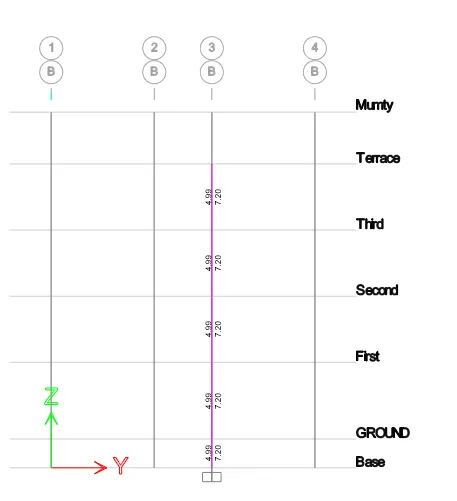
Shear reinforcement detailing of column in Grid 3B:
Result:
The longitudinal and shear reinforcement detailing of columns for a G+4 building in Etabs was designed.