Creating Kitchen layout, Hatching of Architectural elements and sectional view of an Industrial Building in AutoCad
Aim:
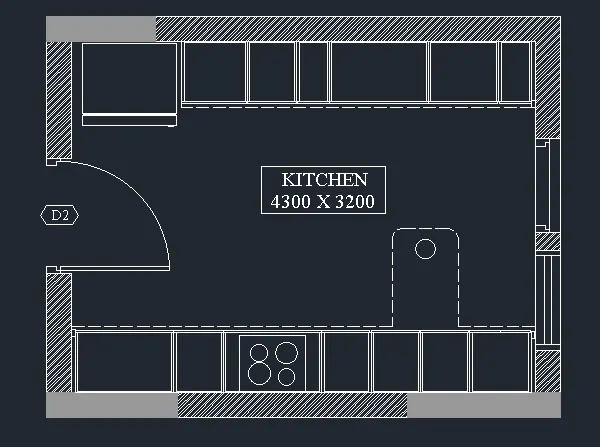
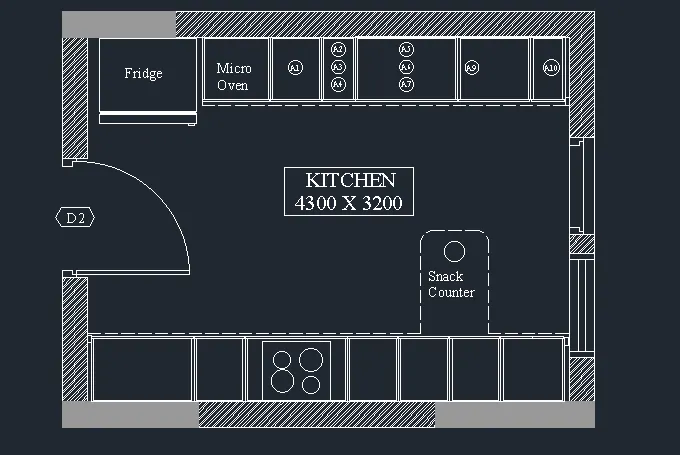
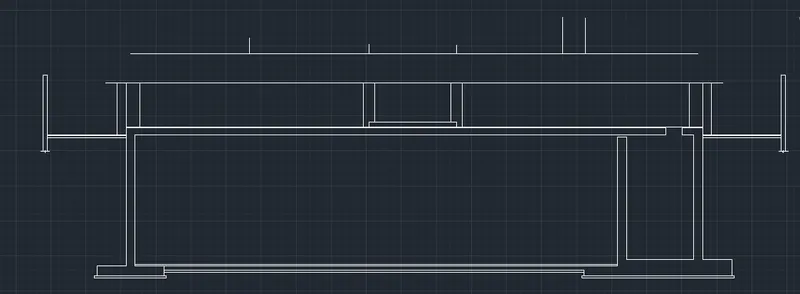
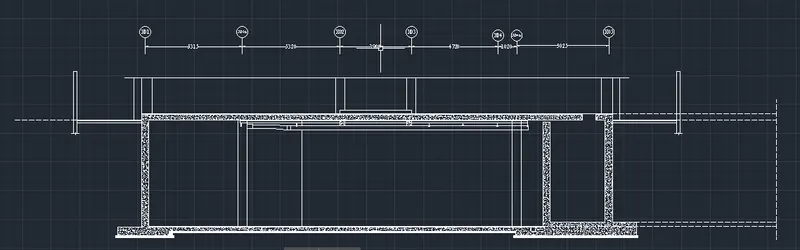
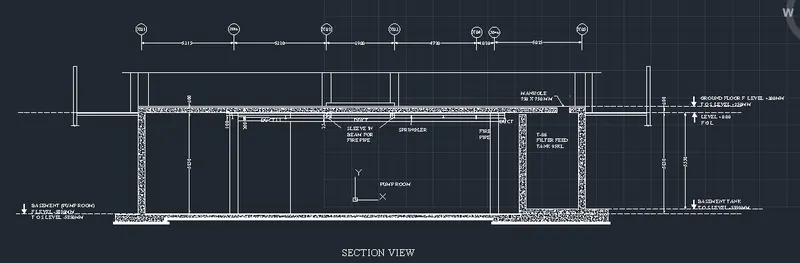
To create the Kitchen layout, hatching of architectural elements and sectional view of industrial building using AutoCADD.
Introduction:
The kitchen layout with all its elements, hatching of architectural elements, elevation of building and sectional view of industrial building are to be created by using AutoCADD software.
Procedure:
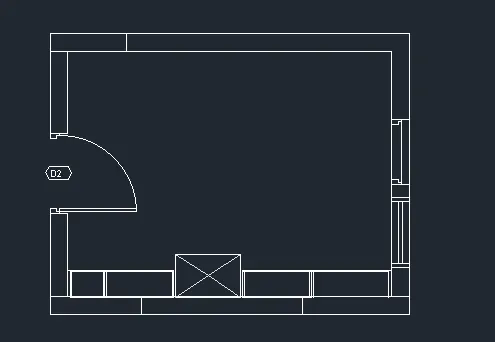
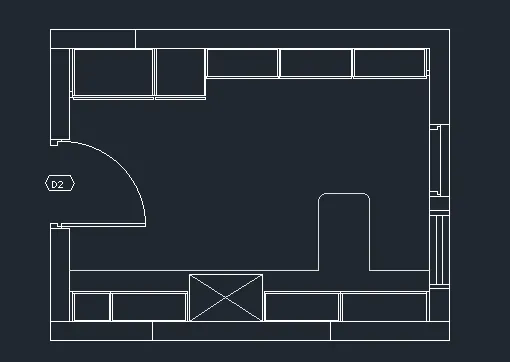
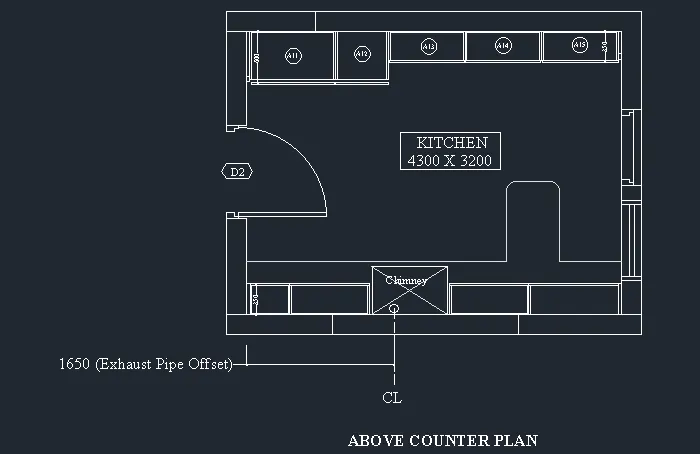
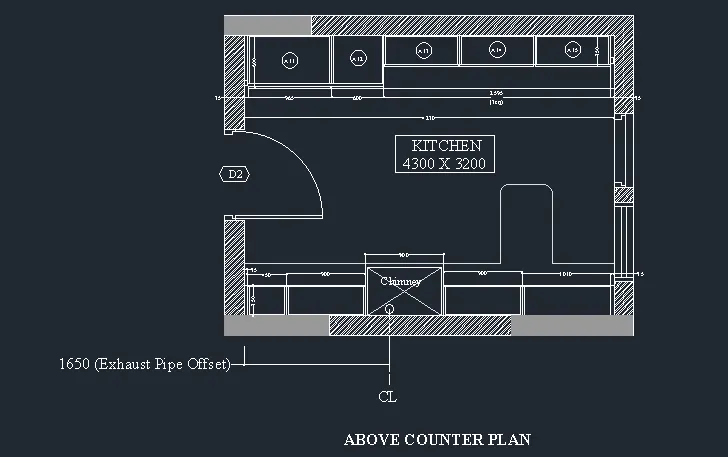
Open AutoCADD software and create a page and set the annotation units according to the requirement of the drawing. The following images explains the step by step procedure of how the above mentioned tasks are created. The following diagrams explains the procedure:
Commands Used:
1.Line (L)
2.Rectangle(REC)
3.Erase(E)
4.Multi Text(MT)
5.Dimension Linear(DIMLIN)
6.Copy(CO)
7.Move(M)
8.Offset (O)
9.Mirror (MI)
10.Circle (C)
Result:
Thus the kitchen layout with all its elements, hatching of architectural elements, elevation of building and sectional view of industrial building are created by using AutoCADD software.