Project 1 _Creating an Architectural plan for the provided plot size and develop relevant basic structural drawings
Aim:
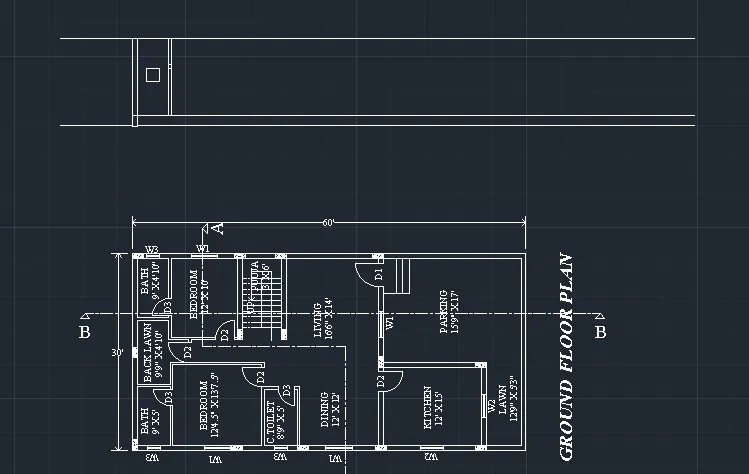
To create an architectural plan for the provided plot size and develop relevant basic structural drawing using AutoCADD software.
Introduction:
Using AutoCADD software, the following layout are to be drafted.
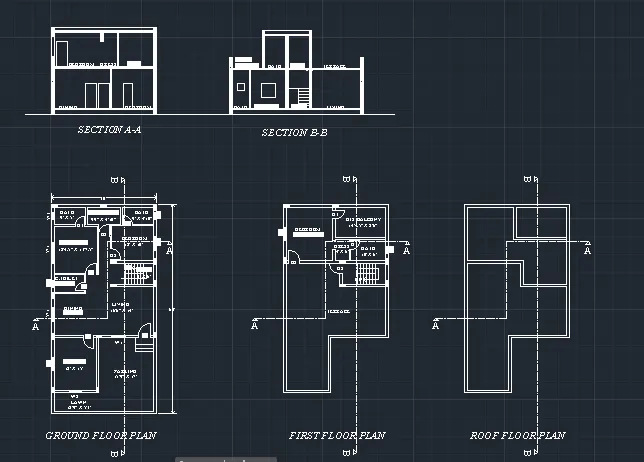
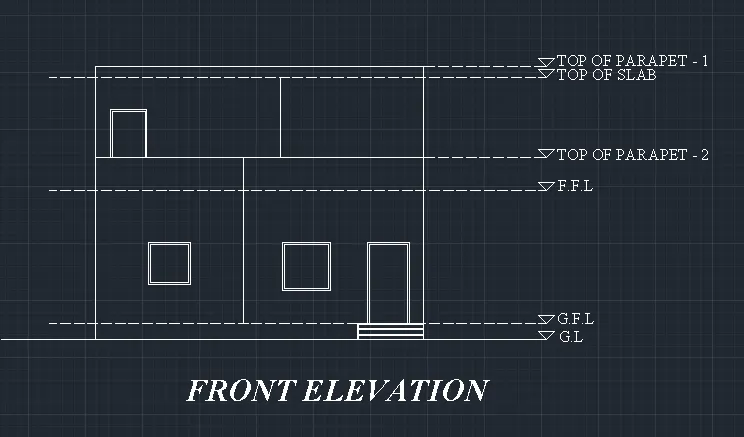
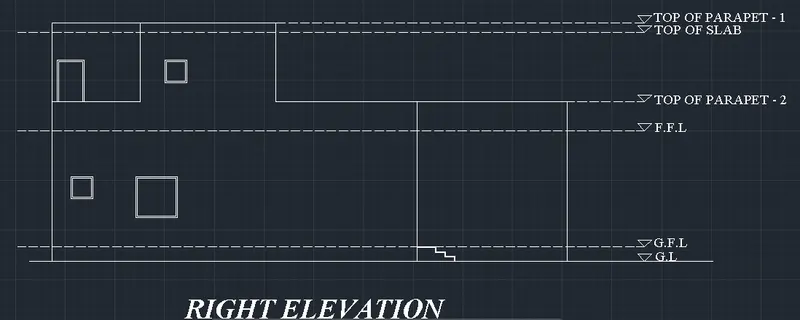
1.Architectural drawings
a.Layout of Plan
b.Section
c.Elevations
2.Structural drawings
a.Footing Layout
b.Column Layout
c.Beam Layout
Procedure:
Open AutoCADD software and create a sheet and set the annotation units according to the drawing. All the above mentioned drawing are drafted and the procedure is provided in images below:
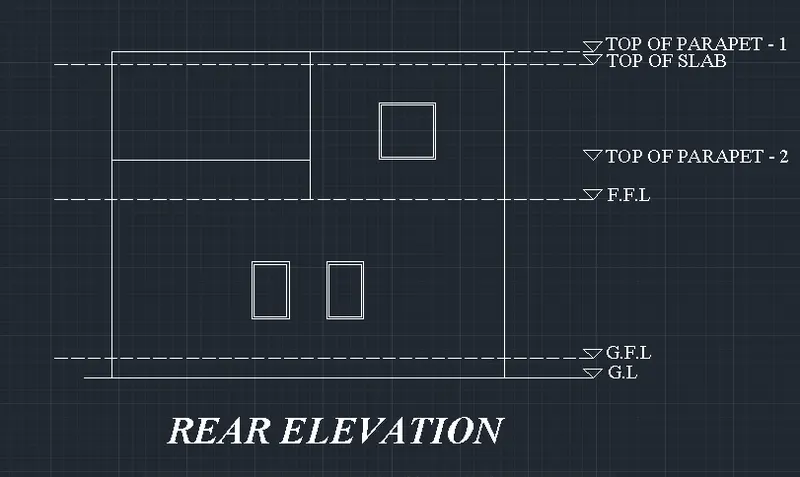
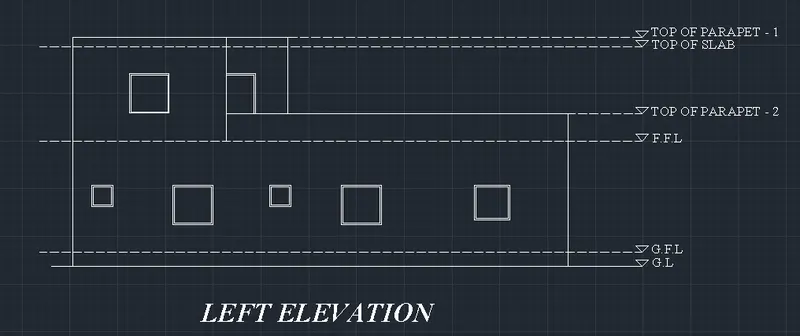
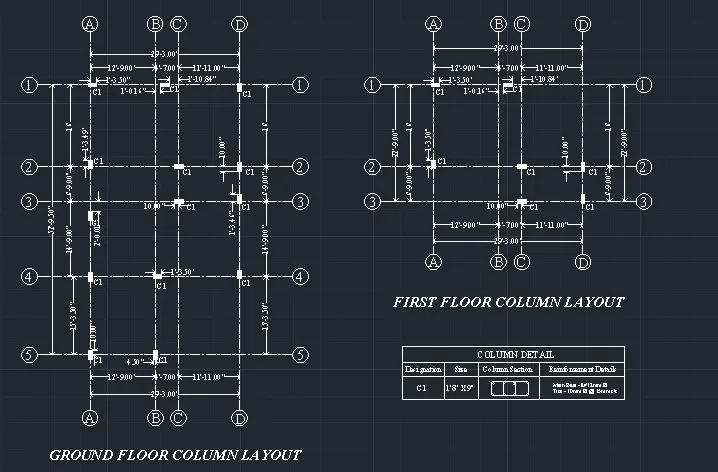
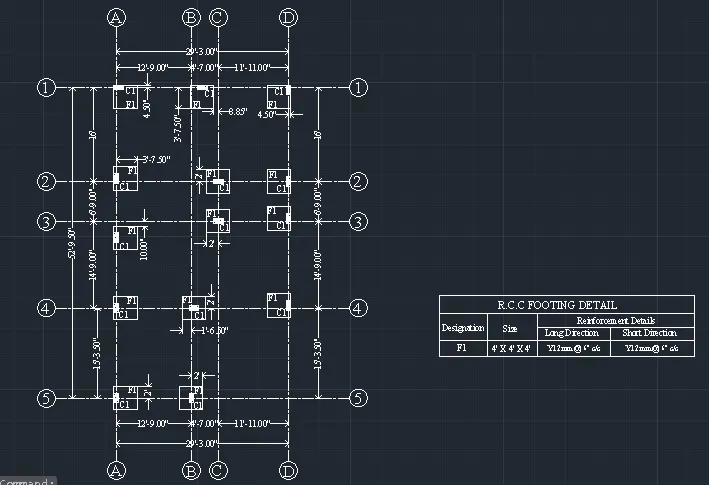
Result:
An architectural plan for the provided plot size and develop relevant basic structural drawing using AutoCADD software is drafted.
Commands Used:
1.Line (L)
2.Offset (O)
3.Move (M)
4.Copy (CO)
5.Erase (E)
6.Multi Text (MT)
7.Rectangle (REC)
8.Circle (C)
9.Mirror (MI)
10.Dimension Linear (DIMLIN)
11.Rotate (RO)