Reinforcement detailing of Columns from ETABS output
Objectives of the Challenge:
- To know the design of the RC column using ETABS analysis.
- To know the basics of RC column reinforcement detailing with respect to primary standards.
- Ensure the ductility reinforcement required by IS-13920-2016 has been satisfied in the reinforcement drawing.
Detailing rule of any Reinforced concrete member:
Whichever is greater in the following, Should be drawn in the RC column detailing
- Minimum Reinforcement for shrinkage & temperature.
- Ultimate limit state design rebar requirement.
- Ductility rebar requirement.
- Minimum longitudinal reinforcement as per IS-456-2000 clause 26.5.3.1 As = 2340 mm^2
- Minimum shear (or) transverse reinforcement as per IS-13920-2016 clause 7.4.2 - 8mm dia at 300mm spacing.
- Development length as per IS-456-2000 clause 26.2.1 Ld = 41 x diameter of the bar
Procedure:
- Open the analyzed file which we did in the last challenge.
- Go to Elevation view of 3.
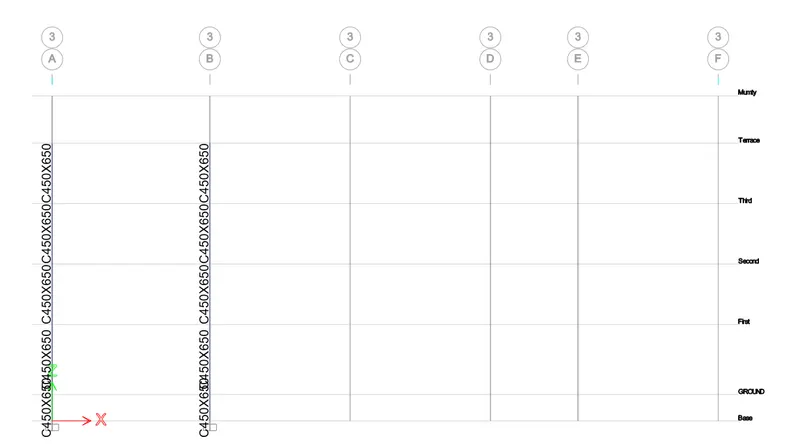
- Now design the concrete frames.
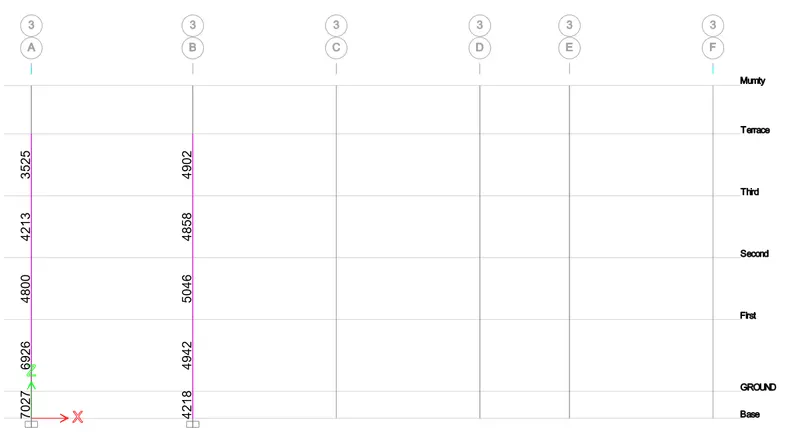
- Longitudinal reinforcement for columns 3A and 3B:
Shear reinforcement for columns 3A and 3B: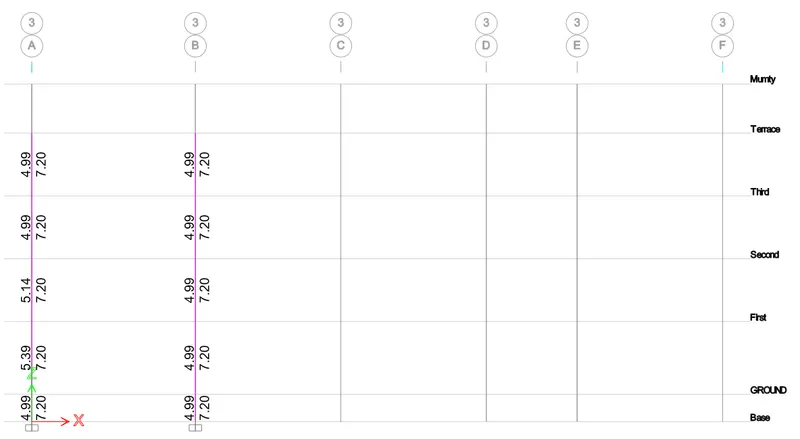
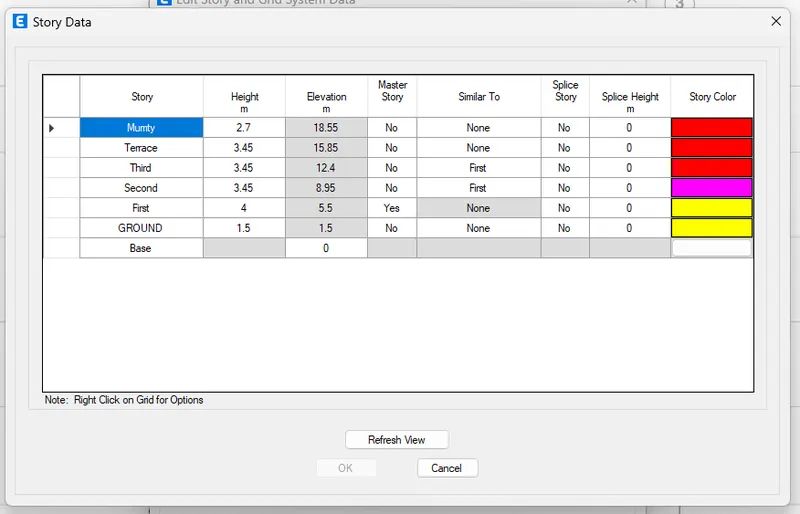
- In the challenge, they asked us to provide reinforcement details from the foundation to the terrace. For that purpose, the below data is required:
- Special confining reinforcement from IS 13920-2016:
Clause 8.1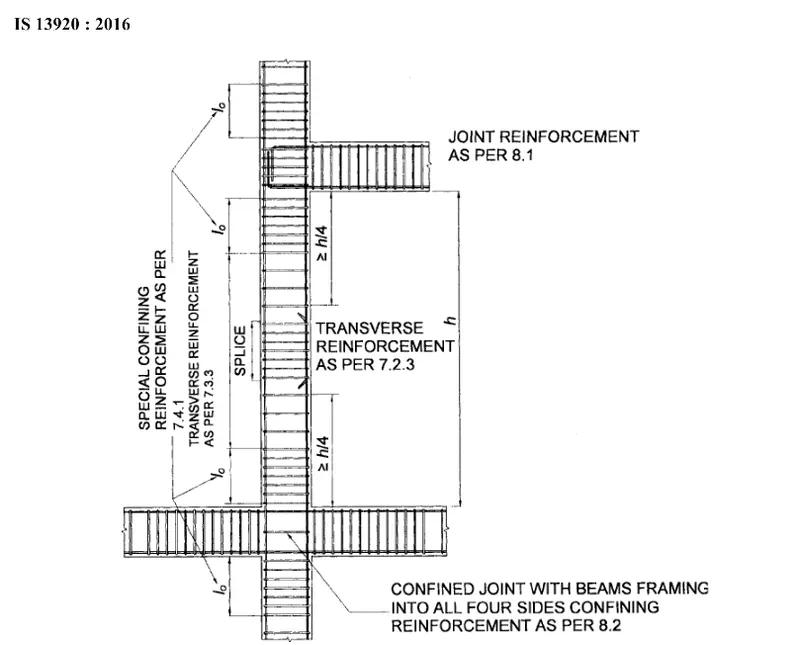
- Io, not less than:
- Large column dimension
- 1/6 of the clear span of the column
- 450mm
- 650 mm
- 650 mm
- Confinement spacing, not more than
- 1/4 of the smaller column dimension
- 6 times of dia of column main bar
- 100 mm
- 100mm
- The amount of confinement rebar:
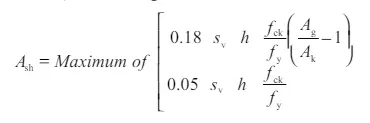
- 169 mm2
Detailed AutoCAD sketch of Columns 3A and 3B:
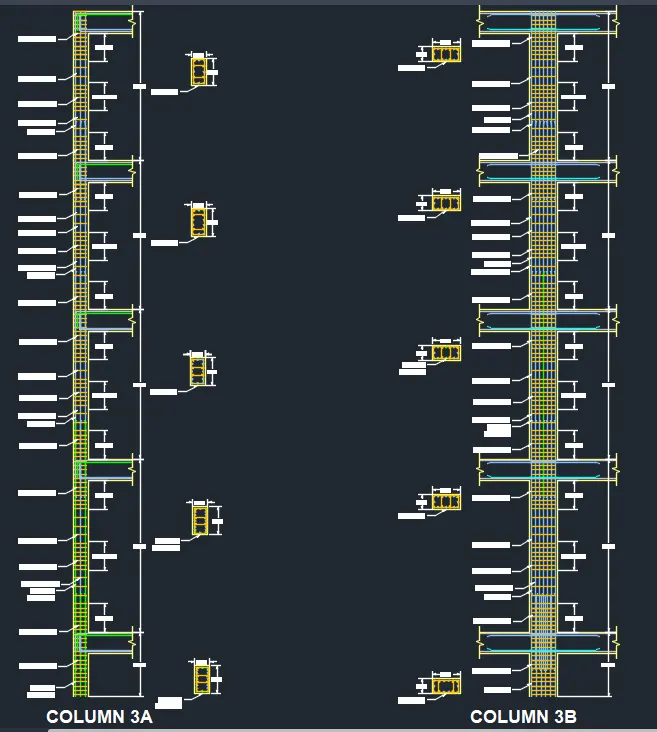
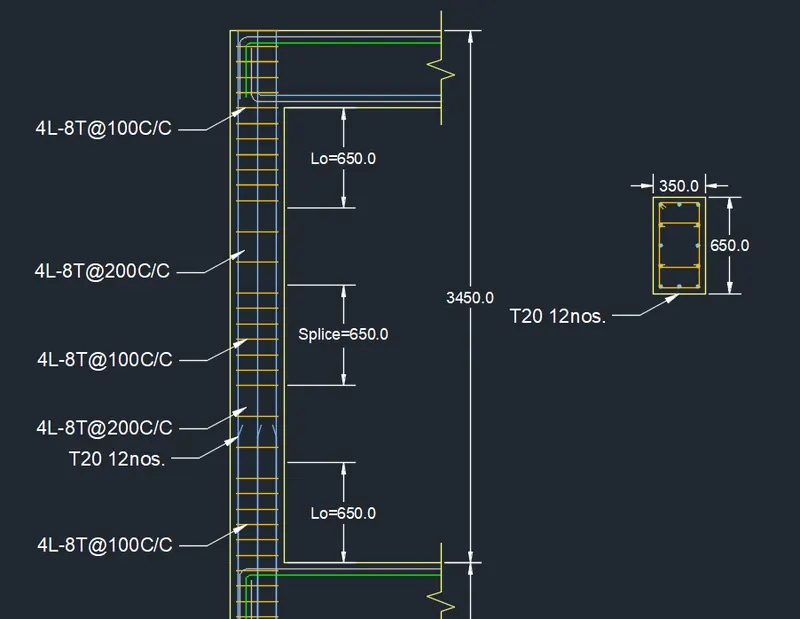
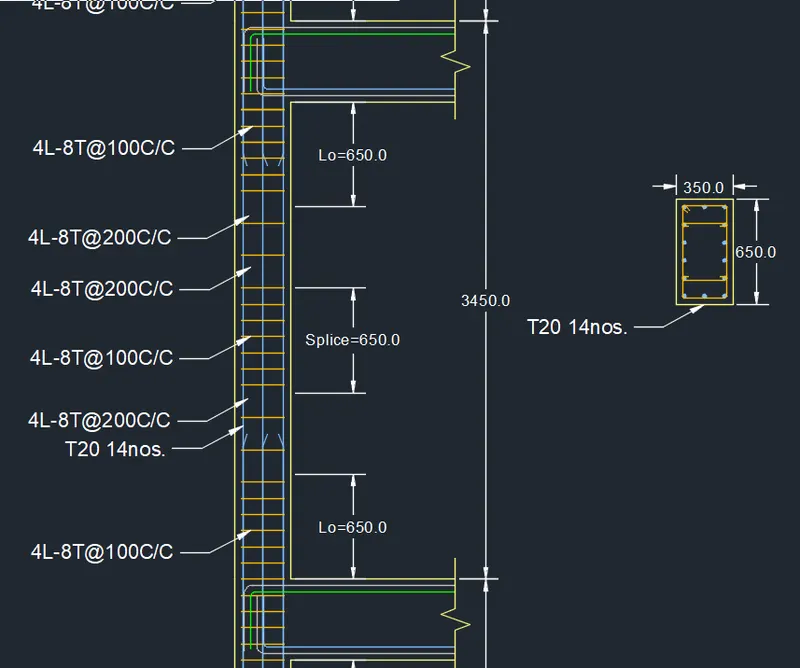
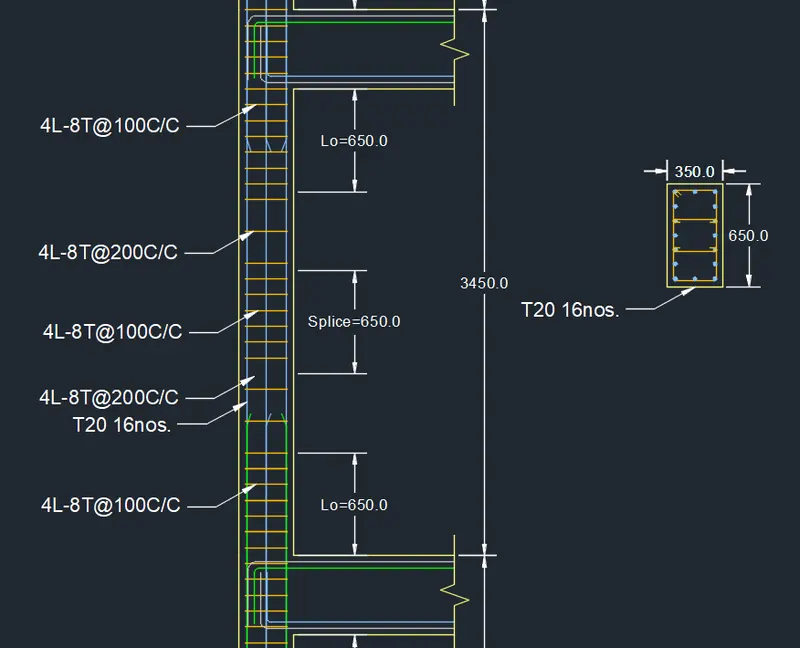
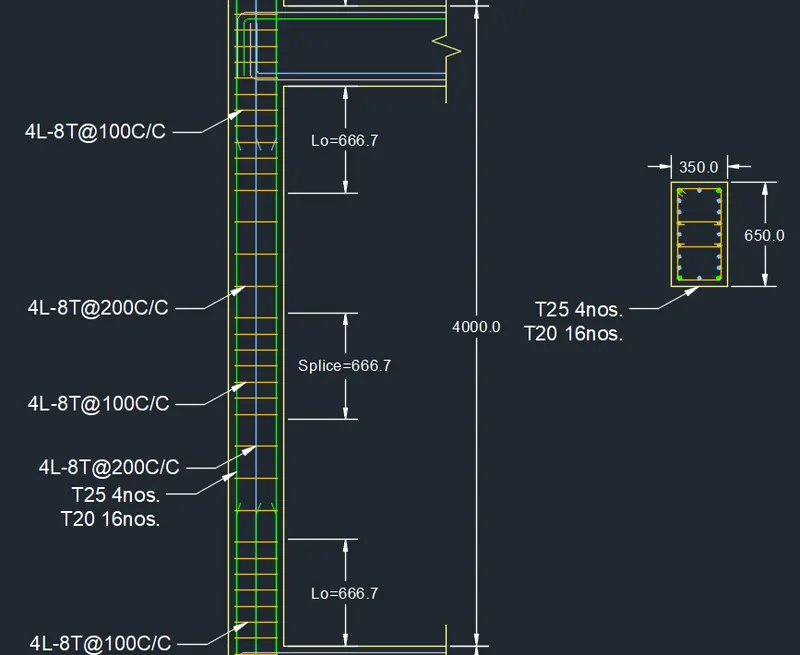
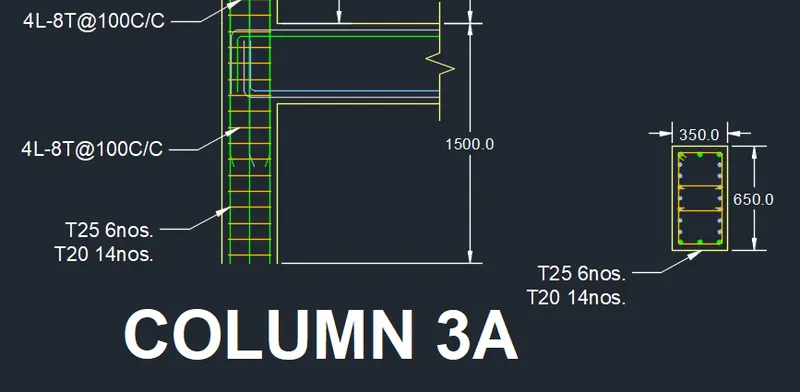
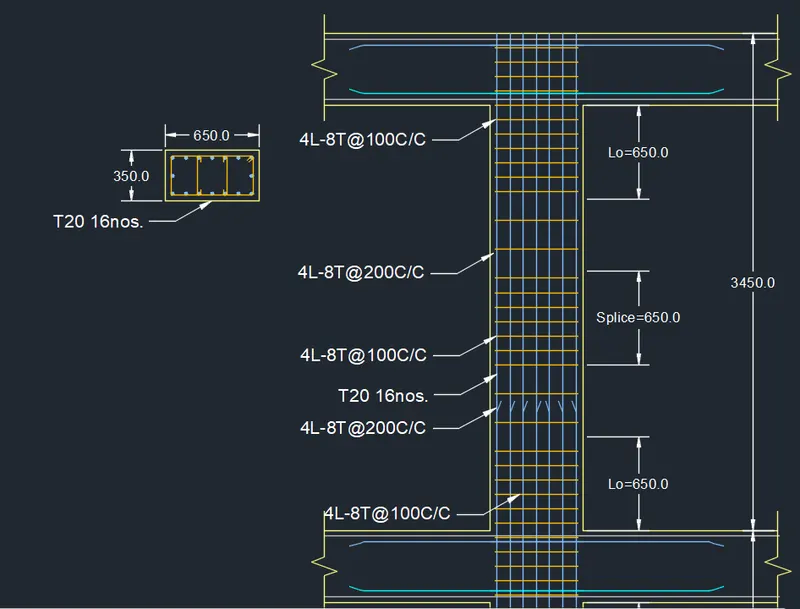
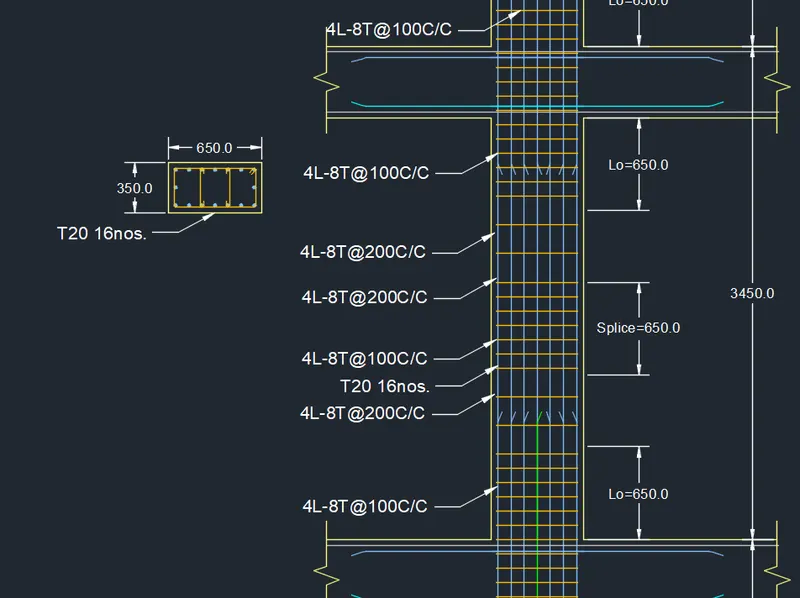
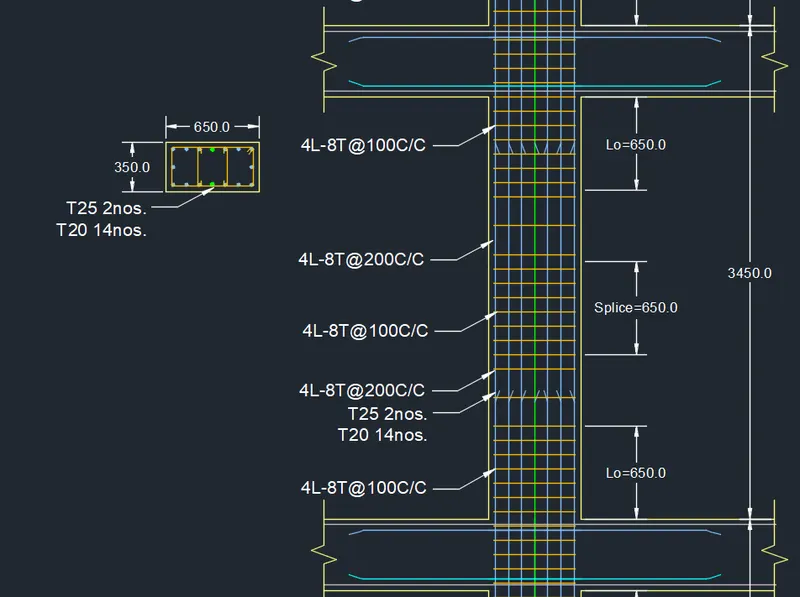
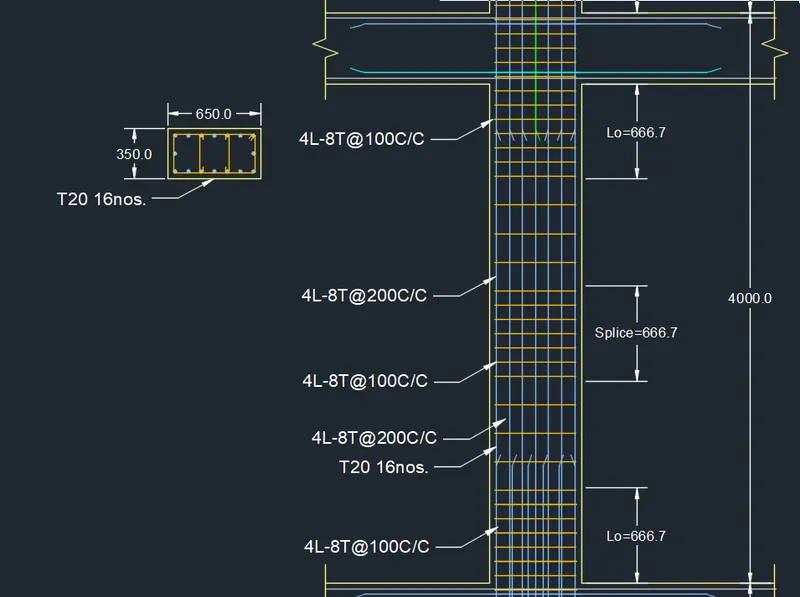
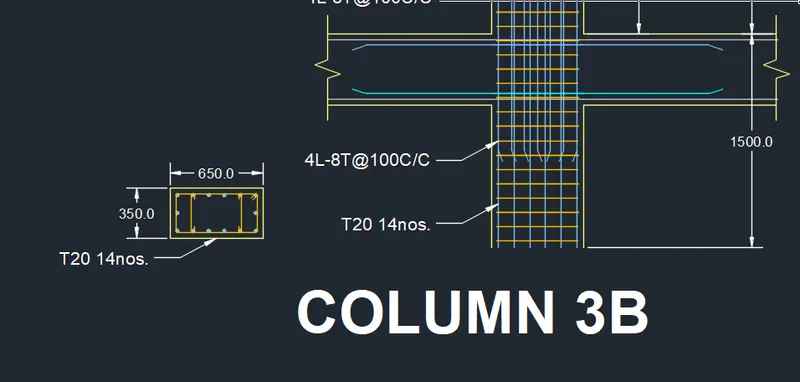
Detailing of the columns is done.