Reinforcement detailing of Columns from ETABS output
CHALLENGE 08
Aim:- To provide,
- The details of longitudinal reinforcement for the two columns (3A & 3B), from foundation to terrace level.
- The details of shear reinforcement as per special confining reinforcement provision of clause 8.1 of IS 13920 - 2016.
Introduction:-
- A reinforced concrete column is a structural member designed to carry compressive loads, composed of concrete with an embedded steel frame to provide reinforcement.
- For design purposes, the columns are separated into two categories: short columns and slender columns.
- A short column is a structural member whose relatively short length virtually ensures it will fail in compression if it is evenly loaded along its axis.
- Columns can be classified as short, intermediate, or long, depending on their lengths, their material properties, and the lengths of other columns in the same structure.
- A slender column is a thin column. For any construction, foundation starts with marking the position of columns and then their design and analysis.
- Slender column can be tested in laboratory to observe the action of buckling or cripping. For a column,based on slenderness ratio, it is termed as long or short column.
Procedure:-
Step1:-
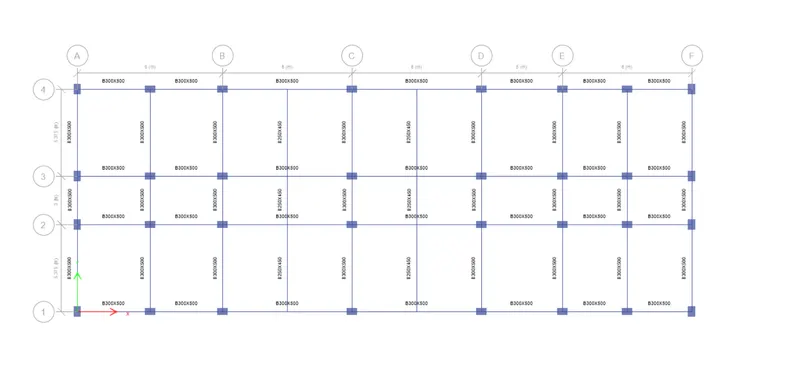
- This model is given in the question itself
- Open this model by using a ETABS
Step2:-
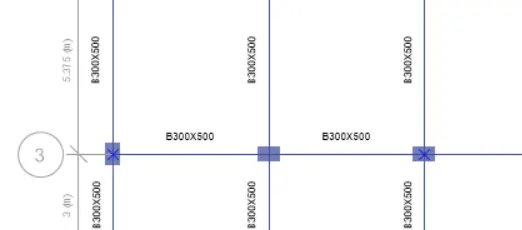
- After opening the model then select the column
- To select the column drag a mouse then the column will be selected
Step3:-
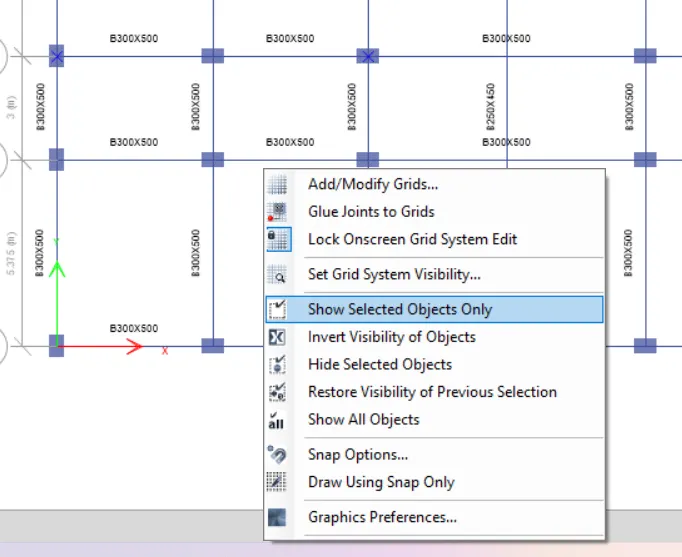
- After selecting the 2 columns
- Then click a right button of your mouse.
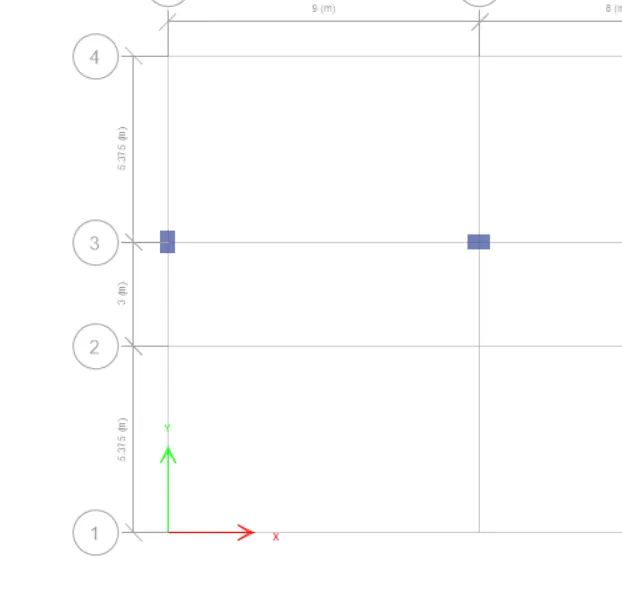
- Then click on the show selected objects only option.
- Then the selected column only appear in the screen.
Step4:-
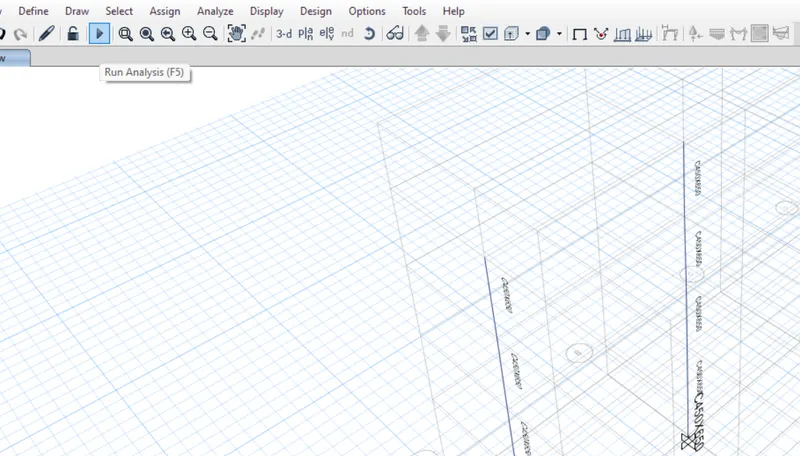
- After selecting the column, then click on Run analysis in ribbon menu.
- Click on Run analysis or use a F5
- Make sure that the correct column is selected which has given in the question.
Step5:-
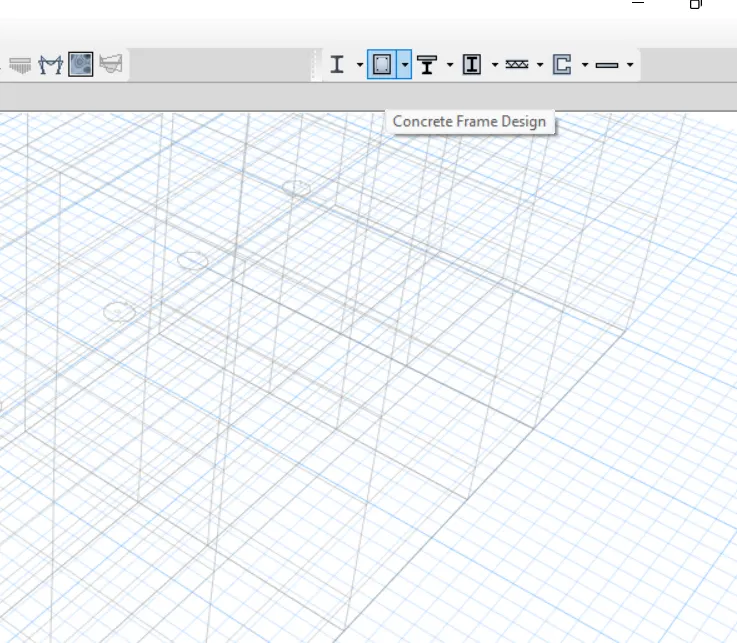
- After the completion of analysis, then go to the concret frame design for further process.
- Click on the concrete frame design
- Then wait for some times then it will show the details of the model
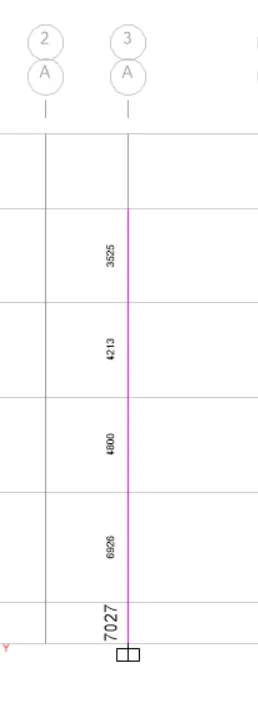
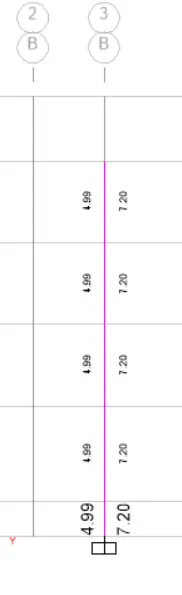
Lateral reinforcement and shear reinforcement of column at Grid A-3
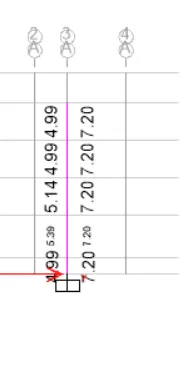
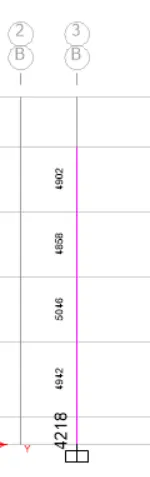
Lateral reinforcement and shear reinforcement of column at Grid B-3
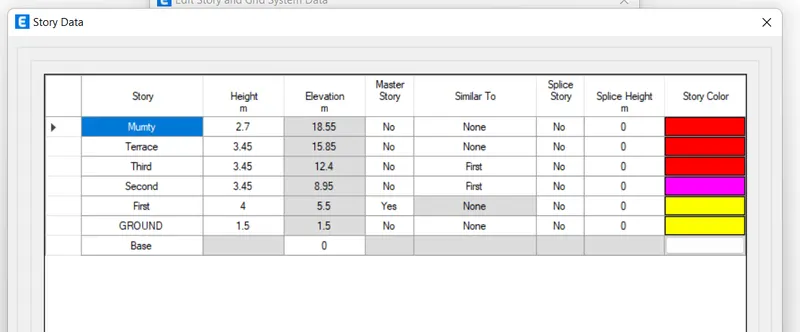
Storey assignment tab to refer elevation of column
Special confining reinforcement from IS 13920-2016 (Clause 8.1)
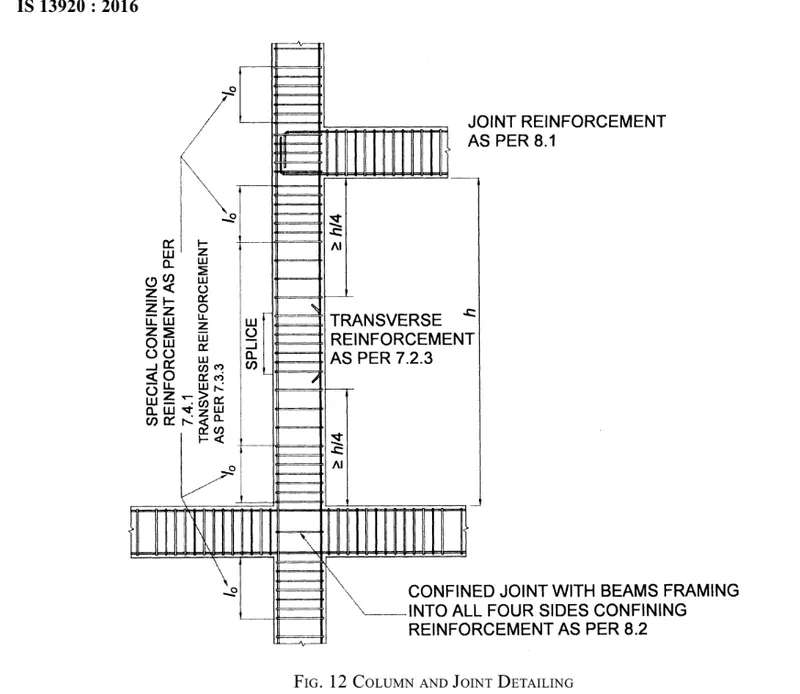
From the IS 13920-2016 mentioned about the lo , confinement spacing and amount of confinement rebar do not less than
- Larger column dimension
- 1/6th of the clear span of the column
- 450mm
Here the larger column dimension is 650mm.
In the 1/6th of clear span
- Column size is given as 450x650mm
- In this model, I'm considering first floor height which is a 4m.
- The height is given from the center of the column to the center of the other column
- We have to deduct the half of the beam depth
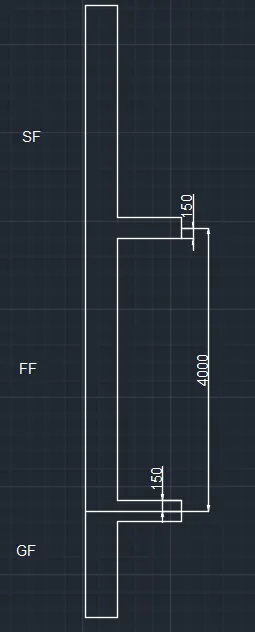
- Deduct the 150mm above and below as shown in fig., then we get the height of the column as 3700mm
- 1/6 * 3700 = 616mm
Hence highest value will taken, so take 650mm which is a larger column dimension.
Confinement spacing
Confinement spacing not more than
- 1/4 of smaller column dimension
1/4*450 = 112.5
- 6 times dia of the column
6*8 = 48
- 100mm
Column 450x650mm which I have provided the 25mm dia bar throughout the column
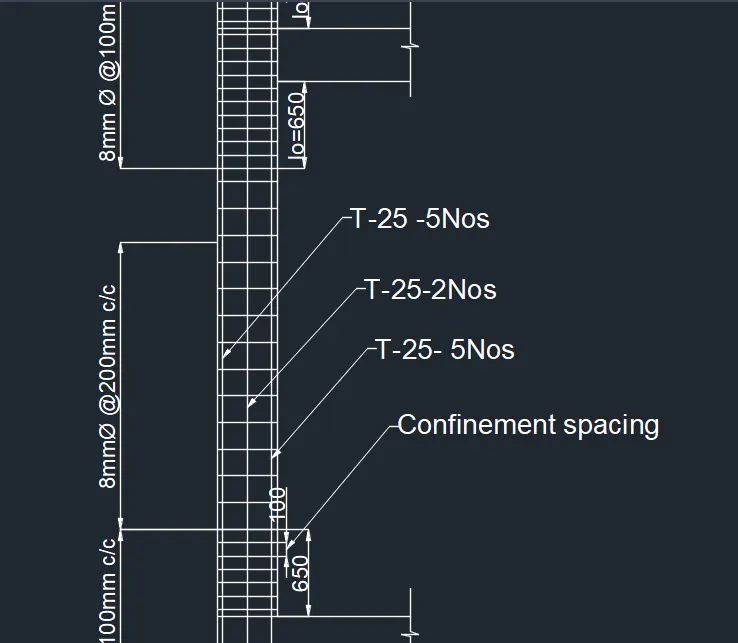
This is the snap shot for 1 floor which I have provided the 25mm dia bar throughout the column
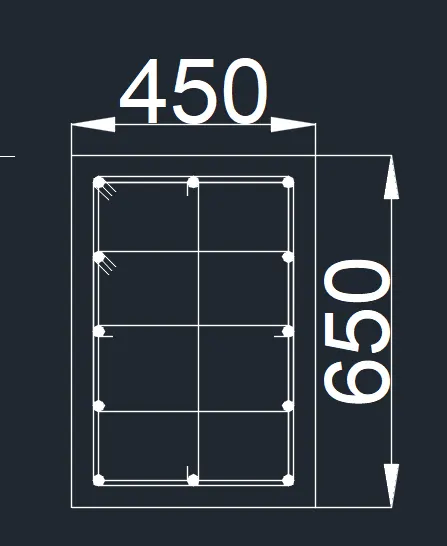
Cross section of column which I have provided the 25mm dia bar throughout the column
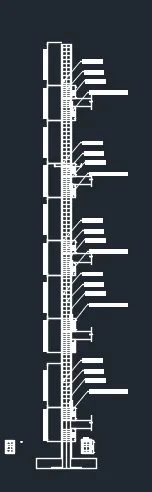
longitudinal section of column which I have provided the 25mm dia bar throughout the column
Column 450x650mm which I have provided the 32mm and 25mm dia bar at the column in 450mm direction
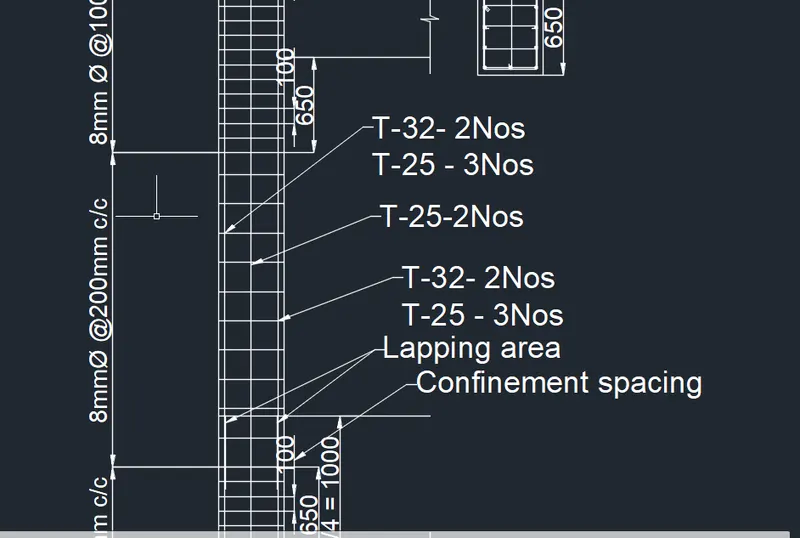
This is the snap shot for 1 floor which I have provided the 32mm and 25mm dia bar the lapping area occured at the column in 450mm direction
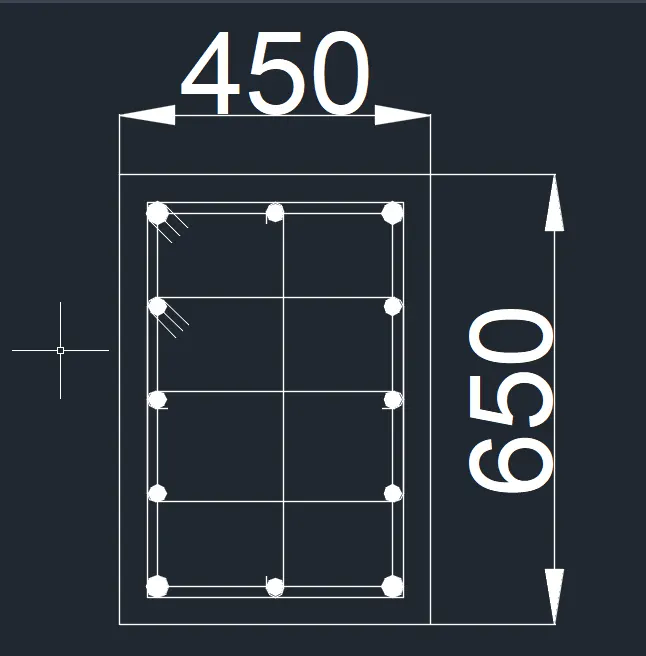
Cross section of column which I have provided the 32mm dia bar upto first floor and 25mm dia bar throughout the column after 1st floor in 450mm direction
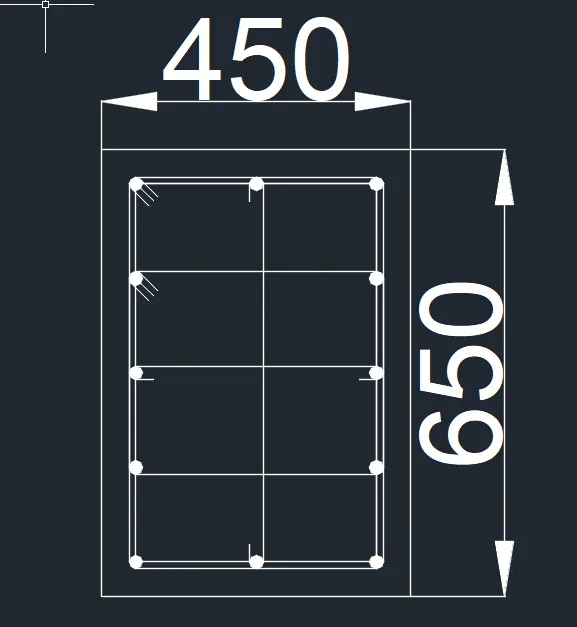
Cross section of column which I have provided the 25mm dia bar throughout the column after 1st floor in 450mm direction
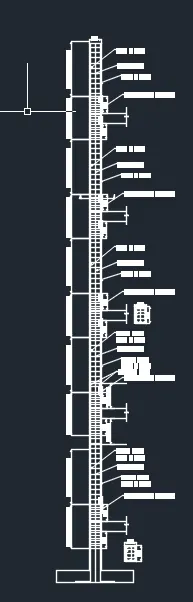
Longitudinal section of column which I have provided the 32mm dia bar upto first floor and 25mm dia bar throughout the column after 1st floor in 450mm direction
Column 450x650mm which I have provided the 32mm and 25mm dia bar at the column in 650mm direction
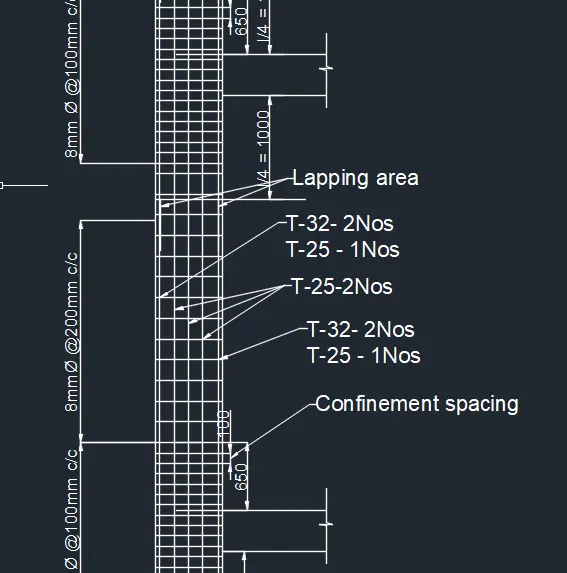
This is the snap shot for 1 floor which I have provided the 32mm and 25mm dia bar the lapping area occured at the column in 650mm direction
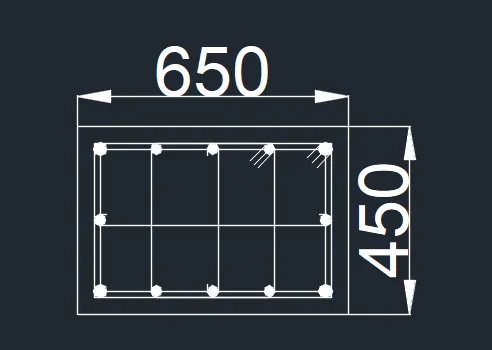
Cross section of column which I have provided the 32mm dia bar upto first floor and 25mm dia bar throughout the column after 1st floor in 650mm direction
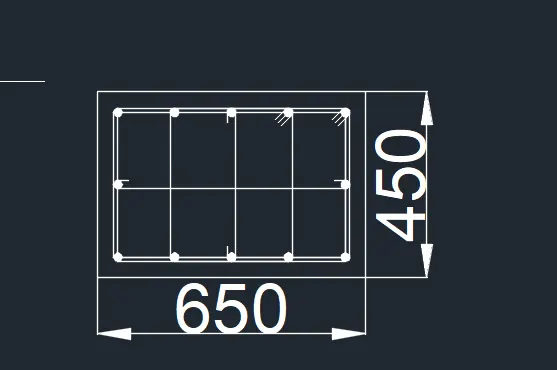
Cross section of column which I have provided the 25mm dia bar throughout the column after 1st floor in 650mm direction

Longitudinal section of column which I have provided the 32mm at first floor and 25mm dia bar throughout the column after 1st floor in 650mm direction
So we should take a 100 mm which is a max value
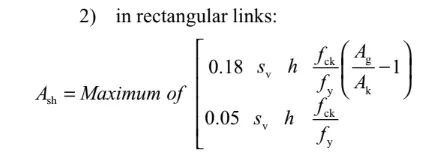
Ash = 720mm^2 (This value is taken from the ETABS)
Result:-
- The ETABS model hass been analysed after checking the model.
- The concerete frame design also be carried out.
- The longitudinal reinforcement and shear reinforcement details obtained by the ETABS result has been drafted in the AutoCAD.
- The given Grid along A-3 column and Grid along B-3 column has successfully designed and analysed by using ETABS.