Sketch a G+1 residential plan according to Vaastu Shastra and Calculation of Loads as per IS code
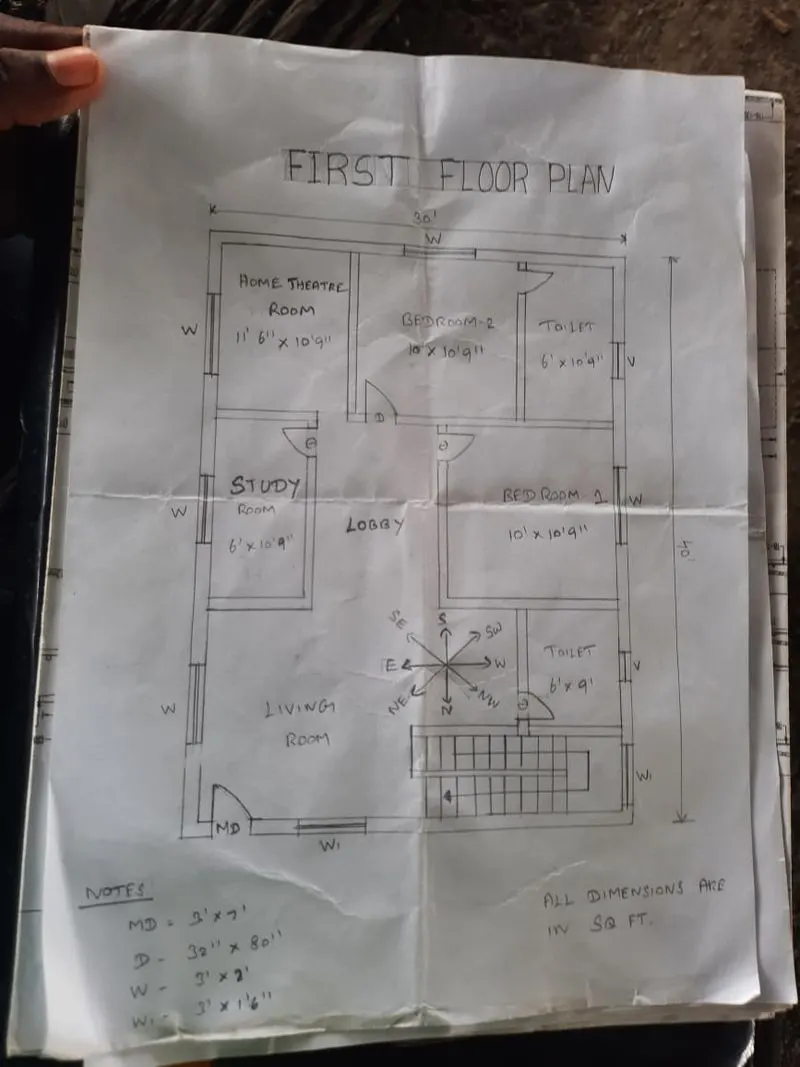
Structural drawings required to be provided to the site for construction:
- Centre line drawing
- Footing and column layout with reinforcement details.
- Column schedule with reinforcement details
- Plinth beam layout with reinforcement details
- First floor beam layout with reinforcement details
- First floor slab layout with reinforcement details
- Lift pit and headroom reinforcement details.
CALCULATION OF LOADS FROM THE STRUCTURAL MEMBERS AS PER IS CODE:
Aim:
To determine the loadings of structural elements such as Dead load, Live Load, Wind load as per IS code in the building plan.
Procedure:
Given Data:
- Column Size = 250x250mm
- Beam size = 300x450mm
- Slab Thickness = 125mm
- Height of the wall = 4.5m
- Unit weight of concrete = 25 KN/m³
Assume No of column = 10nos
Solution:
i) Calculation of Dead Load:
For Column
Dead load of Column = Number of column x Total volume of concrete x Unit weight of concrete
= 10 x (0.25*0.25*4.5) x 25
Dead load of Column = 70.31 KN.
For Beam
Dead Load of beam = Total volume of concrete x Unit weight of concrete
= (0.3*0.45) x 25
Dead Load of Beam = 3.375 KN/m
For Slab
Assume Slab size = 4m x 4m
Dead load of slab = (4*4*0.125) x 25 = 50 KN.
ii) Calculation of Live Load:
. For Vertical loads, the minimum live load of a Residential building is calculated by using Table 1 of IS 875 - 1987 revised 2008.
In this Structure, we are using UDL loading system so we refer UDL value along with table 1 of IS 875.
As per IS 875-1987, For residential buildings of dwelling houses for all rooms and kitchen.
Live Load of Column, Beam and slab = 3.0 KN/m².
iii) Calculation of Wind Load:
- Design wind pressure, Pz = 0.6Vz^2
- So we find Vz = Vb*k1*k2*k3*k4
Where,
Vb - Basic wind speed for Chennai = 50 m/s
k1 - Probability factor = 1.0 (Ref as per table 1 of IS 875 - 1987, revised 2015)
k2 - Terrain, height factor - Category 3 = 0.91 ( Ref as per table 2 of IS 875 - 1987, revised 2015)
k3 - Topography factor = 1.0
k4 - Importance factor for Cyclonic region = 1.3 ( as recommended in IS15498)
Therefore,
- Vz = 50*1.0*0.91*1.0*1.3
- Vz = 59.15 m/s
Pz = 0.6 Vz^2
Pz = 0.6 x 59.15²
Pz = 2099 N/m² = 2.1 KN/m².
Wind Load on Individual members:
F = (Cpe - Cpi) A Pd.
Where,
Cpe - external pressure coefficient = 1.0 (ref as per table 5 of IS 875 -1987)
Cpi - internal pressure coefficient = 0.75 (ref IS875)
A - Surface area of Structural element
Pd - Design wind pressure
Wind Load, F = (1.0 - 0.75) x 0.3 x 0.3 x 20.99
F = 0.472 KN.
Result:
- Dead load of Column = 70.31 KN
- Dead load of Beam = 3.375 KN/m
- Dead load of slab = 50 KN
- Live load of structural member = 3 KN/m²
- Wind load of structural member = 0.472 KN.
Sketch drawings is attached by photo images. Please find attachment