Reinforcement detailing of Columns from ETABS output
AIM
To provide longitudinal reinforcement details for two columns (3A and 3B), from foundations to terrace level
Introduction -
1) The axial compressive stress factor considered for all load combinations related to seismic loads must be
limited to 0.40 fck in all columns.
2) Minimum column dimension according to IS 13290-2016 = 20 db
where db = Maximum beam diameter
3) In a column, cracking will be much less as compared to a beam because there is a large amount of axial force present
PROCEDURE -
Step 1)
i) Open the Challenge 7 Etabs file we downloaded for Beam Design
Step 2)
i) Change the view to portrait - 3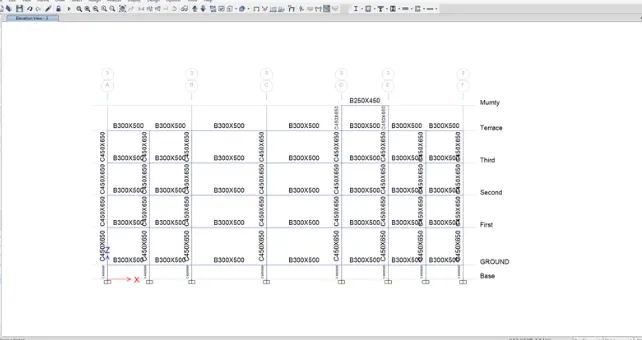
Step 3)
i) Now click on Run Analysis
ii) And click on Concrete Frame Design
iii) Click Start Design Check
iv) Wait for the process to complete
Step 4)
i) Once the design is complete
ii) Now we are to see the detailed reinforcement
iii) Click Start Design Check - Display Design Info
iv) Select Display Output - Longitudinal Reinforcement
v) Click Apply and then OK
Longitudinal reinforcement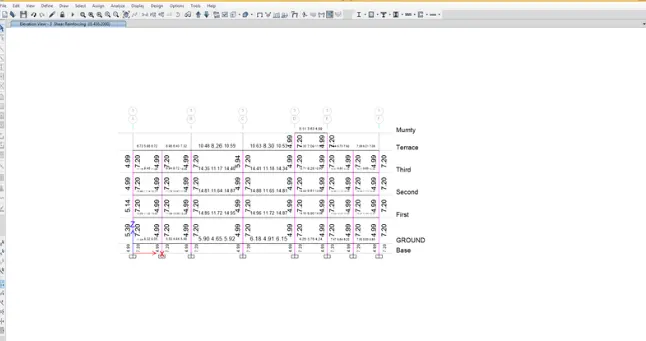
Step 5)
i) Similarly select Shear Reinforcement
ii) Display output - Shear reinforcement
Shear reinforcement -
Step 6)
i) Now we need to provide detailed reinforcement for the column
1) For GRID 3A -
1) From the base to the floor of the terrace, the maximum Ast = 7027
2) So we can provide 12 nos rod with 28mm diameter = 12 x 616
= 7392 mm^2
ii) Details are given below -
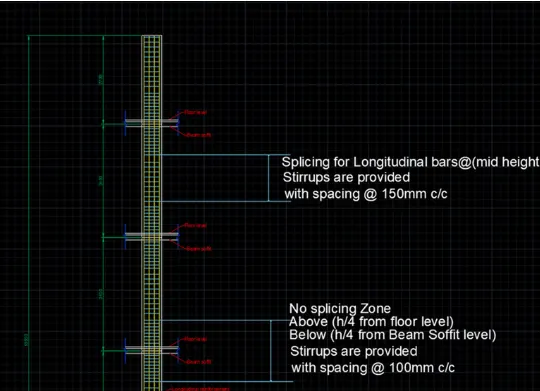
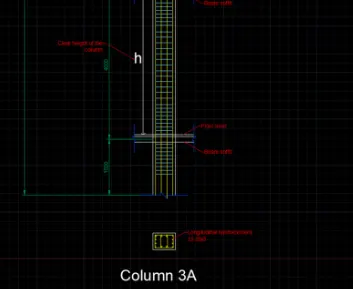
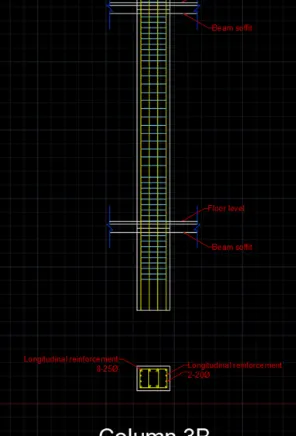
2) For GRID 3B -
1) From the base to the terrace floor maximum Ast = 5046 mm^2
2) So provide 8 bars of 25 mm diameter for column = 8 x 490.87*8
= 3927 mm2
3) For the column, provide 4 bars of 20 mm diameter = 4 x 314.16
= 1256.64 mm2
4) Total = 3927 + 1257
= 5180 mm^2
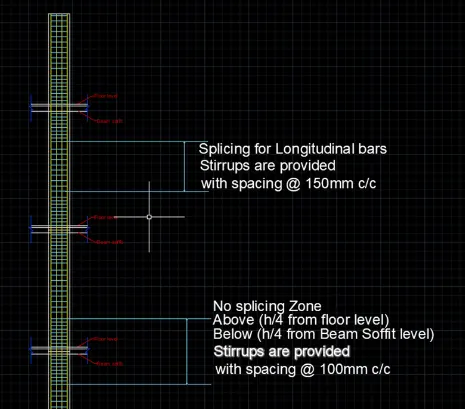
5) Details are given below
Step 7)
A typical beam-column joint according to the special provision for restraining reinforcement of clause 8.1 of IS 13920 - 2016 -
i) According to IS 13920 - 2016 at beam column joint -
For beam - The distance from the face of the beam should not be more than 100 mm to 2d
For a column - The distance from the face of the column will be lo and should not be greater than
= Smallest lateral dimension
=(1/6)th of the net margin
= 450 mm
Result -
i) The detailing of the reinforcing column is done and is shown using Autocad software
ii) Details of shear reinforcement and lapping as per special provision for restriction of reinforcement
point 8.1 of IS 13920 - 2016.
1) For Io - Not less than
i) Larger column dimension - 650 mm
ii) 1/6 )^(th`) of clear column span - 560 mm
iii) 450 mm
So accept 650 mm
2) Spacing of enclosed space Not more than
i) 1/4 of the smaller post dimension = 113 mm
ii) 6 times the diameter of the main rod of the column - 168 mm
iii) 100 mm
So we have to accept 100 mm