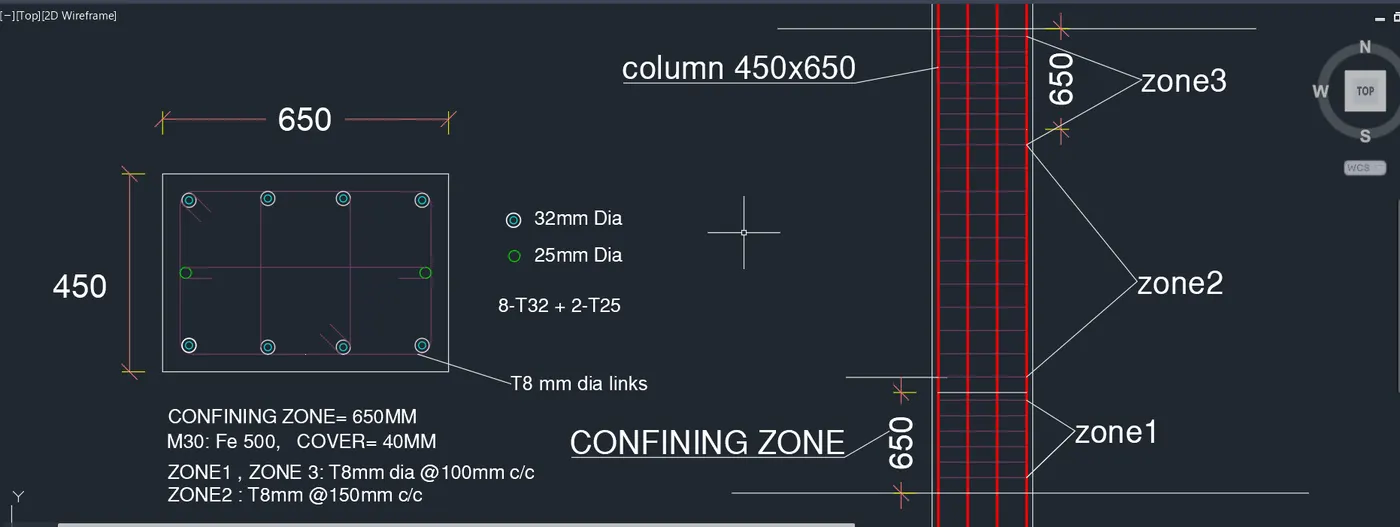
Reinforcement detailing of Columns from ETABS output
Objectives of the challenges :
1. To know the design of the RC column Using Etabs Analysis
2. To know the basics of RC column Reinforcement Detailing with respect to primary standards
3. To ensure the Ductility reinforcement required by IS-13920-2016 has been Satisfied in the reinforcement drawing
AIM: To design Reinforcement detailing of columns in Etabs
PROCEDURE:
1. Use the challenge 7 Etabs file for column design
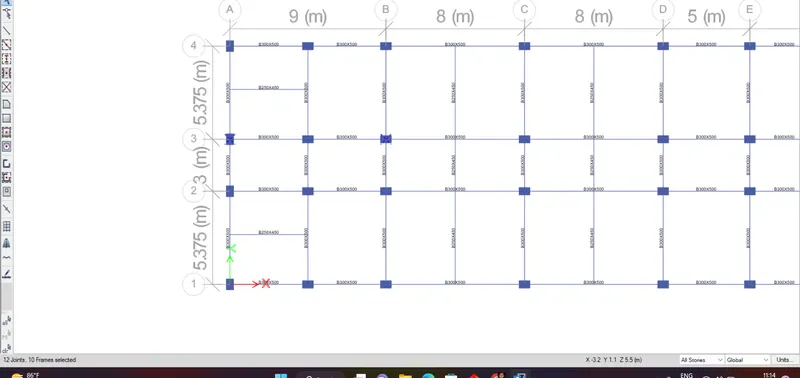
2. First select the column which you want to design i.e A3, B3
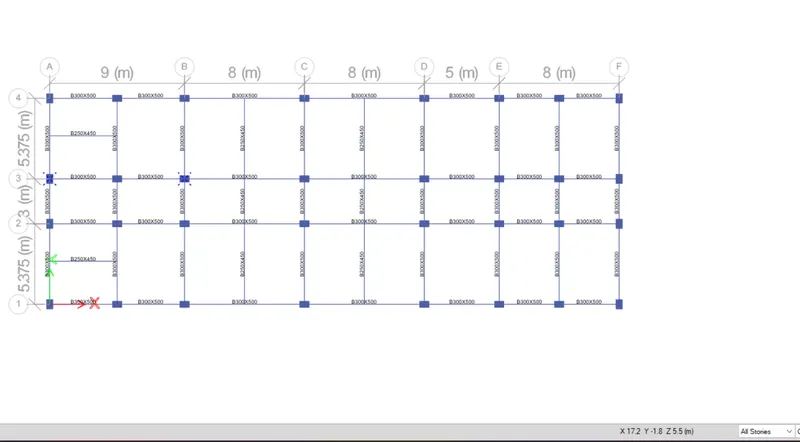
3. Keep it all story, After selecting you will be selecting 12 joints & 10 frames
4. And then run the analysis for that column
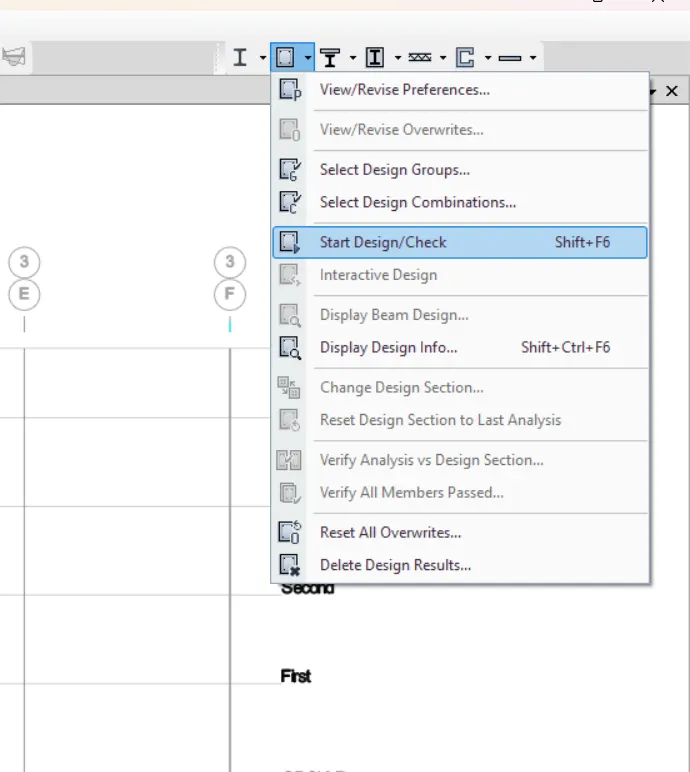
5. After the Analysis is complete Click on concrete frame design
6. After designing is complete click on the drop-down bottom and select display design info to determine the output for longitudinal and shear reinforcement
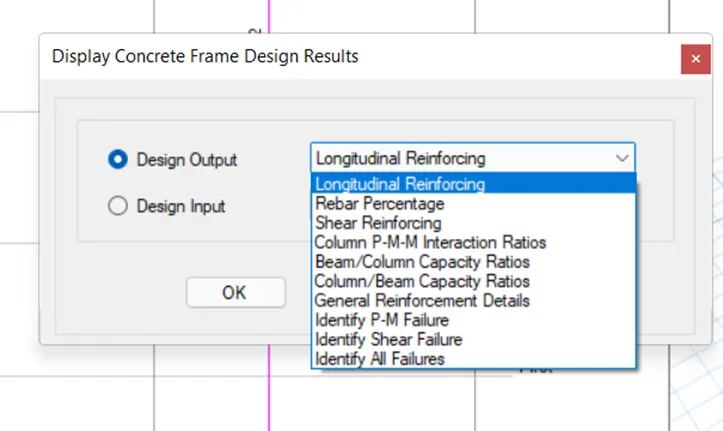
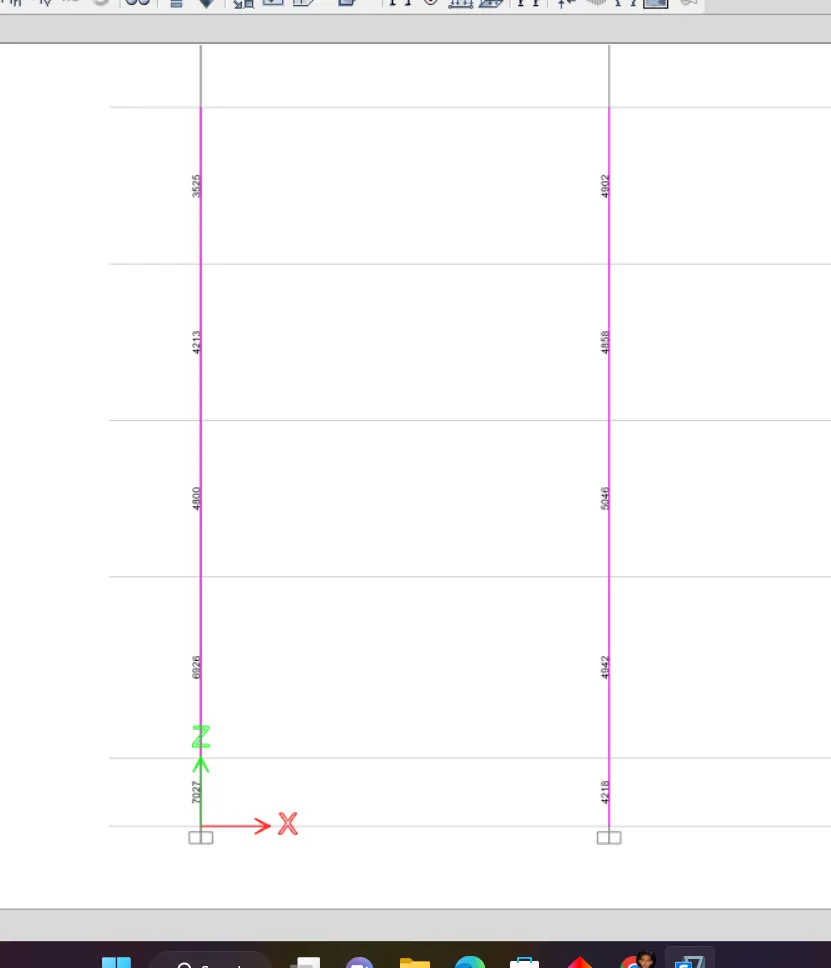
7) After Selecting the Longitudinal Reinforcement click Elevation View
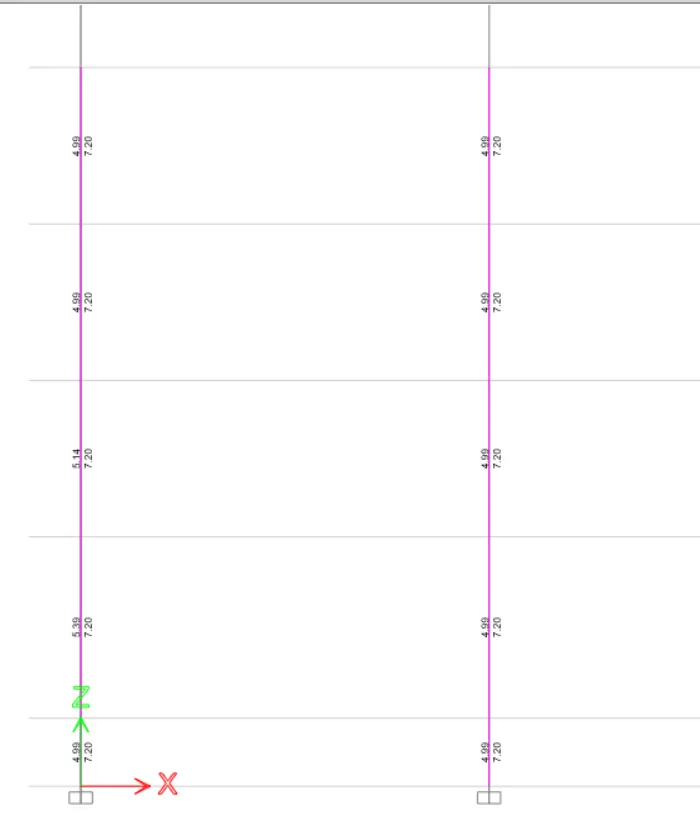
8) After selecting the Shear reinforcement option the shear reinforcement values are obtained at each column.
7. Reinforcement details for A3 & B3
-
GRID A3 &b3 : longitudinal bar
1) From the Base to the terrace the maximum Ast is = 7027
2) So we can provide 8nos of 32mm dia bar = 8 x 804=6432 , 2x490=980
3) So 6432+980= 7412 mm^2
4) Hence Safe
5) 8#32mm dia + 2#25mm Dia
- GRID A3 &b3 : transverce bar
1) Confining Zone: 650mm (zone1& zone2)
2) zone 1 & zone3: 8mm dia @100mm c/c
3) zone 3 = 8mm dia @150mm c/c