Reinforcement detailing of Columns from ETABS output
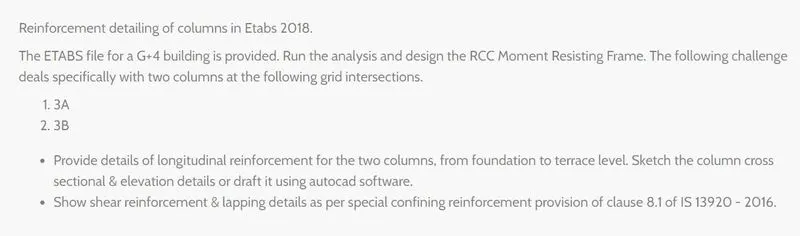
ANSWER
AIM
To provide the reinforcement details of Longitudinal and Shear Reinforcement for the Two columns from foundation to Terrace level.
PROCEDURE
STEP 1
- open the G+4 building model.
- To define the Concrete frame Design tool.
- Run the analysis and check the details about the structure.
- choose the Design output Results.
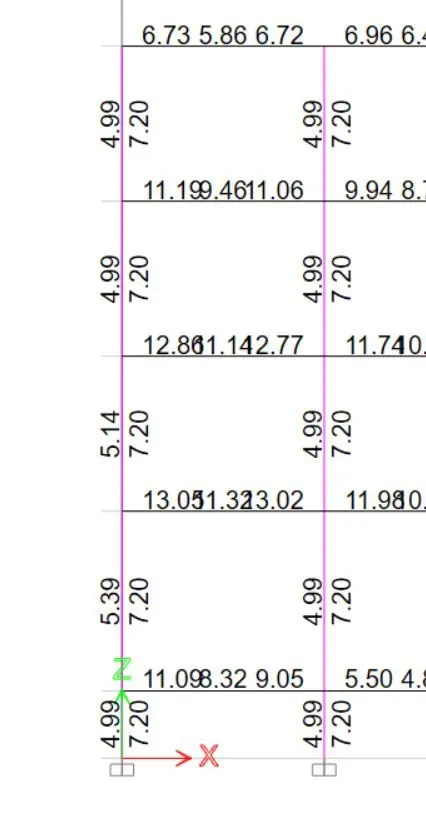
- after that we get the results of all reinforcement details in Design as shown below.
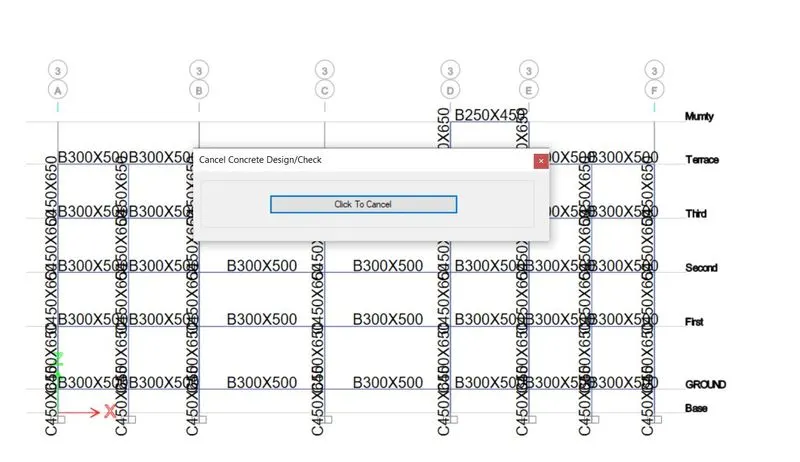
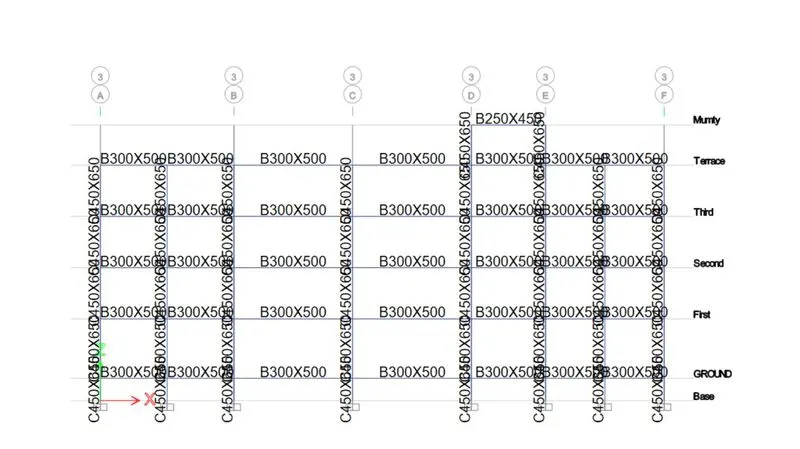
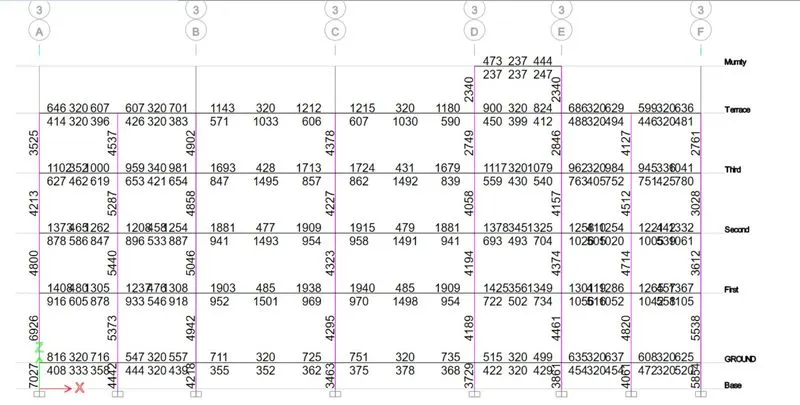
STEP 2
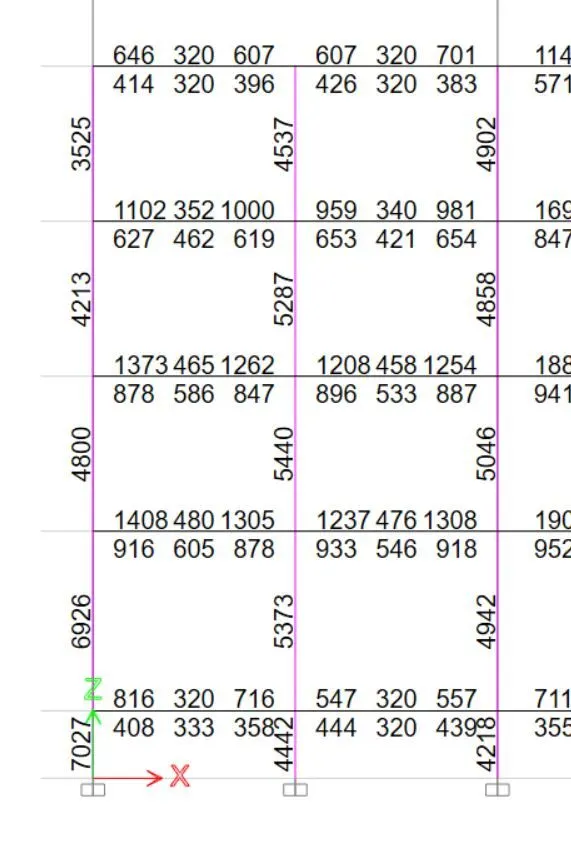
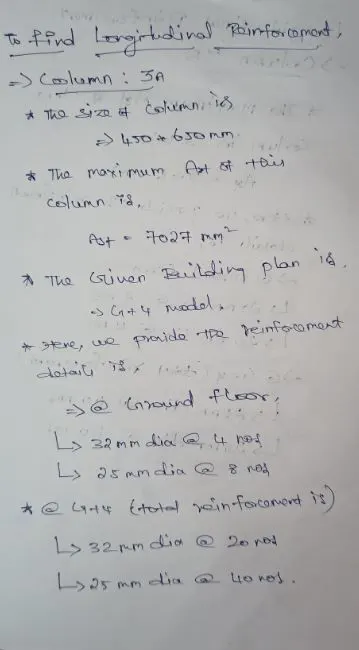
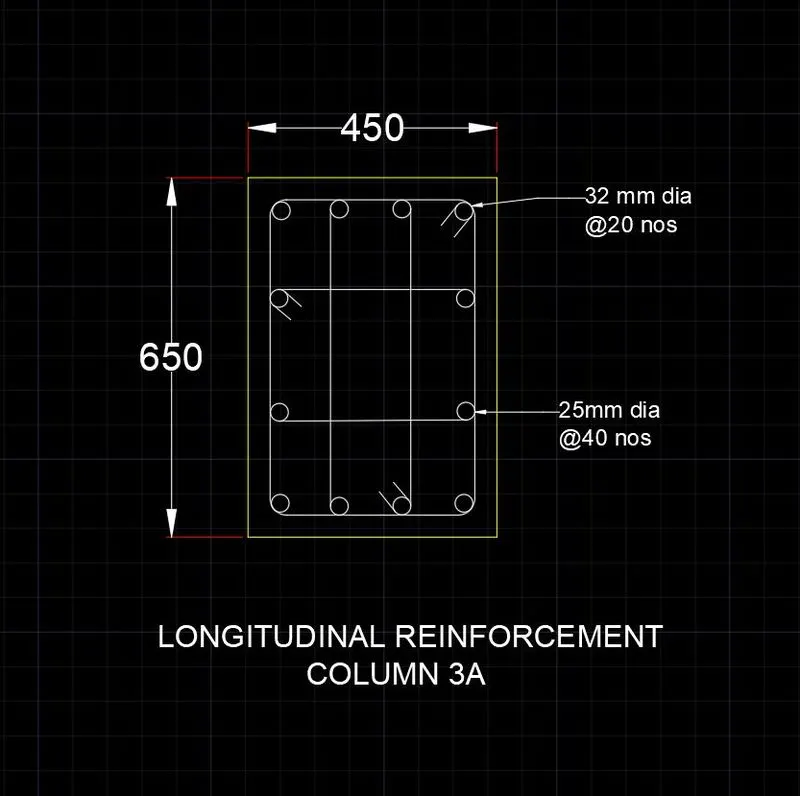
- Go to design and we select the Longitudinal reinforcement of Column 3A.
- To check and notice all longitudinal value through base to terrace.
- To take reference from IS 13920:2016.
STEP 3
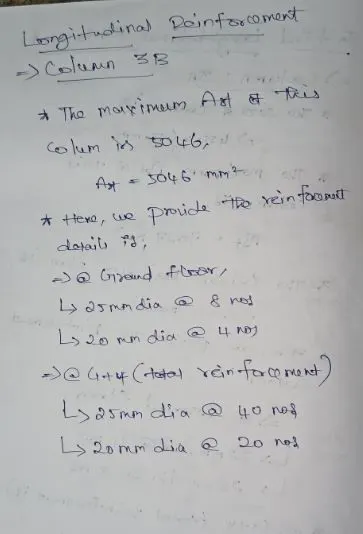
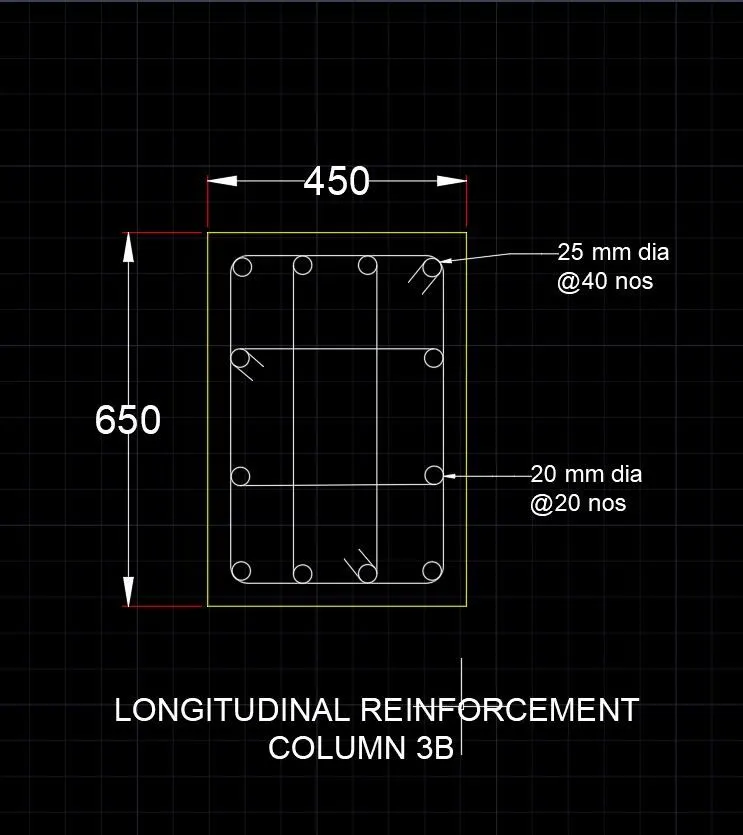
- To find longitudinal reinforcement details of column 3B
- to take reference from IS 13920:2016.
STEP 4
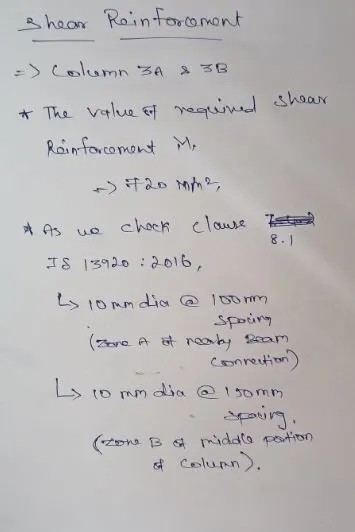
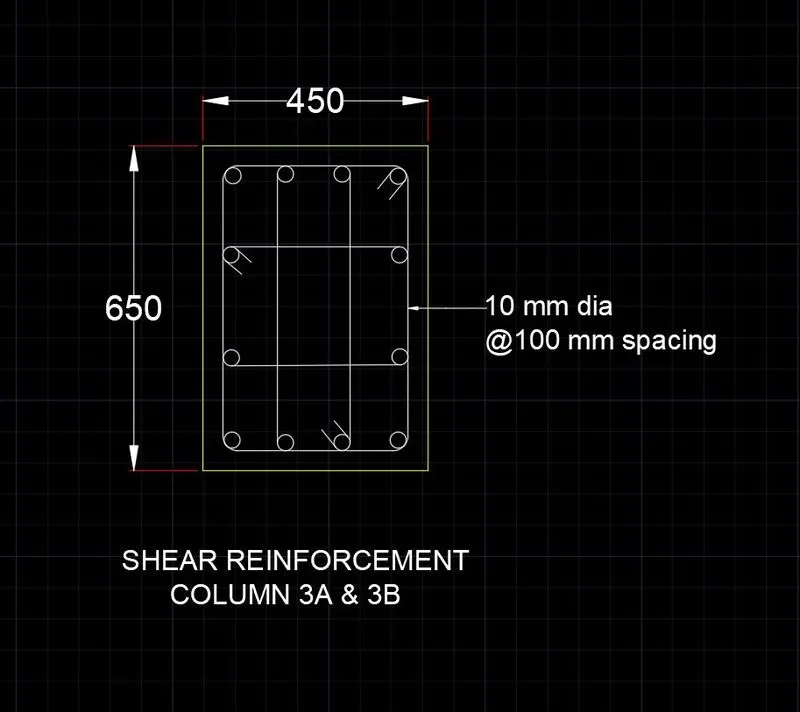
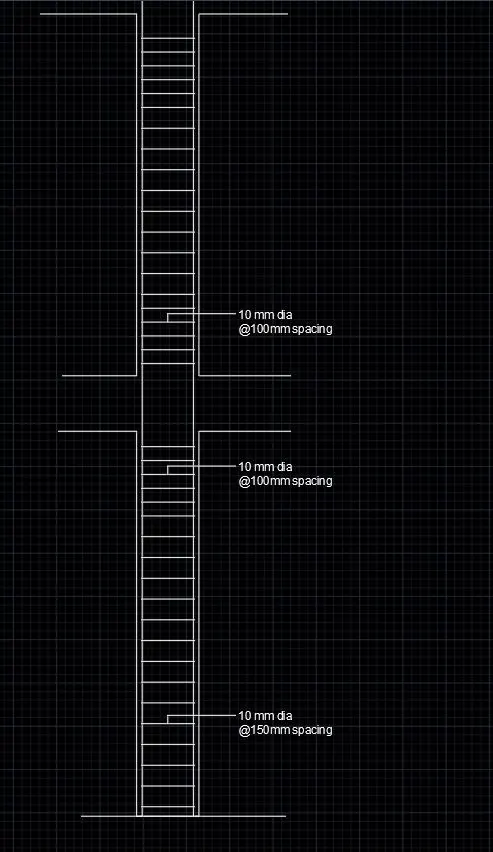
- To Find the shear reinforcement Details of both Column 3A and 3B.