Reinforcement detailing of Columns from ETABS output
AIM
To provide details of longitudinal reinforcement for the two columns from foundation to terrace level
INTRODUCTION
ETAB or ETABS they mean the same. Its full form is extended three-dimentional analysis of building system. It is an engineering software product that caters to multi-story building analysis and design. ETABS offers a single user interface to perfom modelling, analysis, design and reporting.There is no limit to the number of modelling windows,model manipulation views and data views.
OBJECTIVES
- To know the design of RC columns using ETABS analysis
- To know the basics of RC column reinforcement detailing with respect to primary standards
- To ensure the ductility reinforcement required by IS-13920-2016 been satisfied in reinforcement drawing
PROCEDURE
STEP:1
- Open the attached file in ETABS
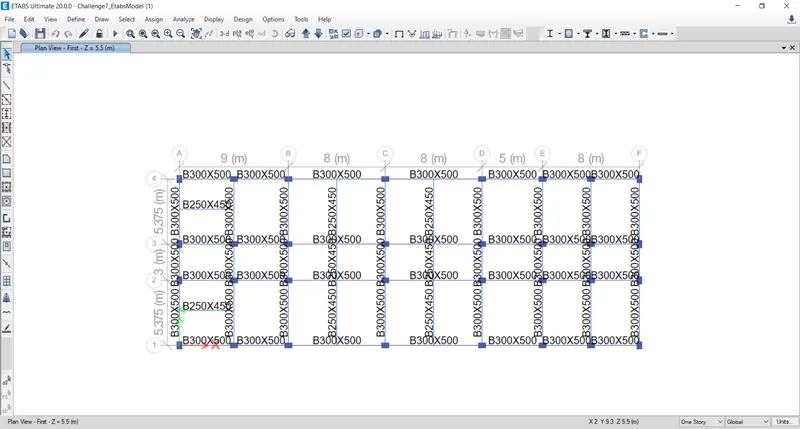
STEP:2
View settings
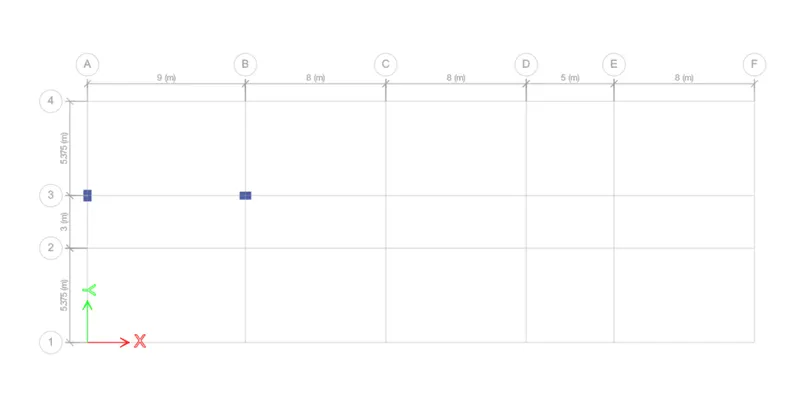
- We need to focus on two columns at grid positions A3 and B3
- So we need to select the required two columns and right click on the ETABS screen
- Box will appear and from that select view only the selected objects
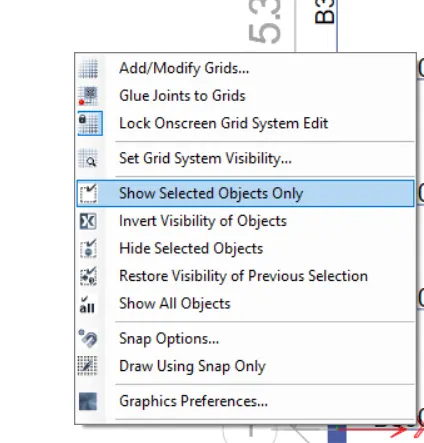
- This way,all other objects except the selected columns will be automatically hidden
- This helps us to understand the results of the particular columns that we require
STEP:3
Run the analysis and Run the frame design
- First we need to analyze the model before going ahead with the design bit
- Inorder to run the analysis in ETABS, you can simply press the F5 button on your keyboard or you can also click on the play button available in front tool ribbon in the software
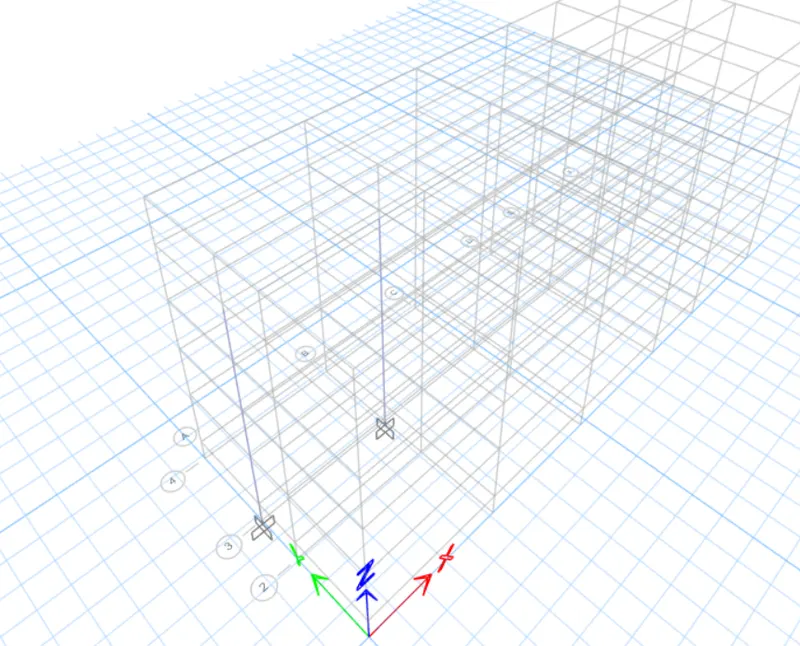
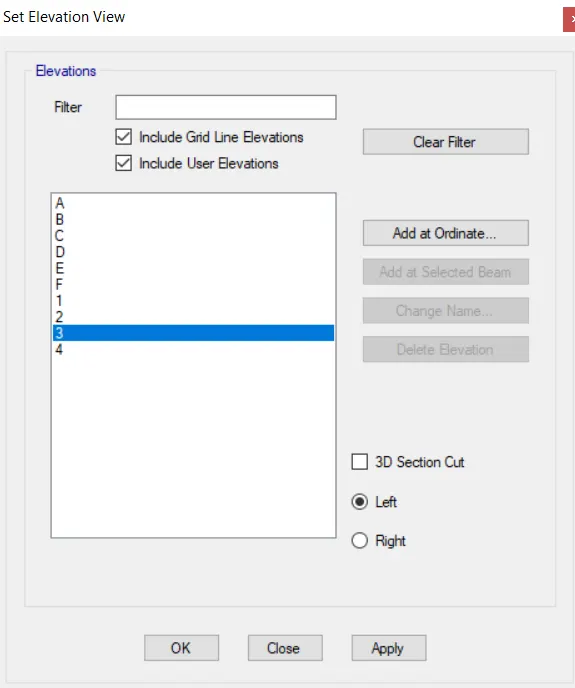
- Change the view into elevation view -3
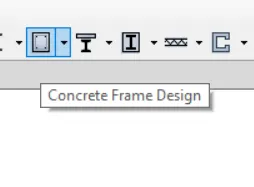
- Now we can start the column design by selecting the ' concrete frame design'
- After the completion of beam design,we need to select the DISPLAY DESIGN INFORMATION
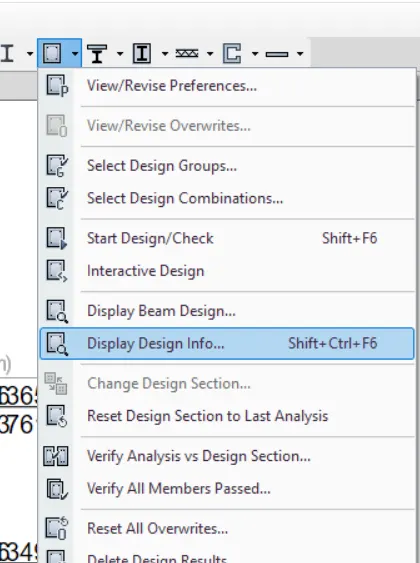
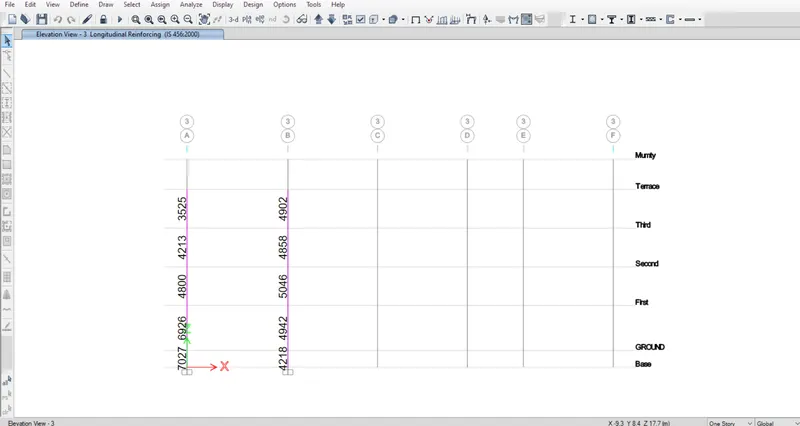
- After selecting the 'display design info' option the new tab appears, in that we select longitudinal reinforcement in the design output and click the ok button
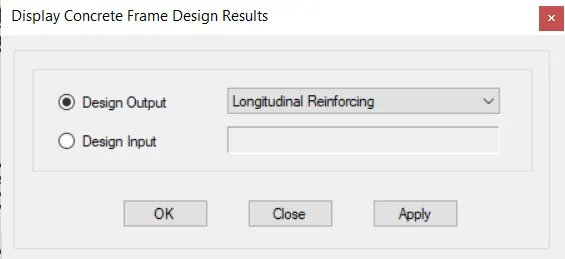
- Longitudinal reinforcement details will appear
- Then again select 'display design info' option the new tab appears, in that we select shear reinforcementin the design output and click the ok button
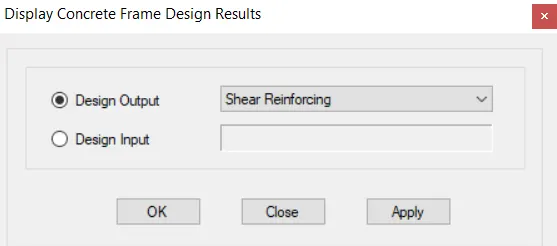
- Shear reinforcement details will appear
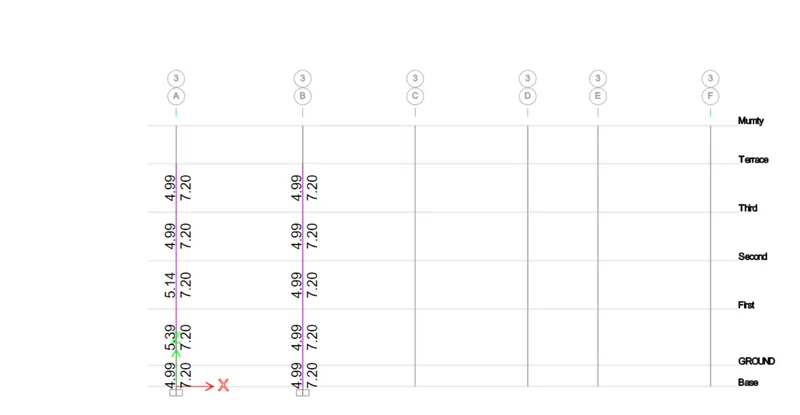
STEP:4
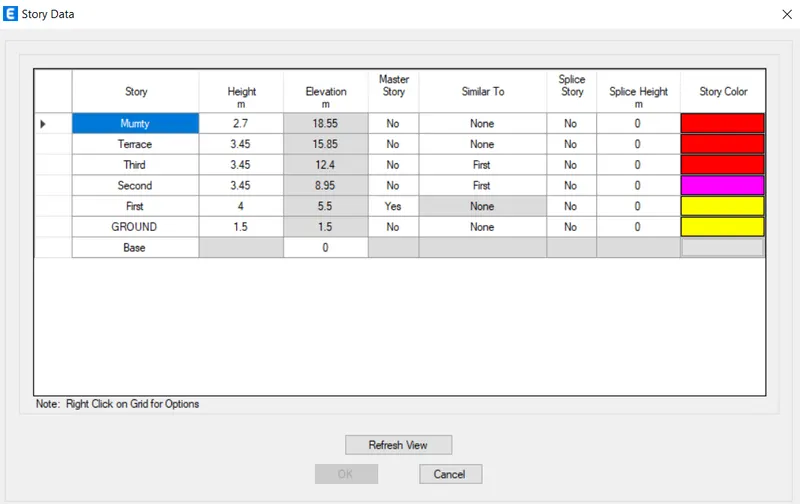
Storey elevation of columns
Special confining reinforcement from IS-13920-2016(clause 8.1)
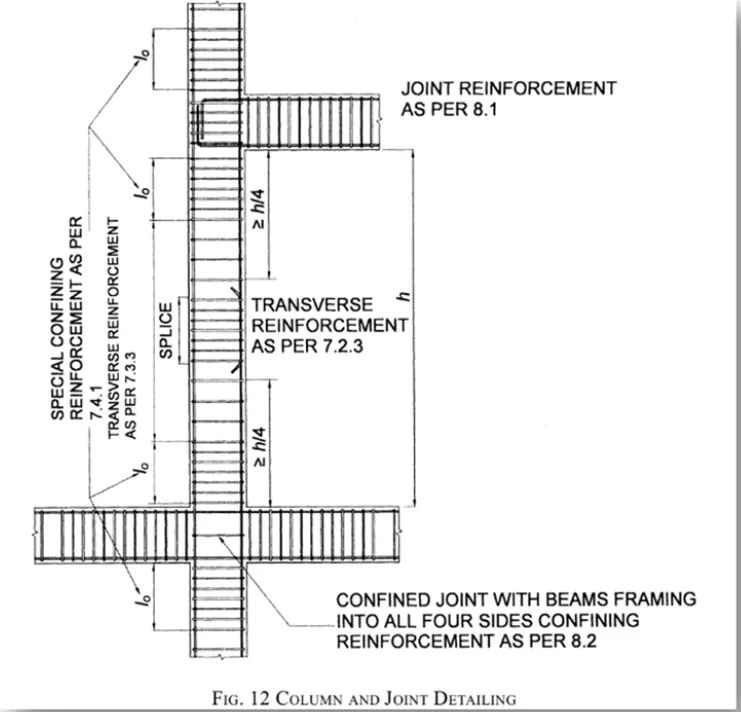
Lo not less than-
- Larger column dimension
- 1/6 of clear span of column
- 450 mm
Confinement spacing not more than-
- 1/4 of smaller column dimension
- 6 times of dia of column main bar
- 100mm
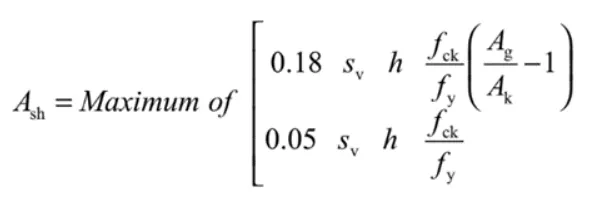
The amount of confinement rebar -
STEP:5
GRID A
- From the base to first floor the maximum Ast = 7027
- So, we can provide 10nos of 32mm dia bar = 10*804= 8040mm2
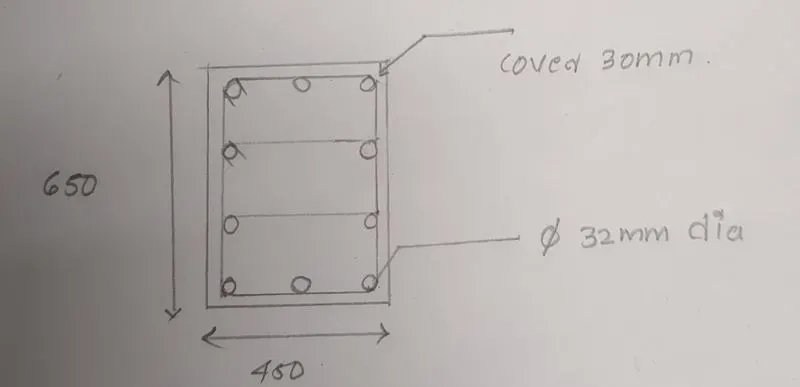
- From the first floor to terrace the maximum Ast = 4800
- So, we can provide 6nos of 32mm dia bar = 6*804= 4824mm2
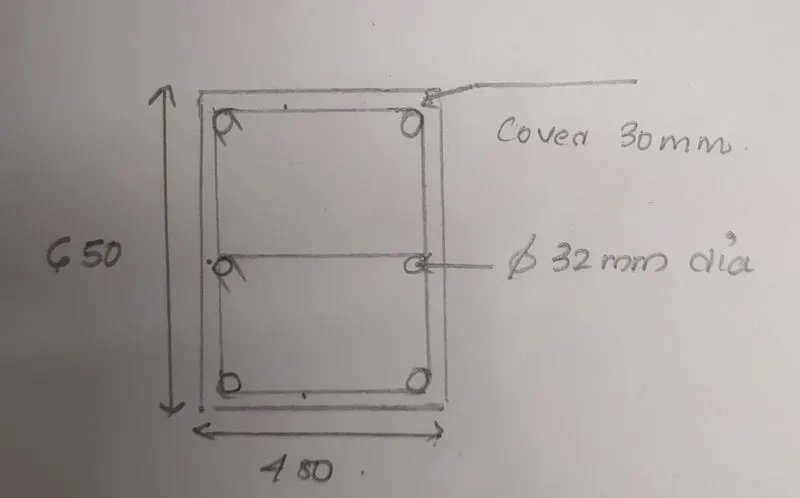
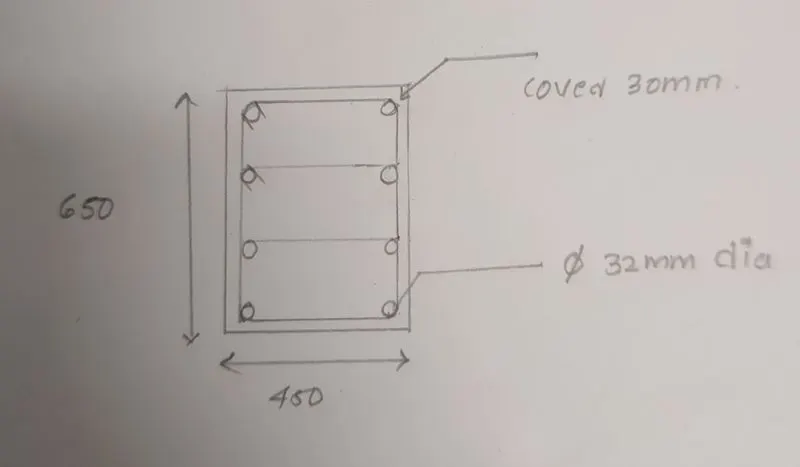
GRID B
- From the base to terrace the maximum Ast = 5046
- So, we can provide 8nos of 32mm dia bar = 8*804= 6432mm2
- therefore it can be satisfied entire span
RESULT
- The given ETABS model has been analysed after checking the model
- The concrete frame design has also been carried out hence the reinforcement area required has been obtained
- The longitudinal reinforcement and shear reinforcement details obtained have been drafted