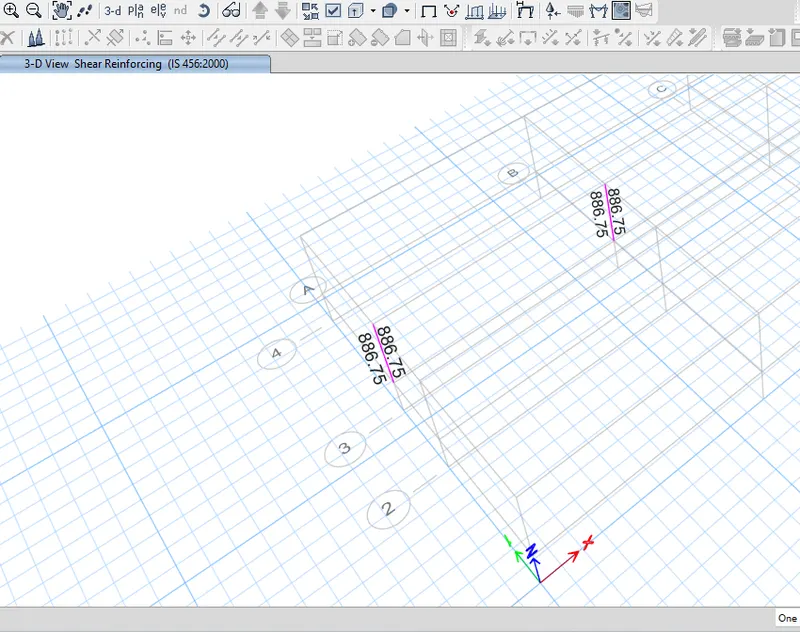
Reinforcement detailing of Columns from ETABS output
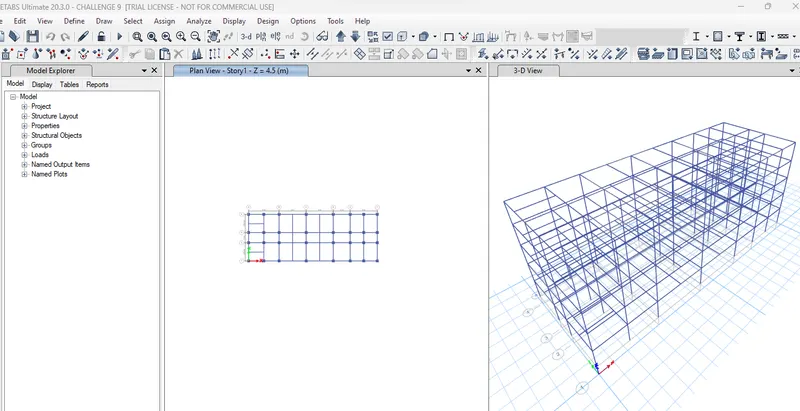
1)AIM & INTRODUCTION: design a 5 storey building , run analysis and design the rcc frame
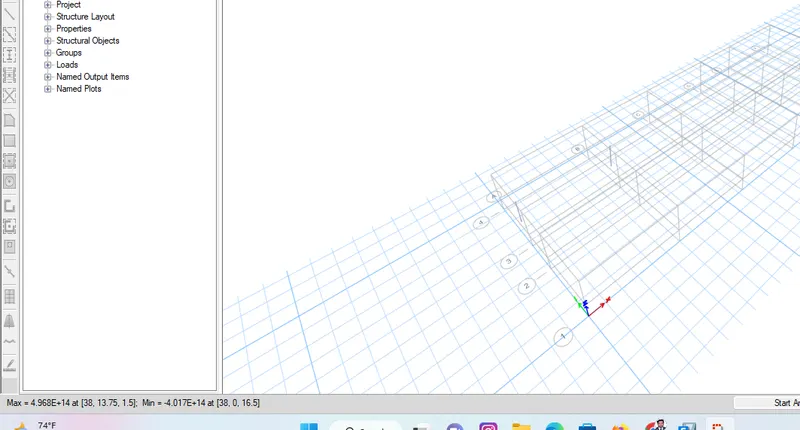
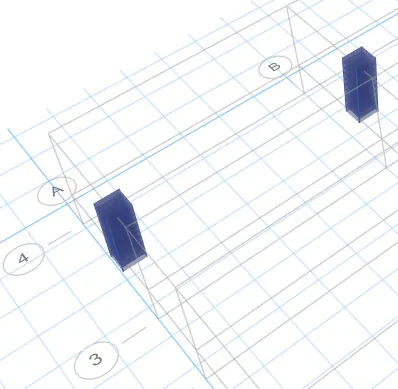
PROCEDURE: open the excisting model -select 3A & 3B columns -right click and choose the option -show selected objects only - go into 3d view - analyse the maximum and minimum deflection ranges are available at the status bar at the left hand side -use extruded view to see the orientation of columns
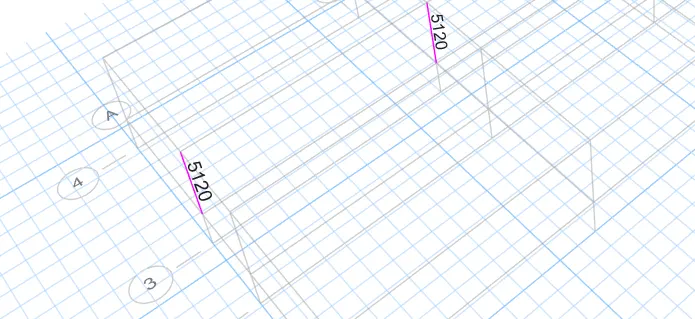
press concrete frame design - concrete reinforcements are visible - elevation view - move to grid 3
press concrete frame design - drop down - design information - shear reinforcement - apply - ok -view shear reinforcement - same value - this is the minimum shear reinforcement as per ductility standard or as per the gravity standard
special confiming reinforcement from IS93920-2016
Lo not less than:
- larger column dimension
- 1/6 of clear span of column
- 410 mm , hence Lo=650
confinement spacing is not more than:
- 1/4 of smaller column dimension
- 6 times of diameter of column main bar
- 100 mm ,hence spacing=100mm
The amount of confinement rebar:
Asn=Max of (0.18Su h fck/fy(Ag/Ak-1)
(0.05 Su h fck/fy )
=169 mm^2
3A REBAR
10 NO of 32mm dia main bar stirrups (2 link+1hook)
3B rebar
2 No of 32mm dia bar + 8 no of 25mm dia main bars stirrups (2 links+1hook)
RESULT: designed a 5 storey building , run analysis and designed the rcc frame for moment resistance succesfully
REPORT FORMAT: