Reinforcement detailing of Columns from ETABS output
Aim:To provide longitudinal reinforcement of two column from foundation to roof level
- Open ETABS software and load the drawing which has been given
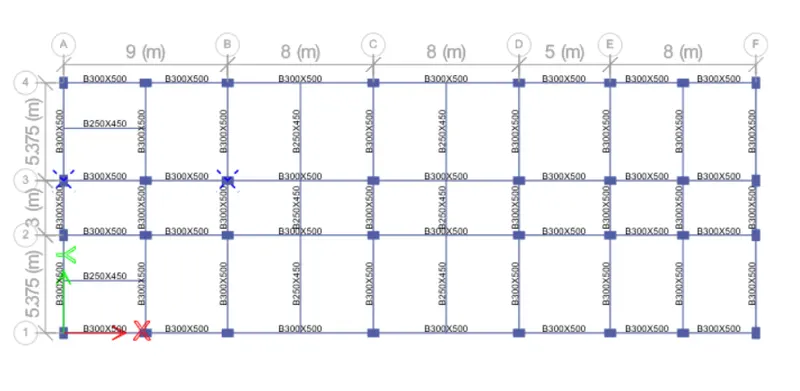
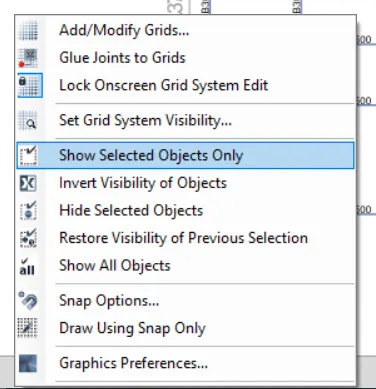
- Select 3A and 3B column, right click and select show selected object only
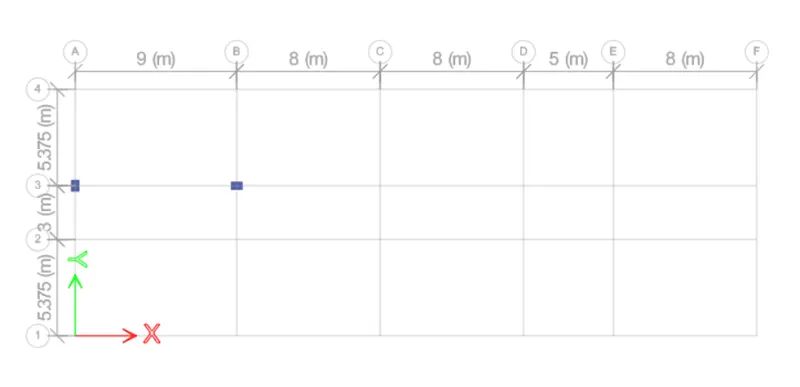
- The object which are only selected will appear
- Click on the analysis button and run the analysis
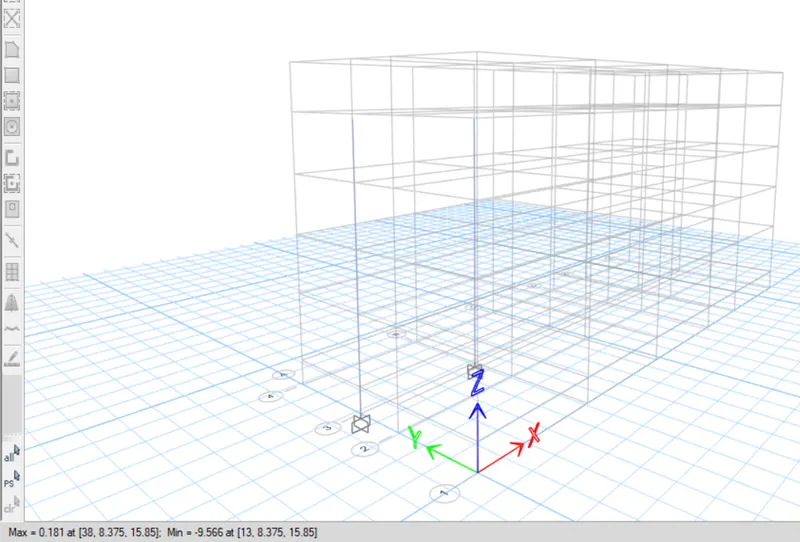
- Click on the concrete frame design, longitudinal reinforcement result are visible
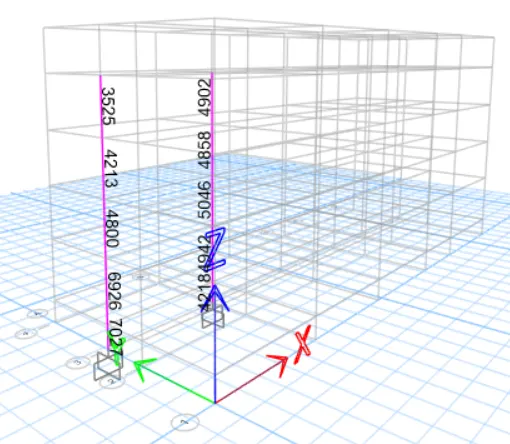
- Select elevation and select grid 3
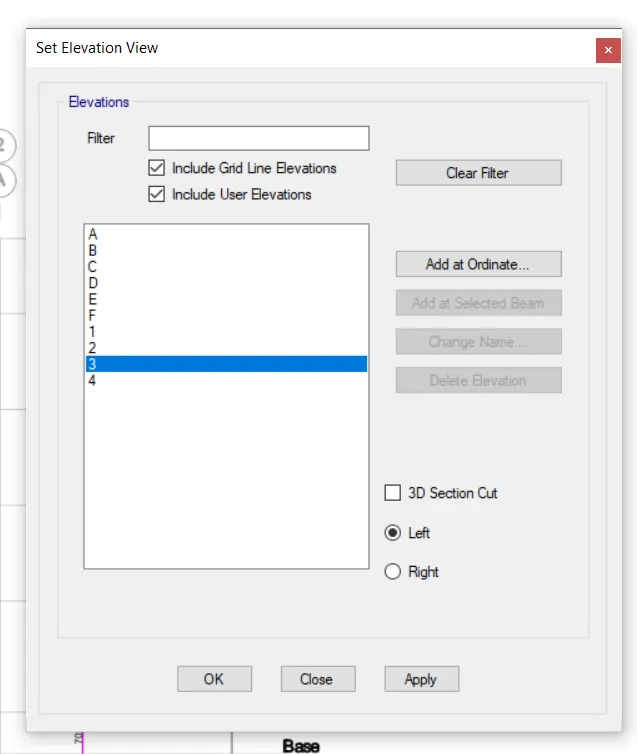
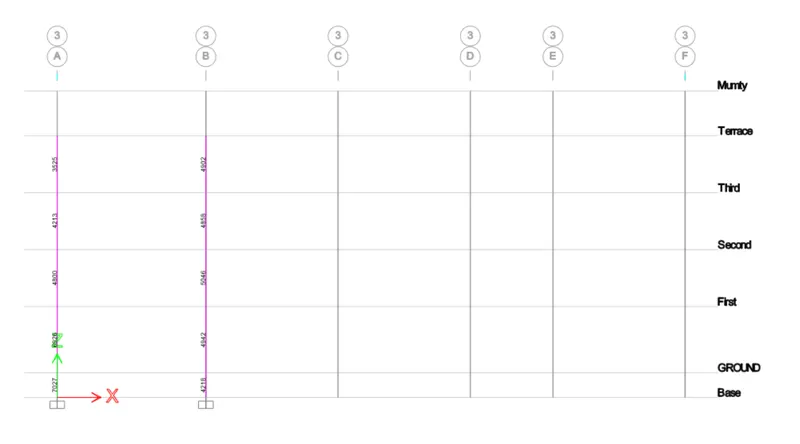
- Click on the display design info and select shear reinforcement
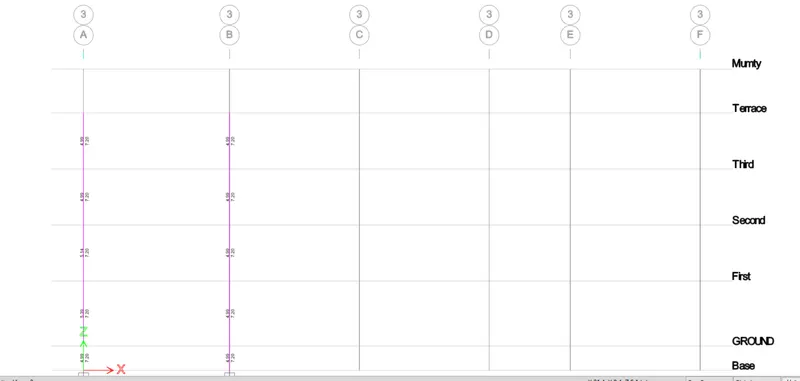
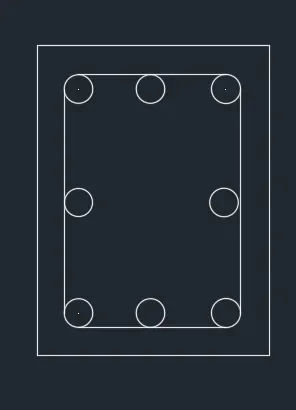
For 3A column
- Take the column size as 450*650mm
- The max Ast of the column 3A is 7200
- So 10 bars of 32dia bars are provided
- Spacing is taken as 100mm with 2 lins and one hook
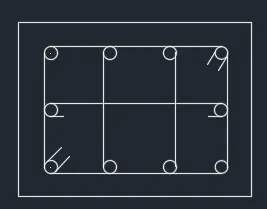
For 3B column
- Take the column size as 450*650mm
- Provide 2no of 32 dia bar and 8 no of 25 dia main bars
- Provide 8mm stirrups with 100 mm and 200mm spacing.
Result:
- Provided the details of longitudinal reinforcement for the two columns from foundation to terrace level.
- Provided the details of shear reinforcement as per special confining reinforcement provision of clause 8.1 of IS 13920 - 2016.