Reinforcement detailing of Columns from ETABS output
Reinforcement detailing of columns in Etabs 2018.
The ETABS file for a G+4 building is provided. Run the analysis and design the RCC Moment Resisting Frame. The following challenge deals specifically with two columns at the following grid intersections.
- 3A
- 3B
- Provide details of longitudinal reinforcement for the two columns, from foundation to terrace level. Sketch the column cross sectional & elevation details or draft it using autocad software.
- Show shear reinforcement & lapping details as per special confining reinforcement provision of clause 8.1 of IS 13920 - 2016.
Answer:
Aim: To analyze the given G+4 building and to provide details of longitudinal reinforcement from foundation to terrace level. Also to provide shear reinforcement and lapping details for 3A and 3B columns. To draft it using autocad software.
Procedure:
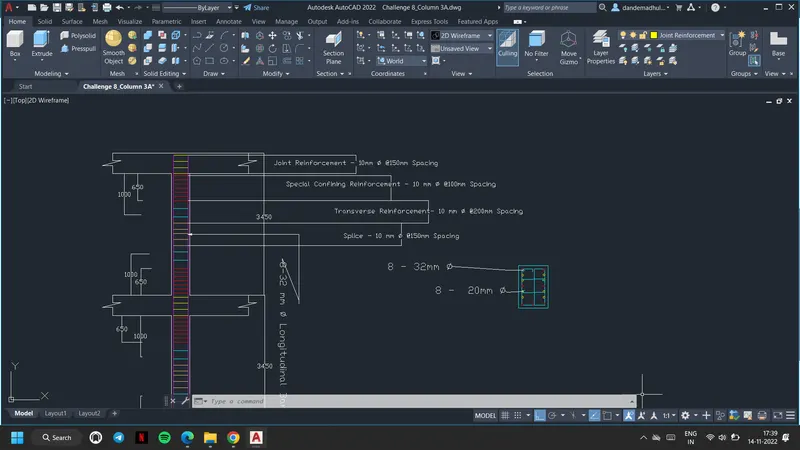
1. Open given G+4 building and run the analysis.
2. Choose the required 3A and 3B columns and hide the remaining elements
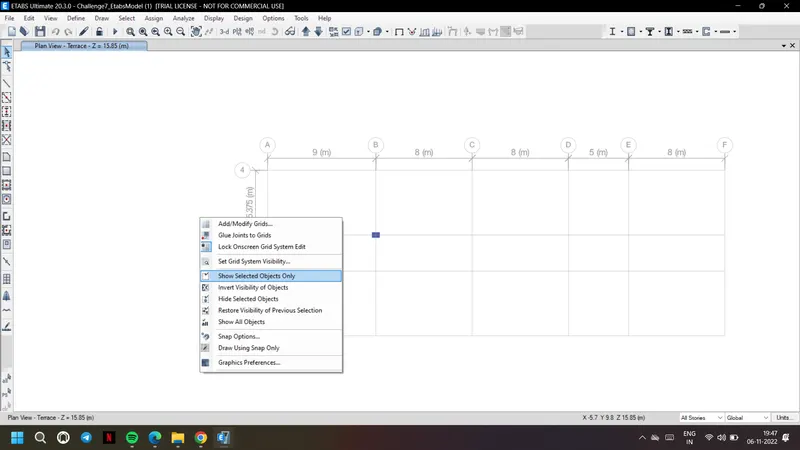
3. Go to concrete frame design and display design info, choose longitudinal reinforcement to get the results.
4. Again choose shear reinforcement to get details of shear reinforcement
5. The Longitudinal Reinforcement for 3A Column
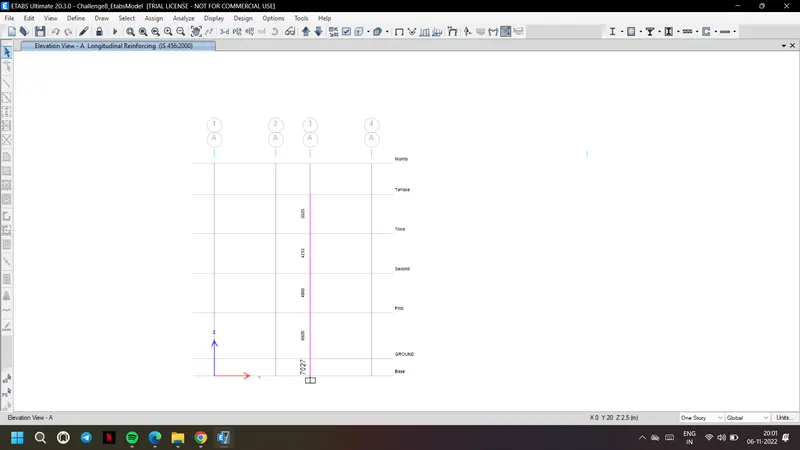
The Shear Reinforcement for 3A Column
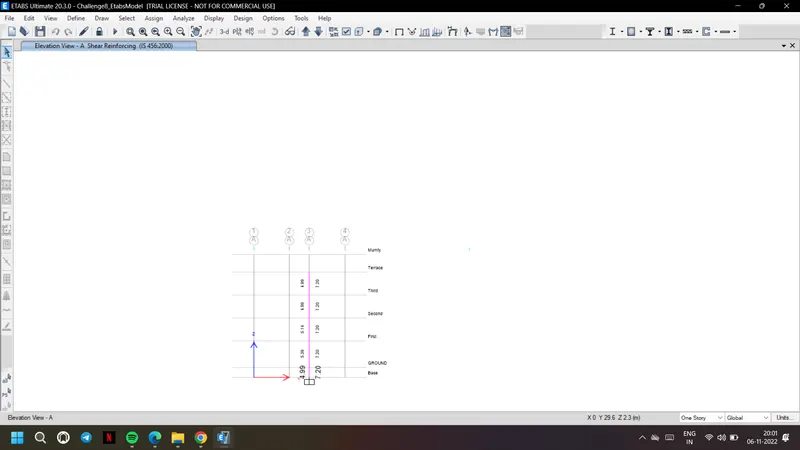
The Longitudinal Reinforcement for 3B Column
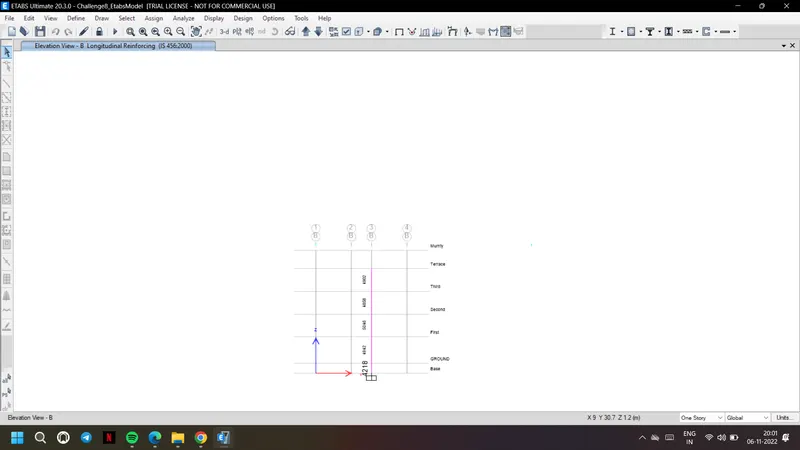
The Shear Reinforcement for 3B Column
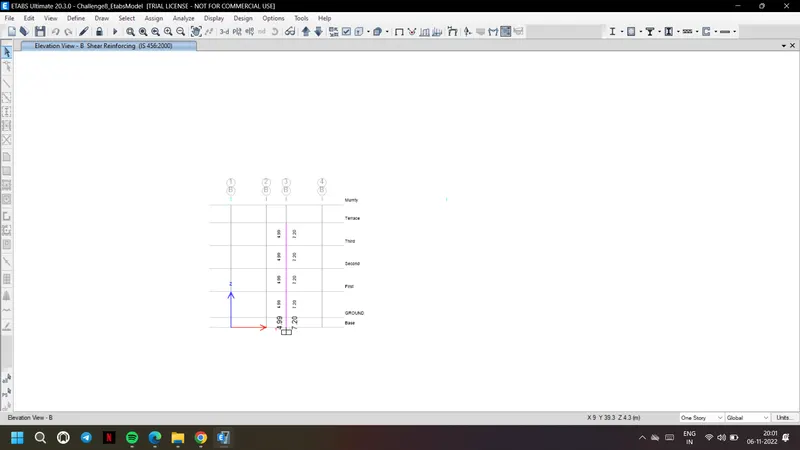
6. Now need to calculate the shear and longitudinal reinforcement for the given columns using the values obtained from ETABS.
7. Calculations for the obtained reinforcement details are given below
8. All calculations are done as per special confining reinforcement provision of IS 13920 - 2016
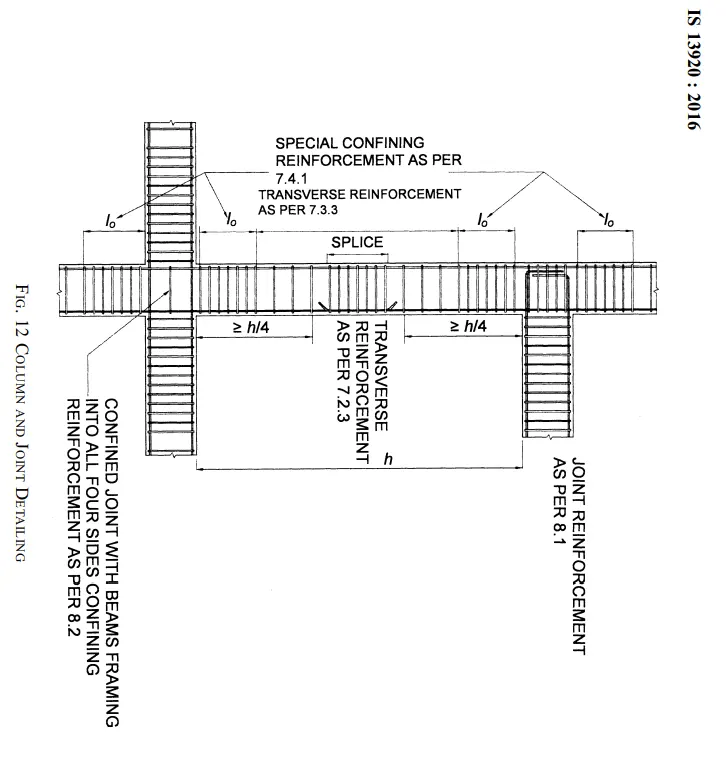
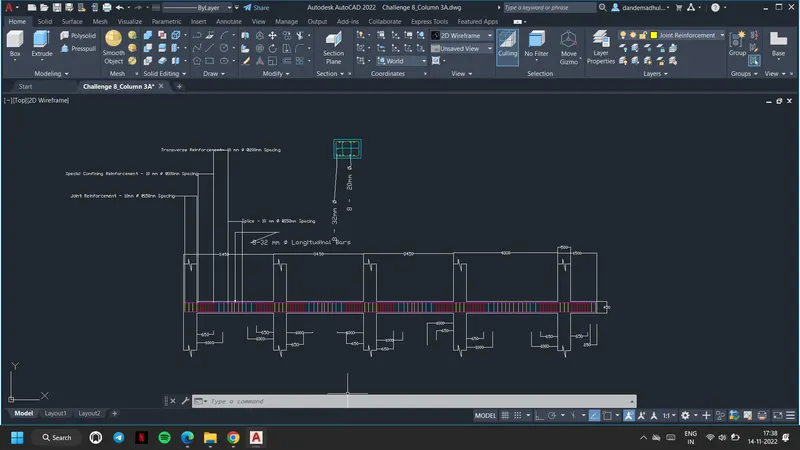
9. All the reinforcement details for column 3A and 3B are same. The only difference is 3B column orientation is different from 3A. 3A column size is 450x650 and 3B column size is 650X450.
10. Find below the autocad file of longitudinal and shear reinforcement details for 3A and 3B columns as per special confining reinforcement provision of IS 13920 - 2016
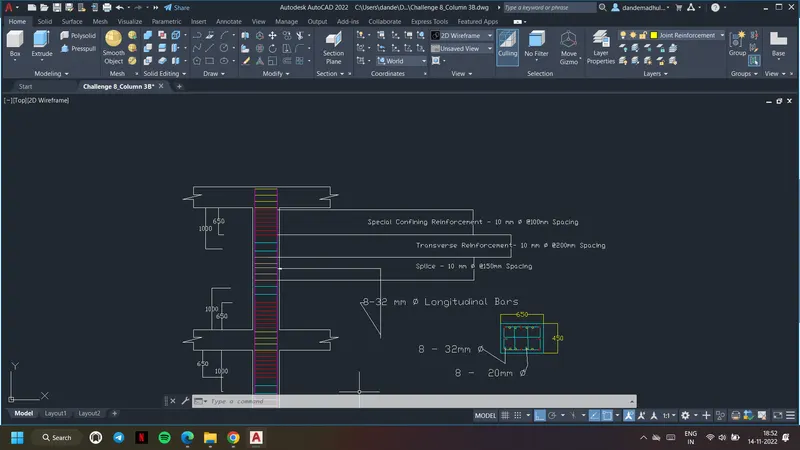
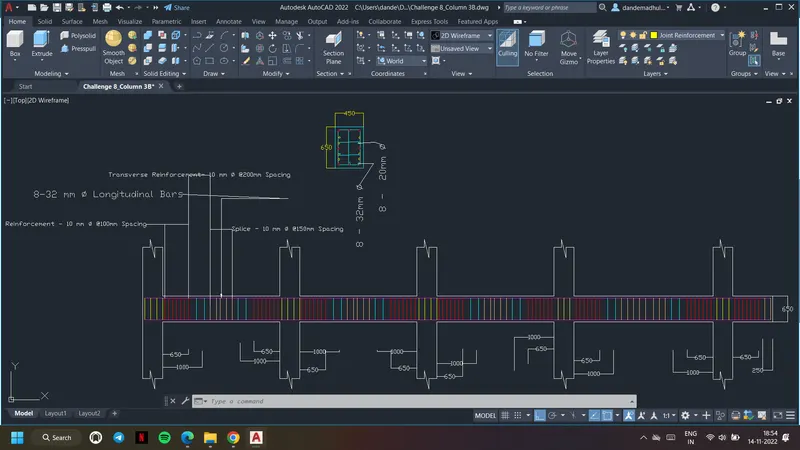
Result: Analyzed the given G+4 building and provided details of longitudinal reinforcement from foundation to terrace level. Also provided shear reinforcement and lapping details for 3A and 3B columns. Details are drafted using autocad software.