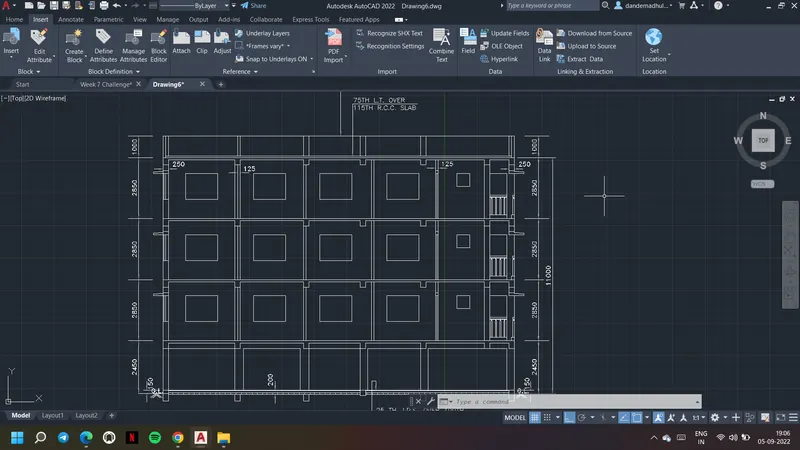
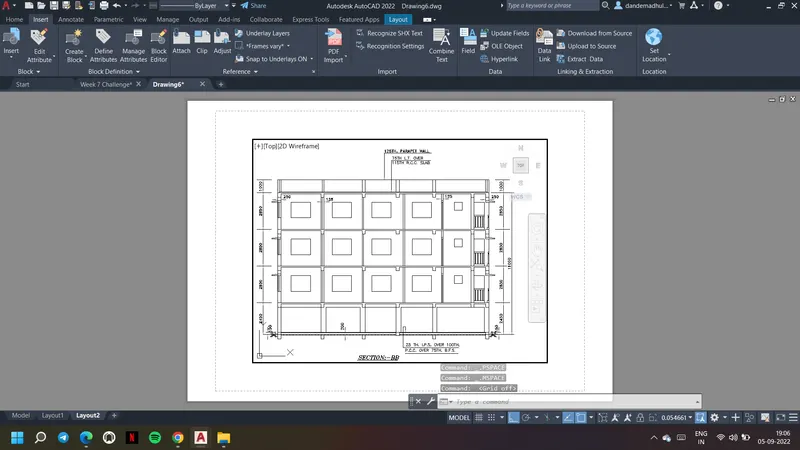
Creating a Layout, Section and Elevation with dimensions using AutoCad
Aim & Introduction: To create a plan and given sections. Sizes of windows and doors are assumed accordingly. Text and dimensions are given accordignly by using the commands. Dimension styles used to insert the dimensions as required.
Procedure:
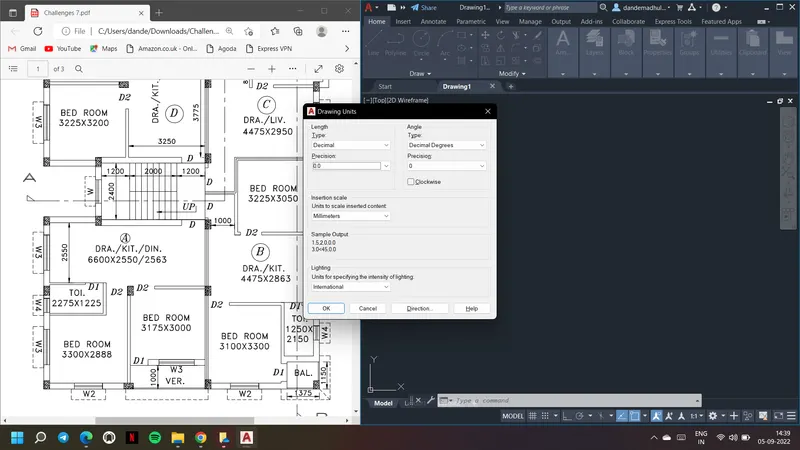
1. Opene the AutoCAD new file and choose units as decimal and millimeters as shown.
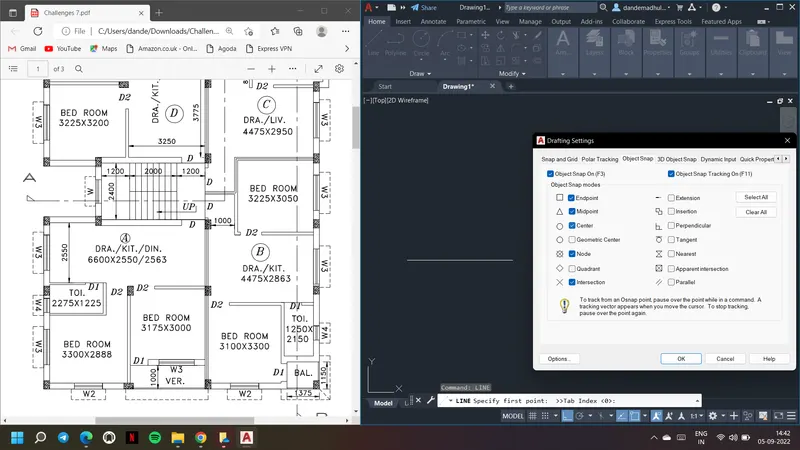
2. Go to object snap setting and on the required object snaps.
3. First drawing the corner bed room . Draw rectangle with bed room dimensions.
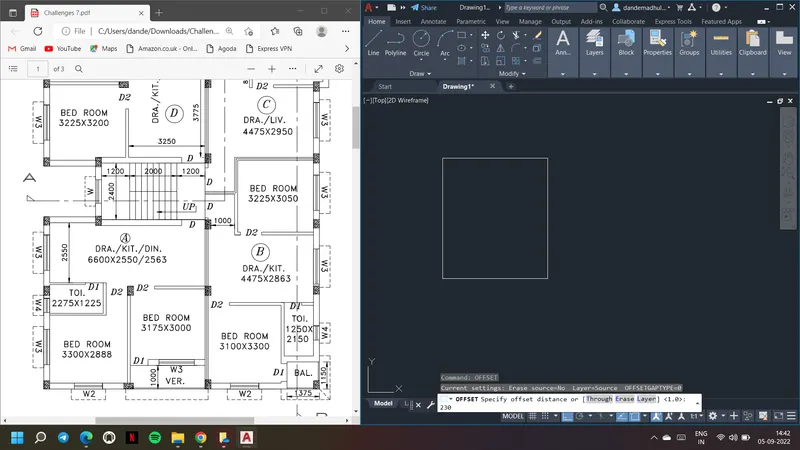
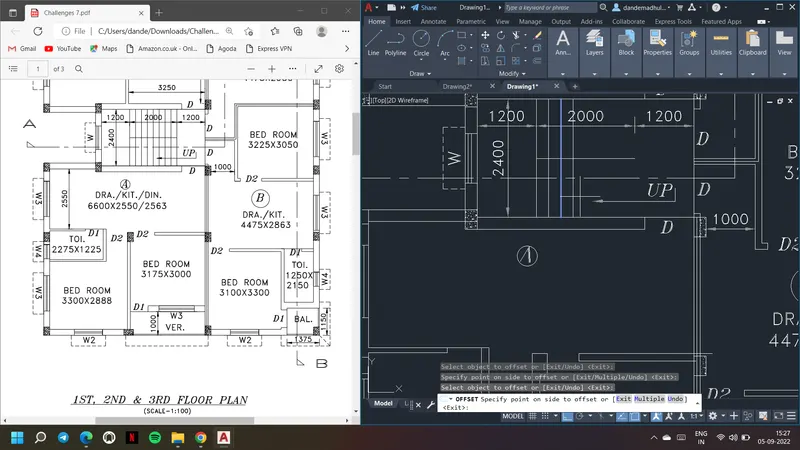
4. Offset it with 250 mm or 230 mm accordingly. For interior wall 150mm can be used.
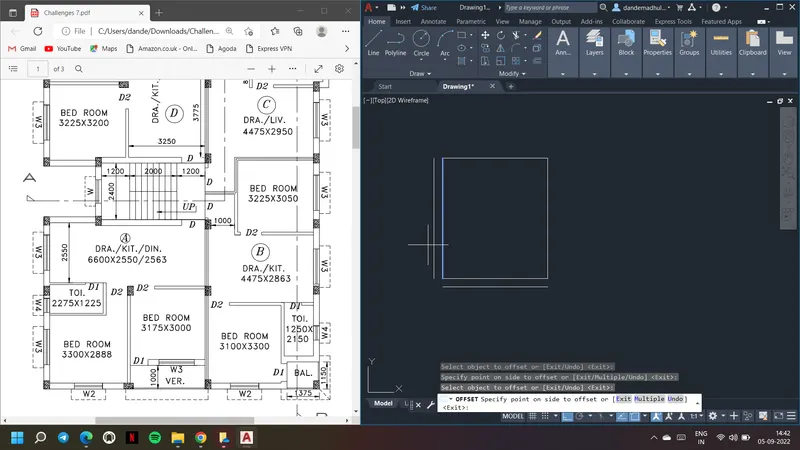
5. Draw the toilet using line command and ortho mode as shown and also offset it.
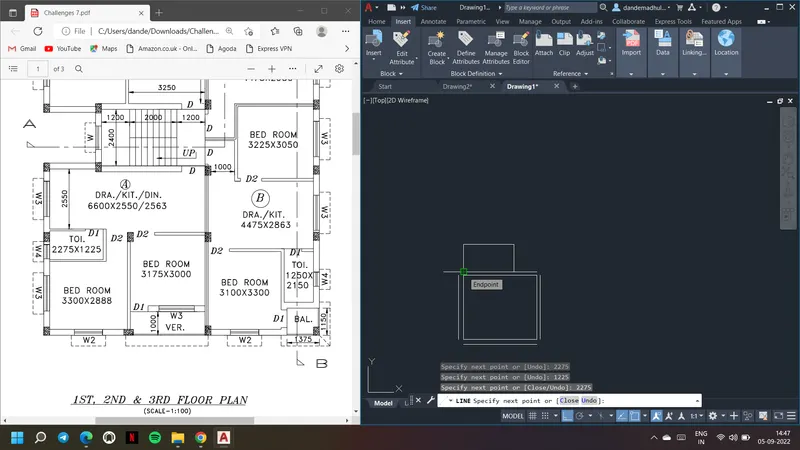
6. Use trim comamnd to trim the extra parts.
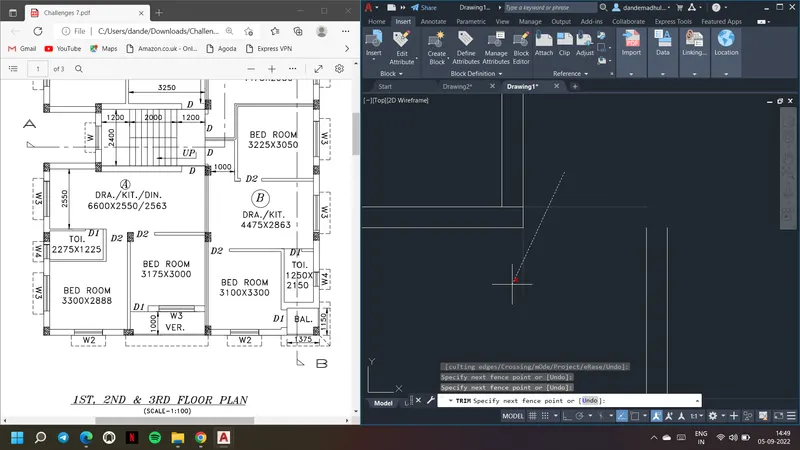
7. Extend the outer lines to form exterior walls of the plan.
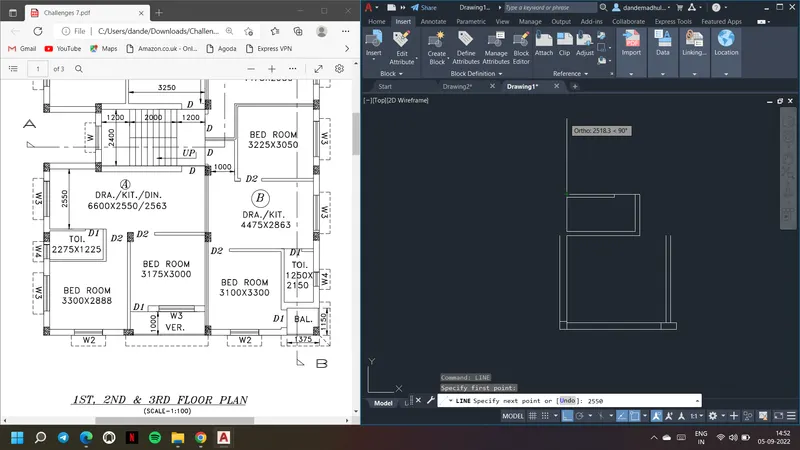
8. Offset the exterior wall accordingly as required.
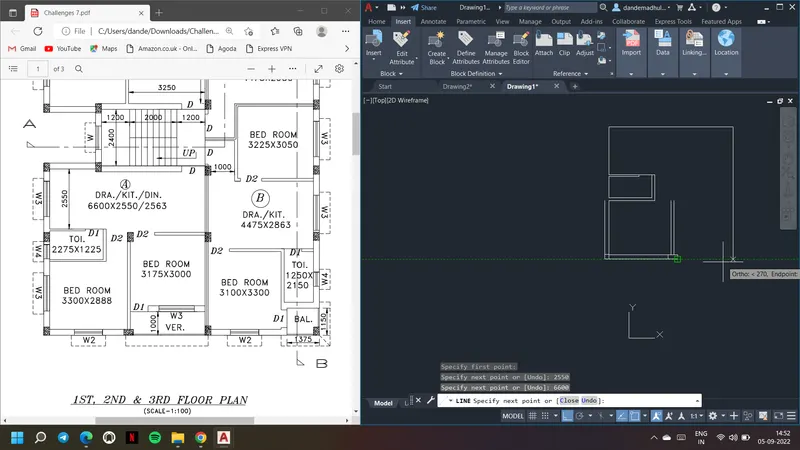
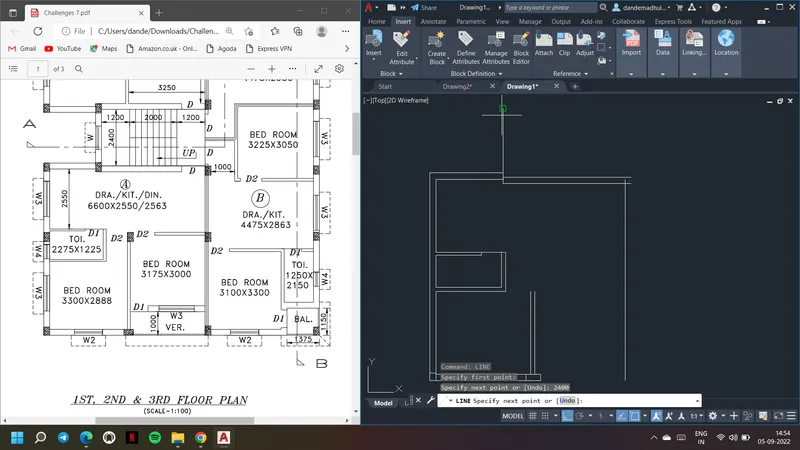
9. Draw kitchen as per the dimensions given using line comamnd and ortho mode.
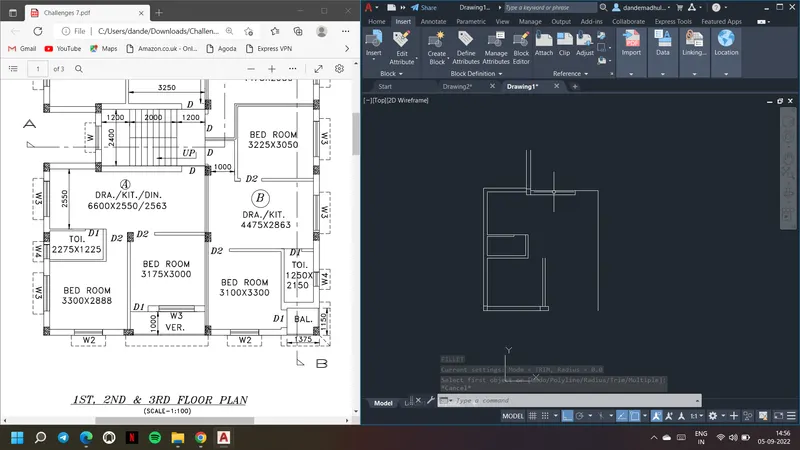
10. Draw the windows wehreever required.
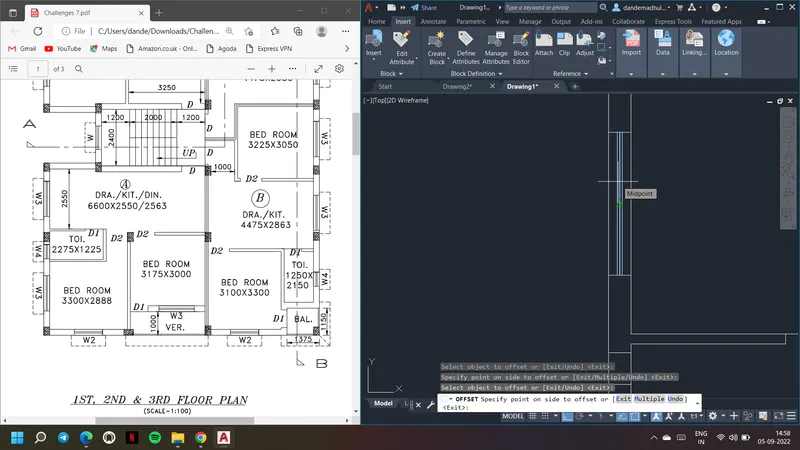
11. First draw the lines where windows are required and trim them.
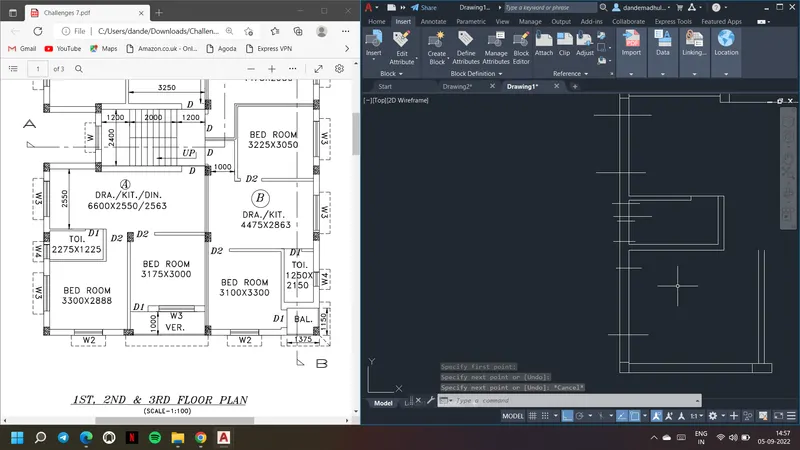
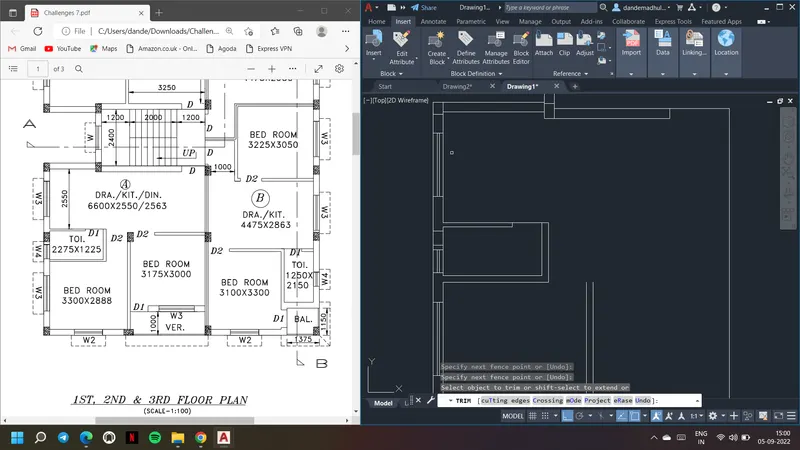
12. Draw the other bed room with given dimensions using line comamnd. Offset it accordingly.
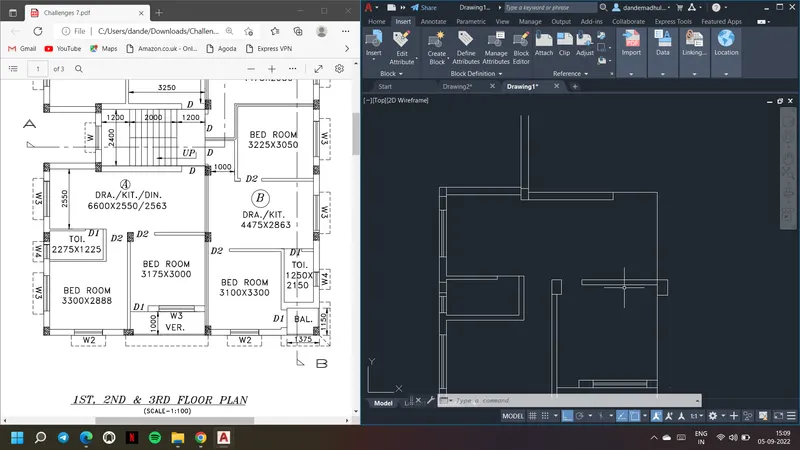
13. Draw the remaining rooms of the plan using the same comamnds ansd method.
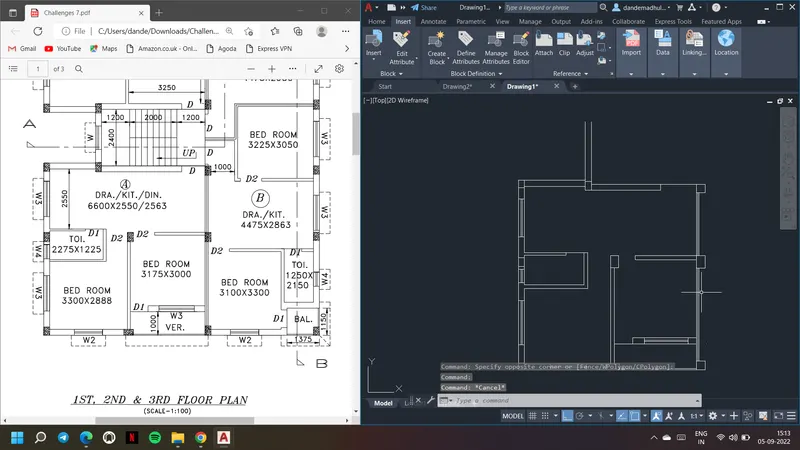
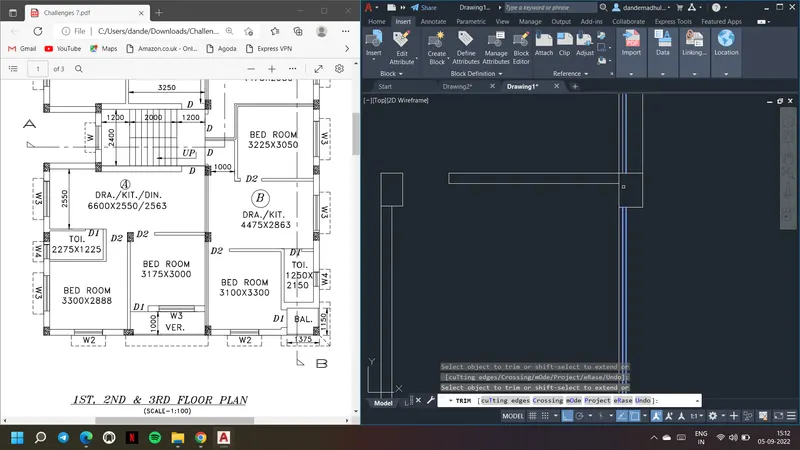
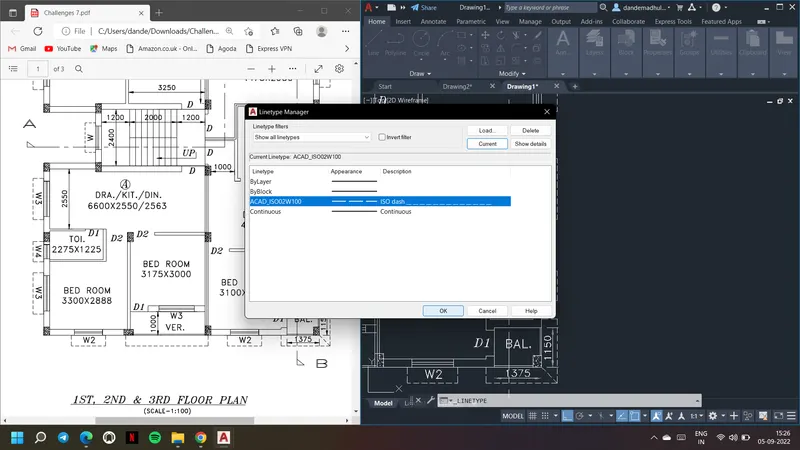
14. Use linetype and select the required line type and keep it as current to use it.
15. Use text or Mtext command to insert text as required.
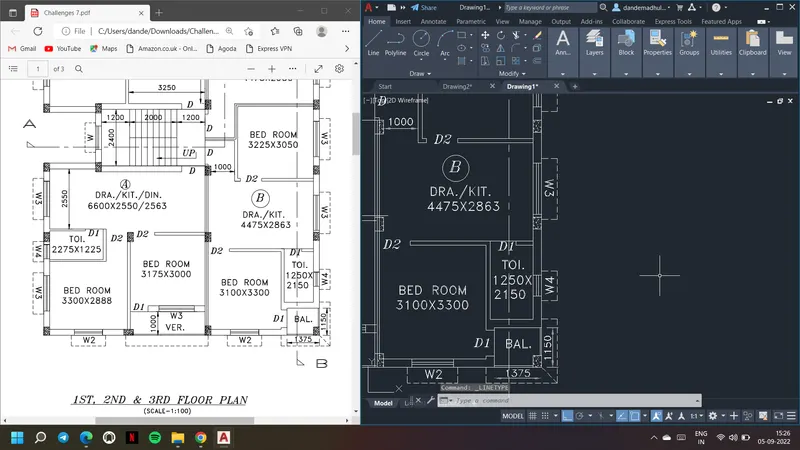
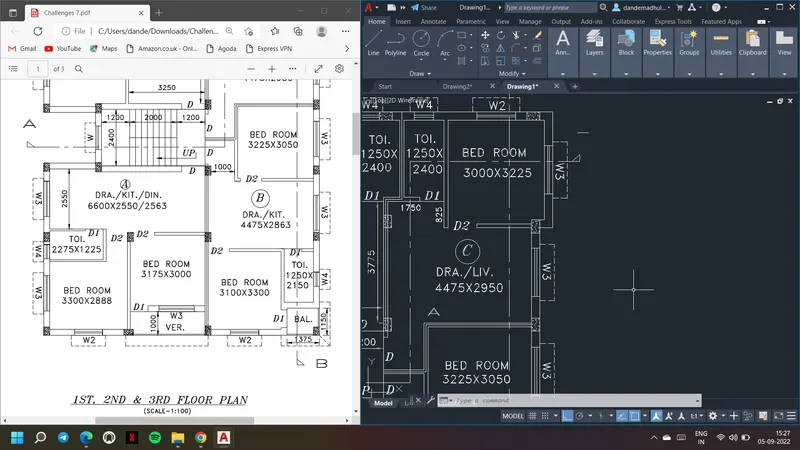
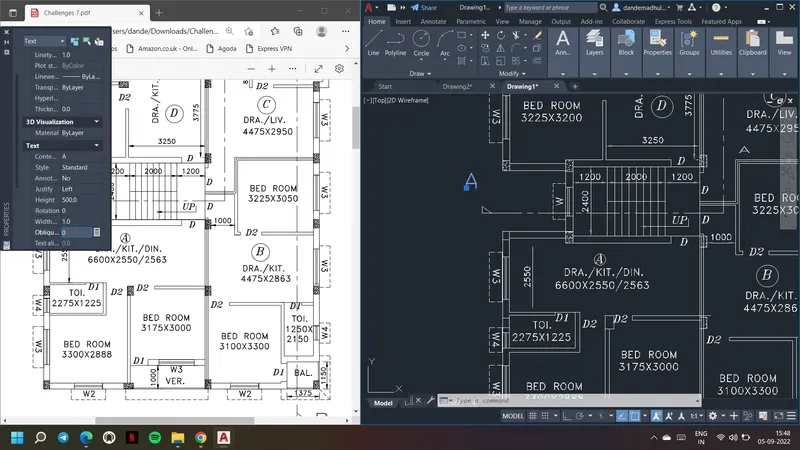
16. Insert text whereever required. Copy the text and use Tedit command to edit the text.
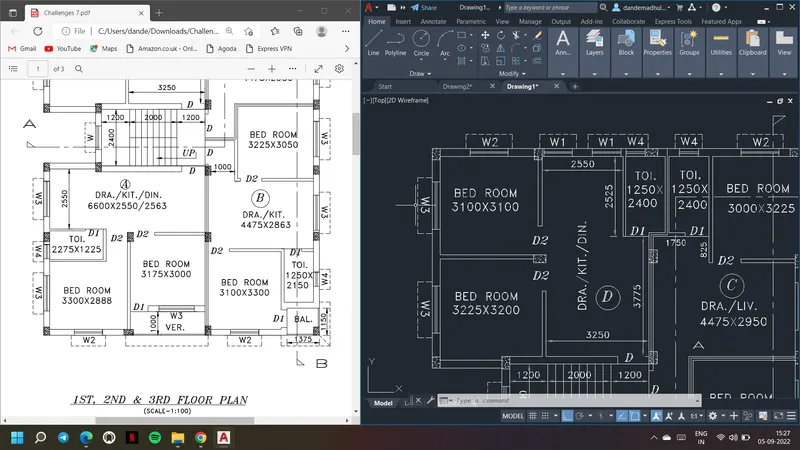
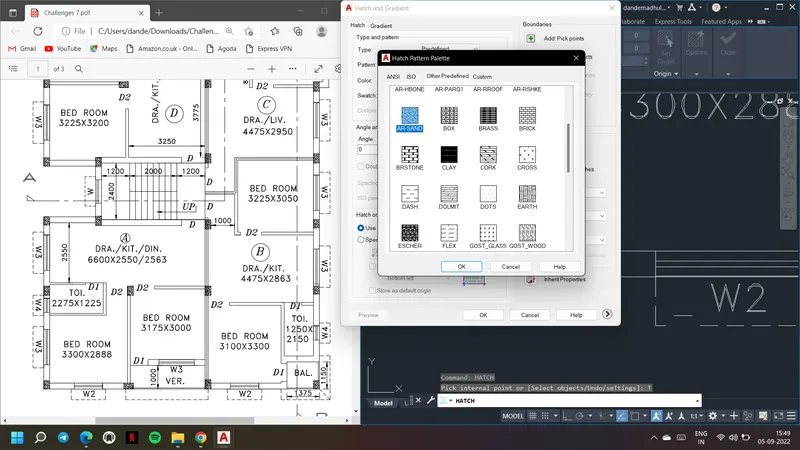
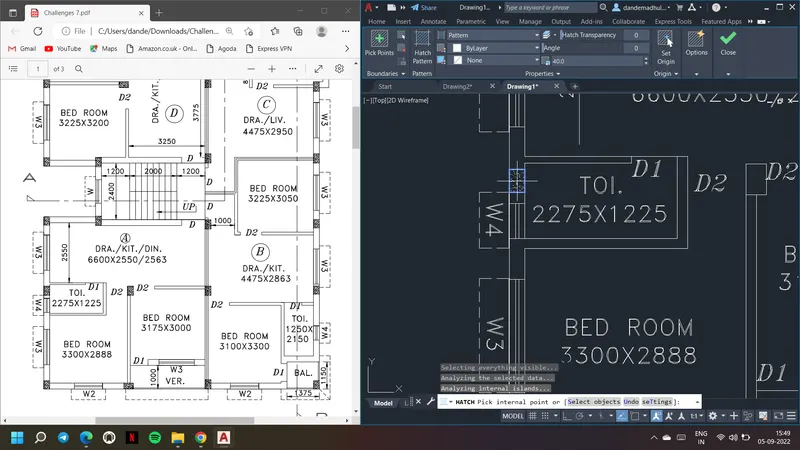
17. Use hatch command and hatch the required parts .
18. Go to hatch settings and choose hatch type and scale as required.
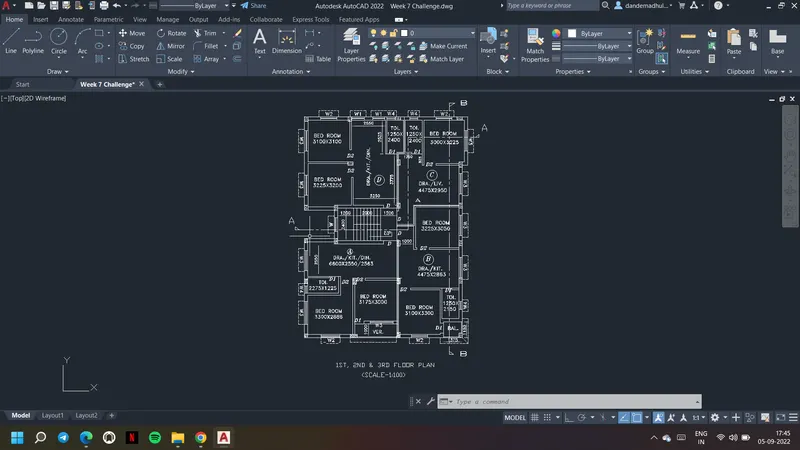
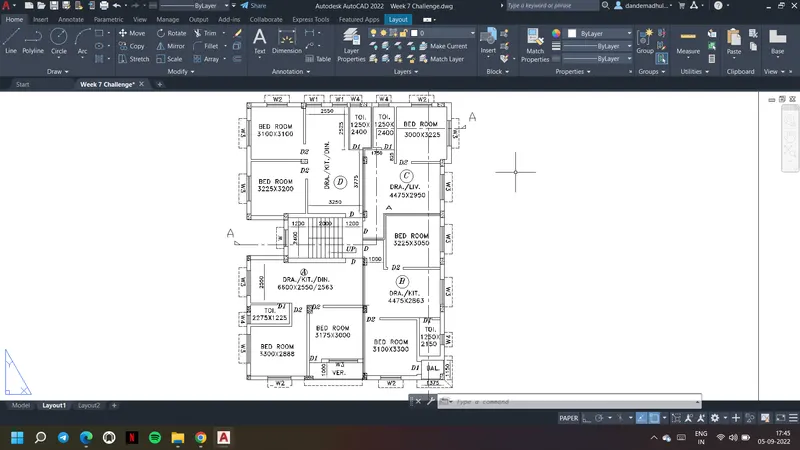
Result: Drawing of the given Plan in AutoCAD.
Aim & Introduction: To draw section AA. Sizes of windows are assumed accordingly. Text and dimensions are given accordignly by using the commands. Dimension styles used to insert the dimensions as required.
Procedure:
1. Give line command and draw the bedroom side first.
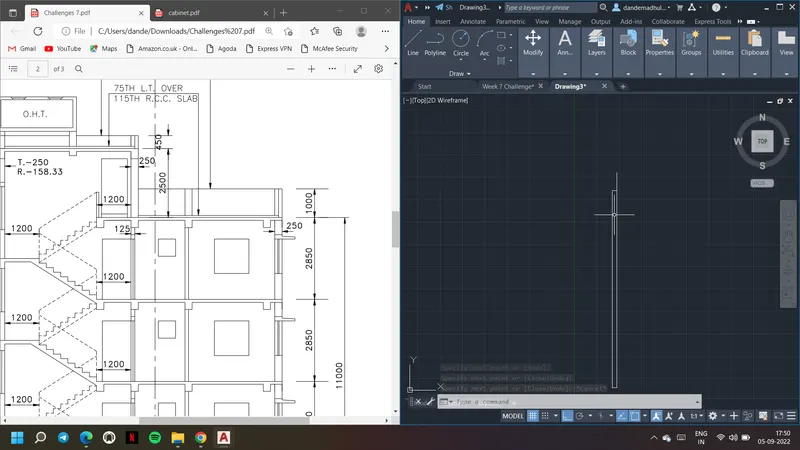
2. Use given dinensions and line comamnd to draw as shown
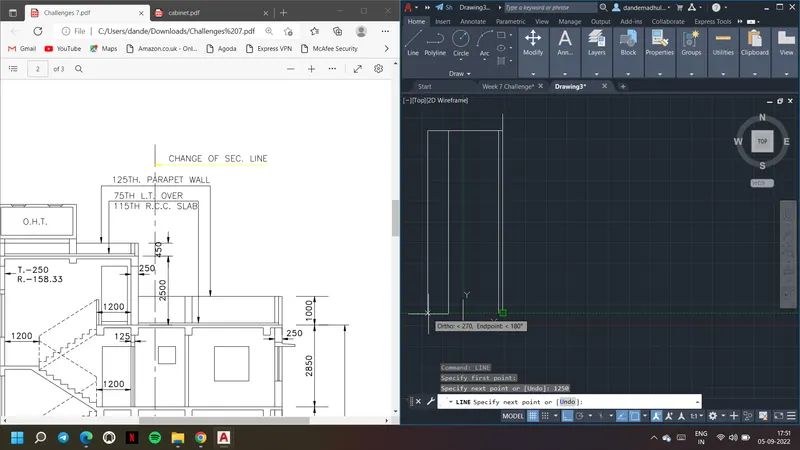
3. Divide the 1st, 2nd and 3rd level accordingly. Usee trim command and remove the extra parts
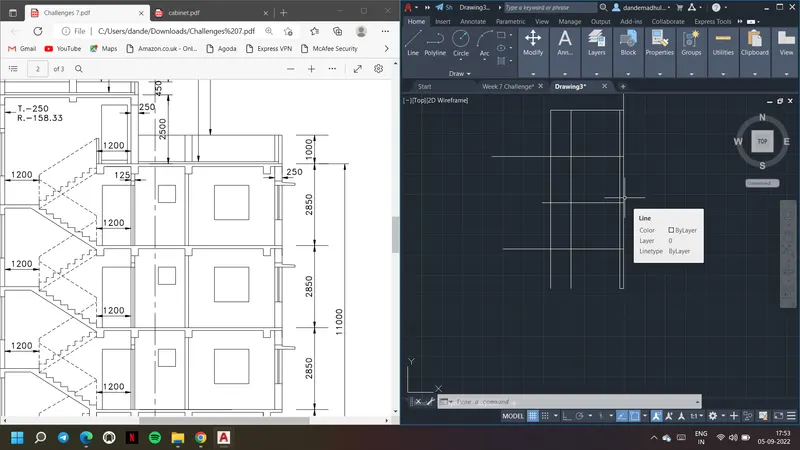
4. Draw the windows whereever required in exterior walls and for section AA draw the rectangle to show window of the bed room.
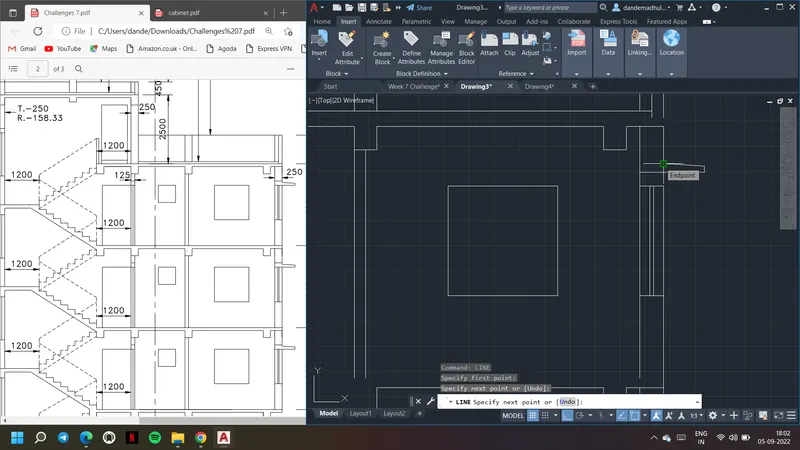
5. Draw in one level and copy that and paste for two other levels.
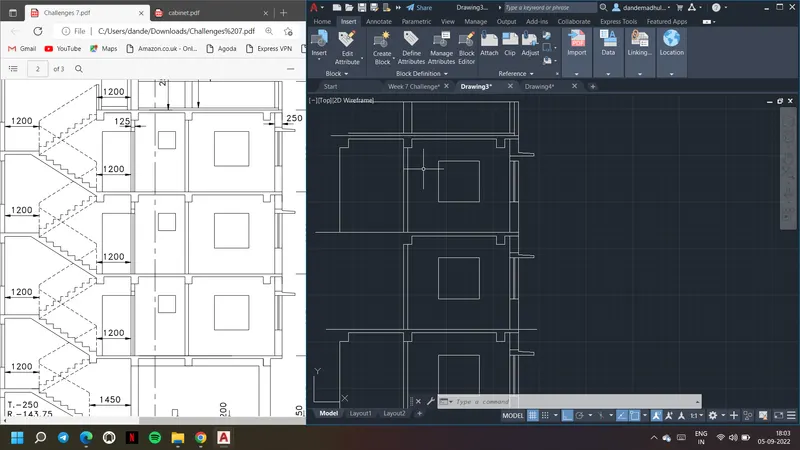
6. Also extend the drawing and draw toilet window for all fllors.
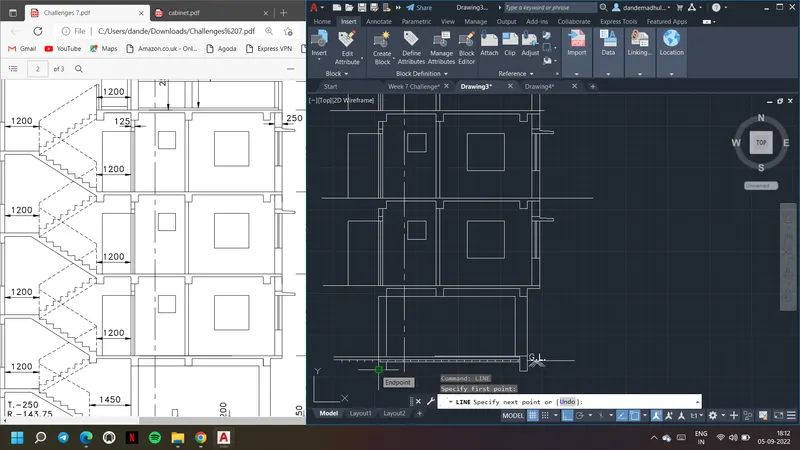
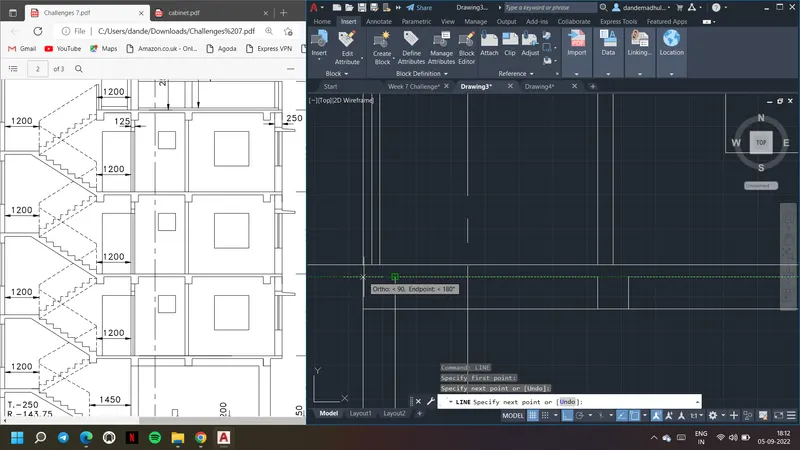
7. Draw door openeing of the lift i.e., entry of the flat for every fllor as shown using line command and ortho mode.
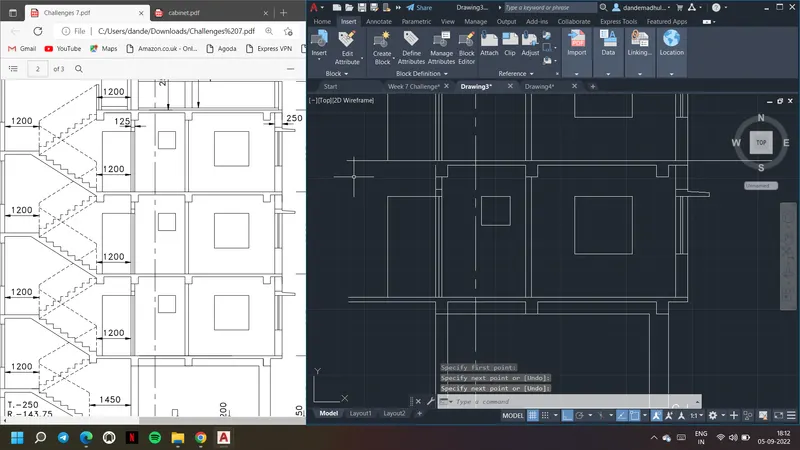
8. Trim the extra parts using trim command
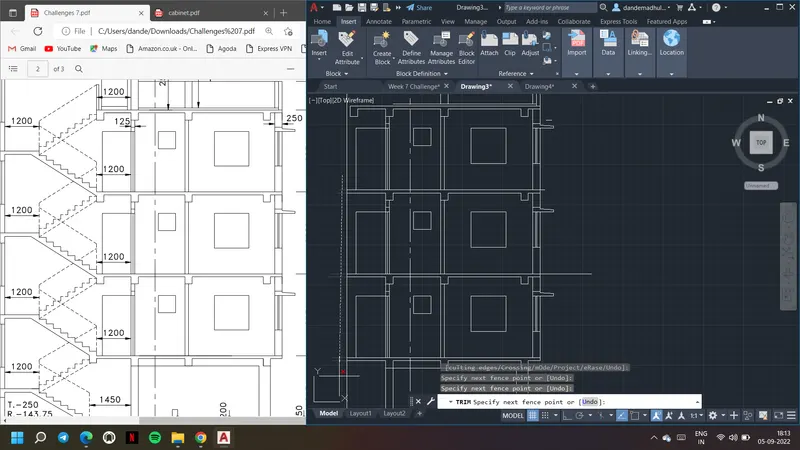
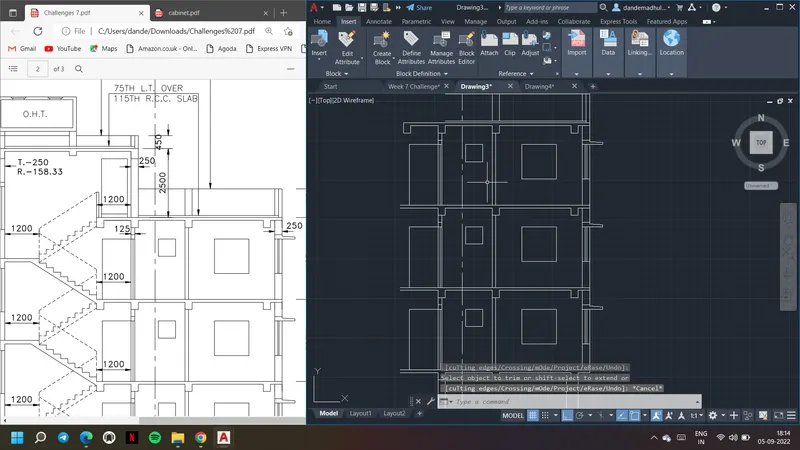
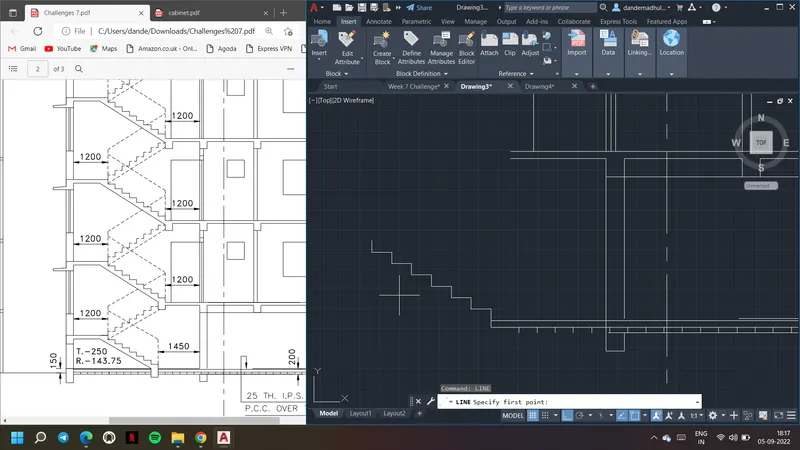
9. Use the thread as 250 and riser as 143.75 and draw the stairs as shown.
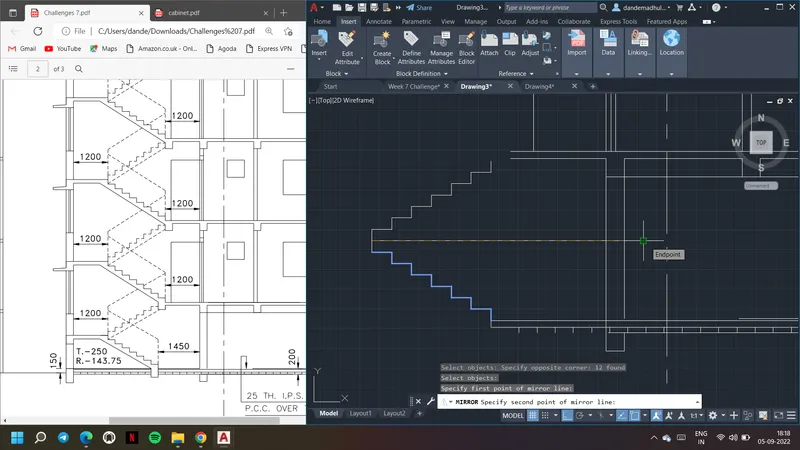
10. Use mirror comamnd and mirror the drawn stairs as shown.
11. Finish up the base and top of the stairs.
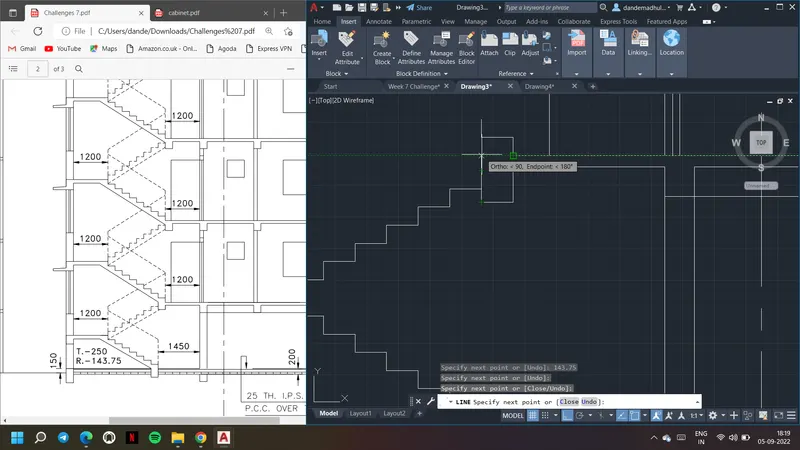
12. Extend the base using line command. Use offset and offset the base lines.
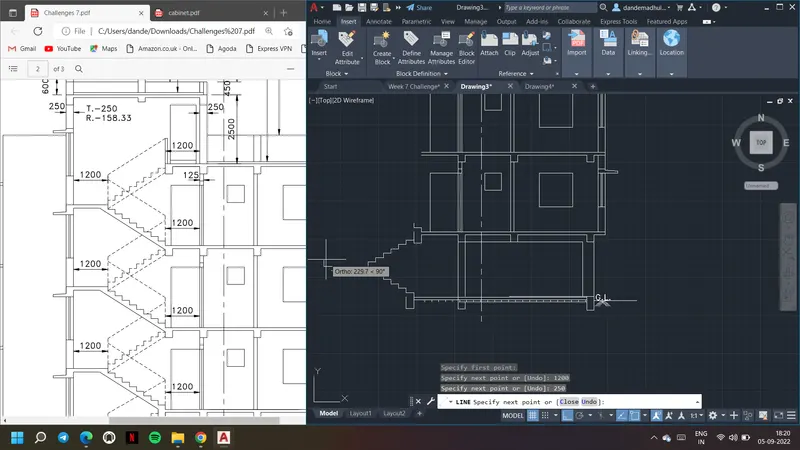
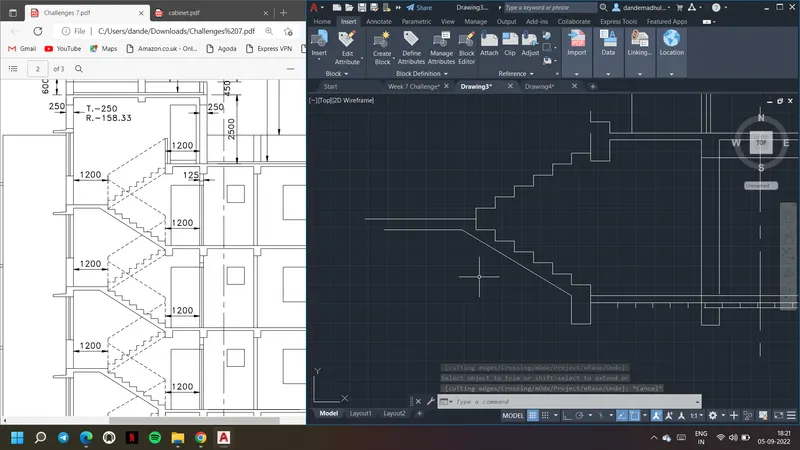
13. Copy the whole stairs part of first floor and paste it in second and third floor.
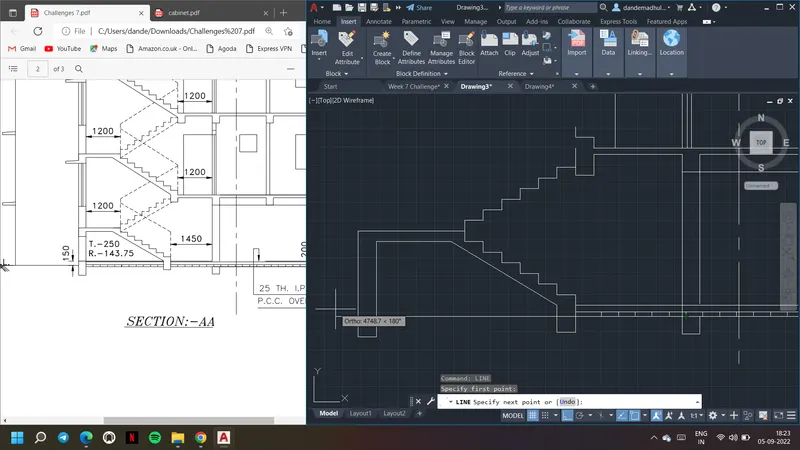
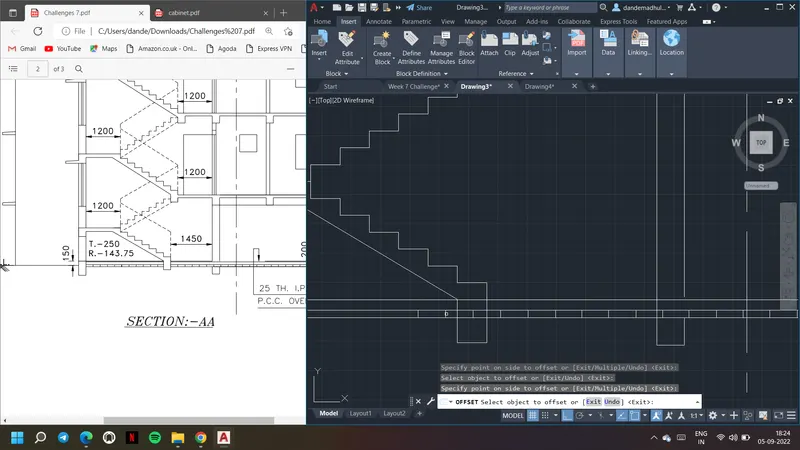
14. Draw the over head tank part using line comamnd and ortho mode.
15. Use extend and trom comamnds wherever required.
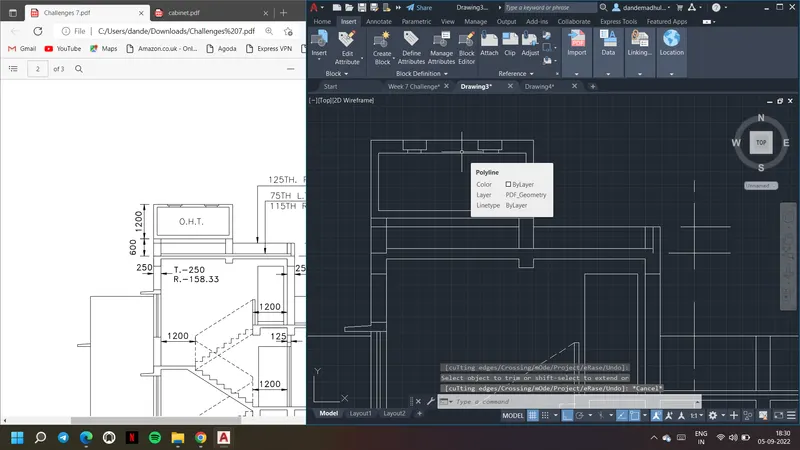
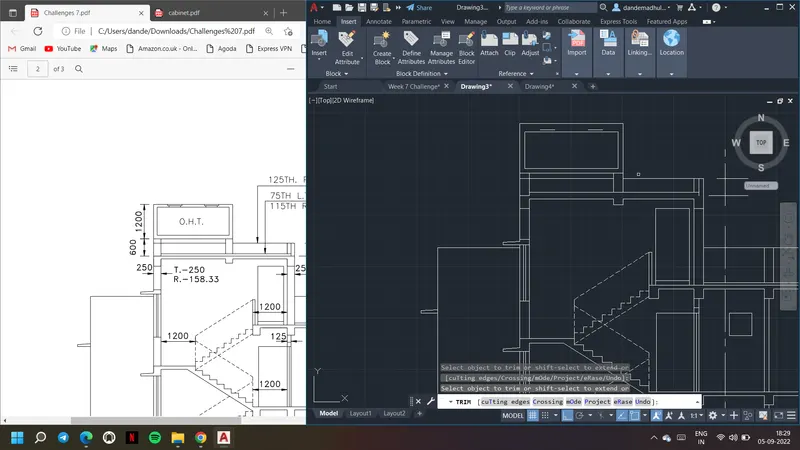
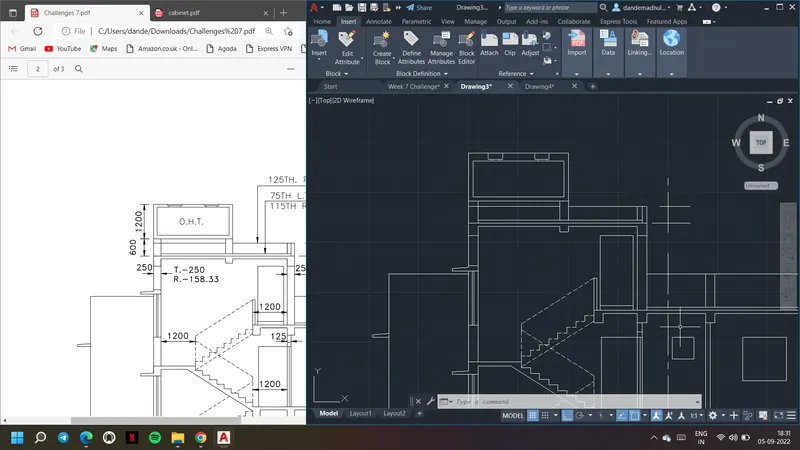
16. Use text command and insert text wherever required. Use properties to change the height of the text.
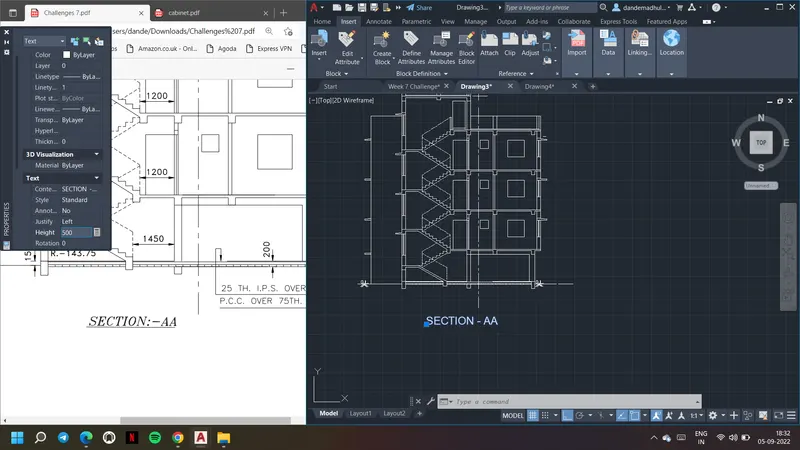
17. Use dimlinear and dimcontinue to insert dimensions. Also use dimstyle to style the dimensions accordingly.
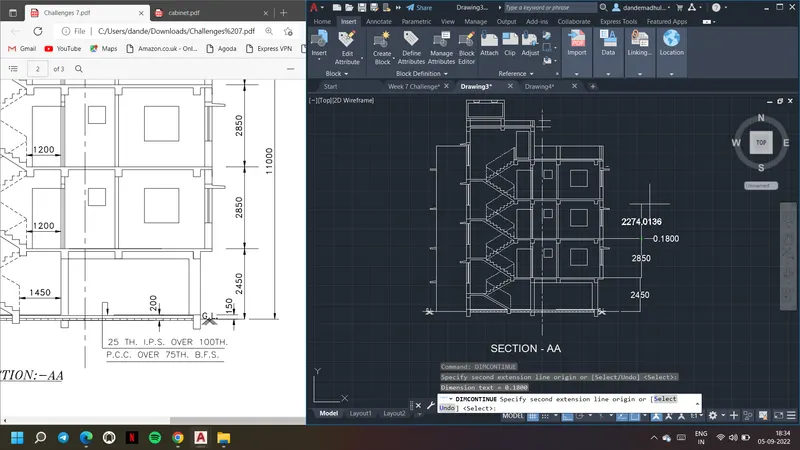
Result: Section AA of the given Plan
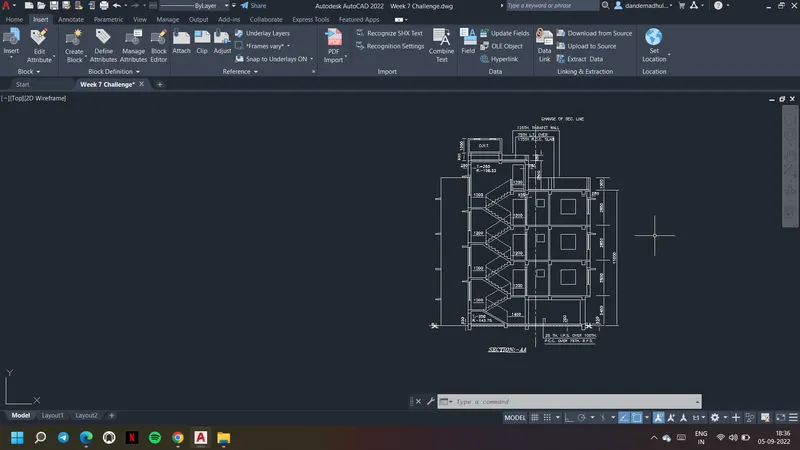
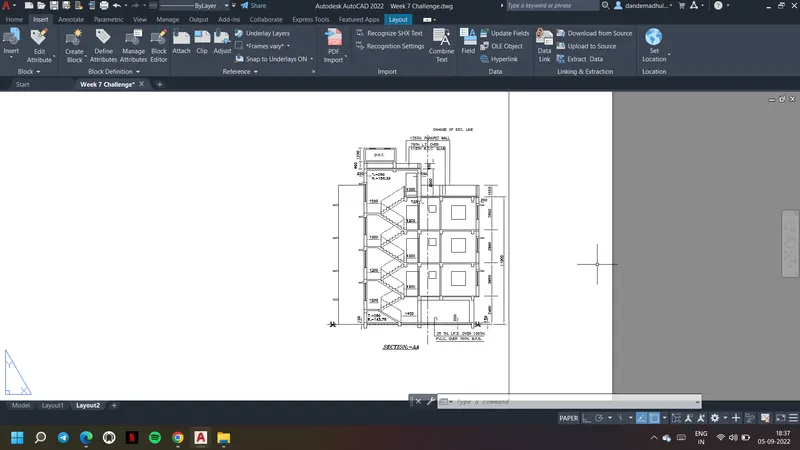
Aim & Introduction: To draw section BB. Sizes of windows are assumed accordingly. Text and dimensions are given accordignly by using the commands. Dimension styles used to insert the dimensions as required.
Procedure:
1. First draw the bottom portion of section BB as shown.
2. Use line command and ortho mode. Use given dimensions to draw the bottom part.
3. Use offset comamnd to offset walls as shown.
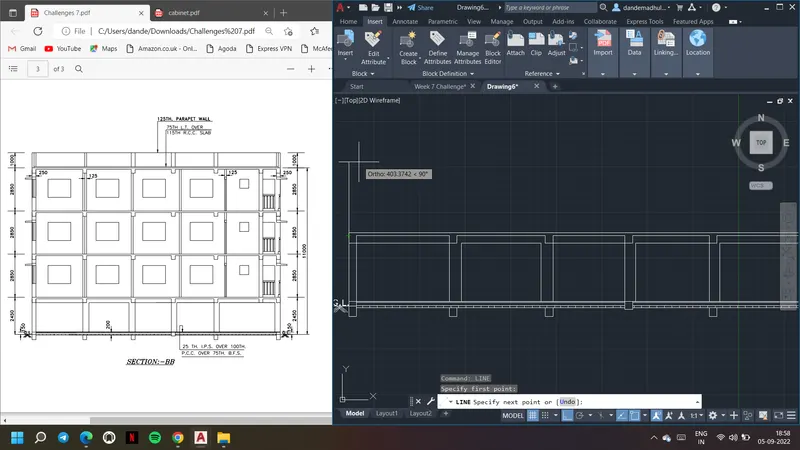
4. Similar to section AA draw the first floor part. the four room windows and one toilet window and the balcony.
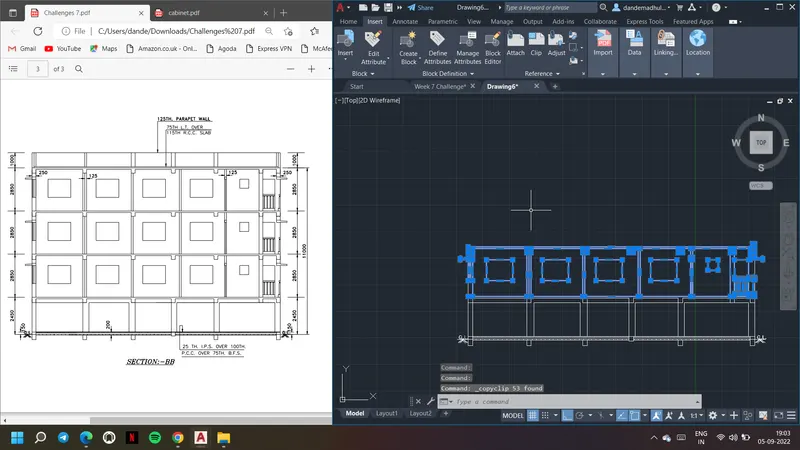
5. Copy the first floor drawing as it is similar for all the floors and paste it twice to form second and third floors.
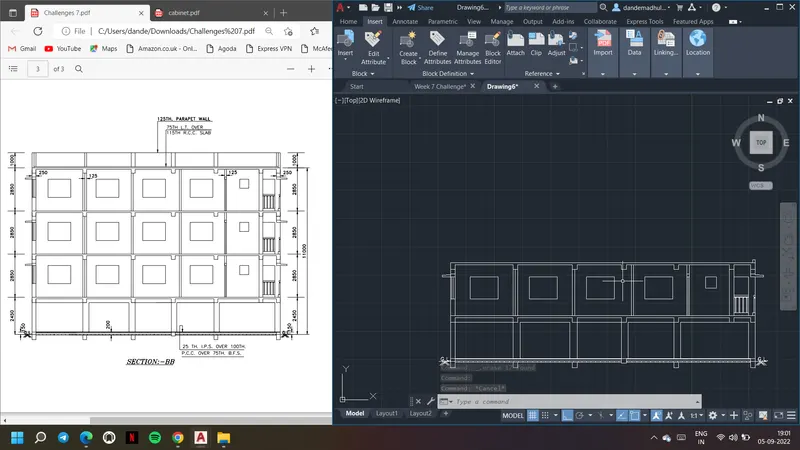
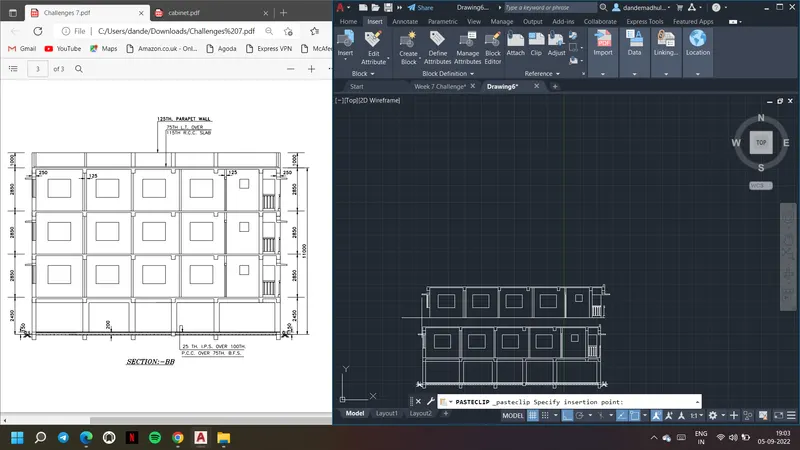
6. Draw the missed lines to form the complete drawing.
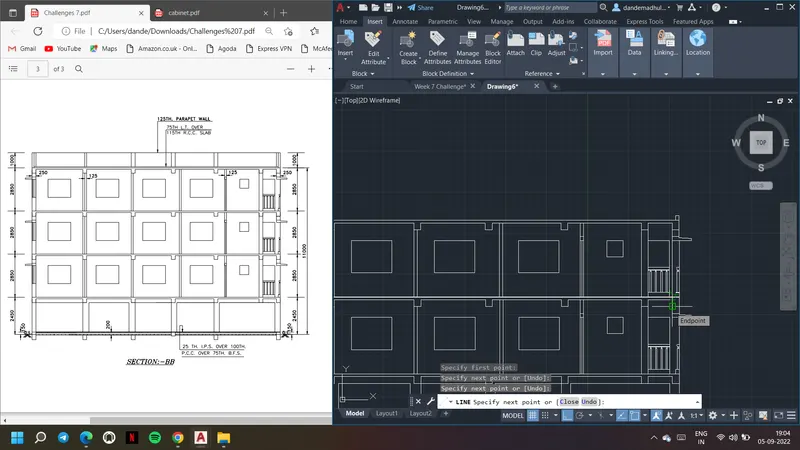
7, Draw the top of the section BB using line comamnd and ortho mode similar to section AA.
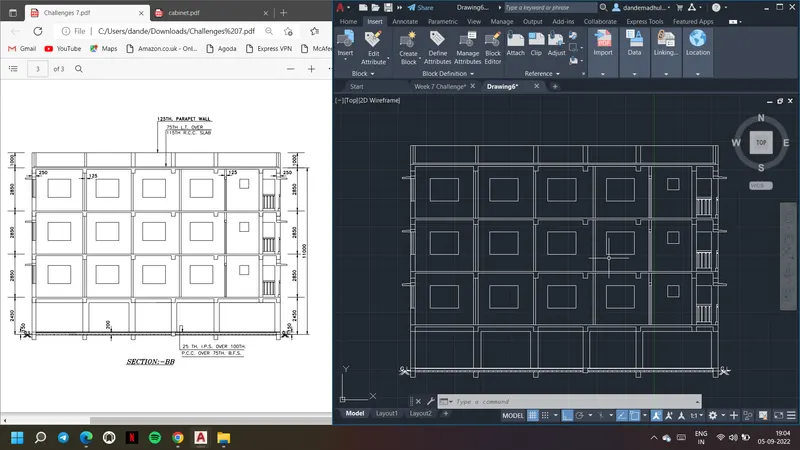
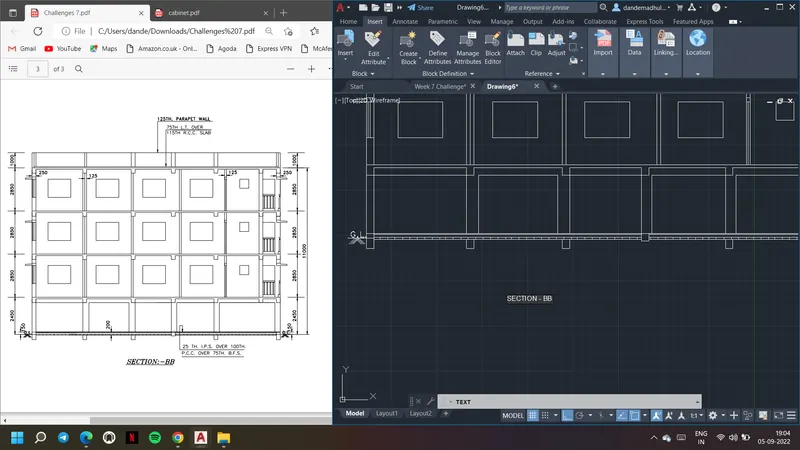
8. Use Mtext or text command to insert text as required. Also use properties to change the height of the text.
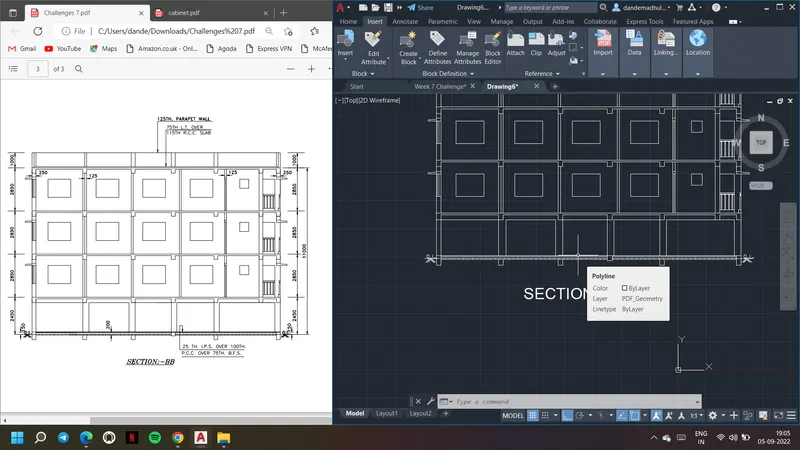
9. Use dimlinear and dimcontinue commands to insert dimensions of the drawing. Use dimstyle if required.
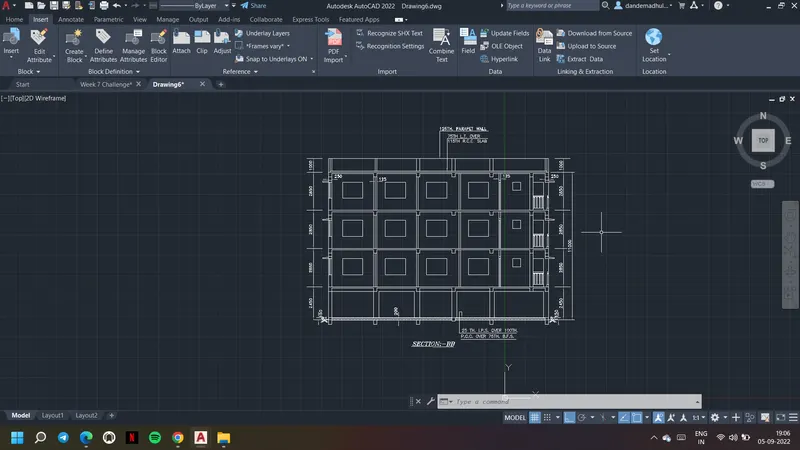
Result: Section BB of the given Plan