Creation of Column Schedule and Drawing Template using AutoCad
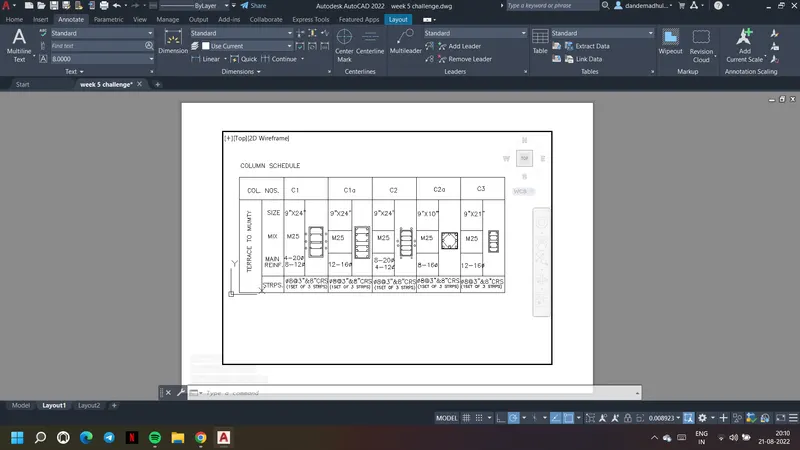
Aim: Need to create given column schedule in AutoCAD. Column schedule can be created using line command and with Dtext or Mtext command text is created.
Procedure:
1. Set units to engineering by using units command
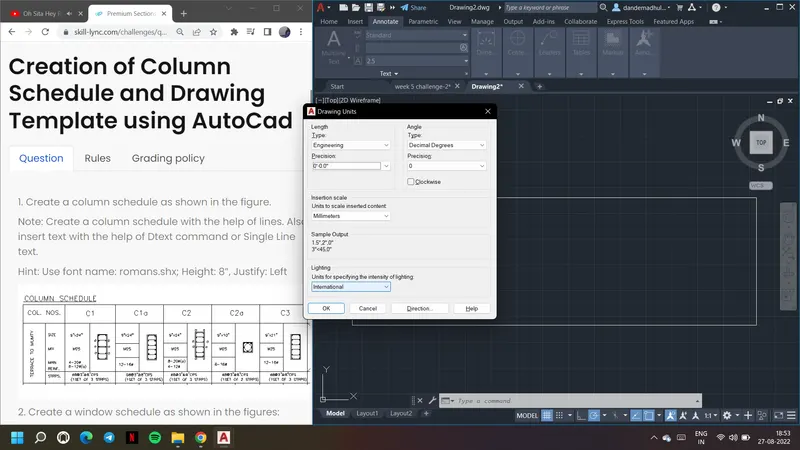
2. First we need to create columns as blocks to use them in column schedule
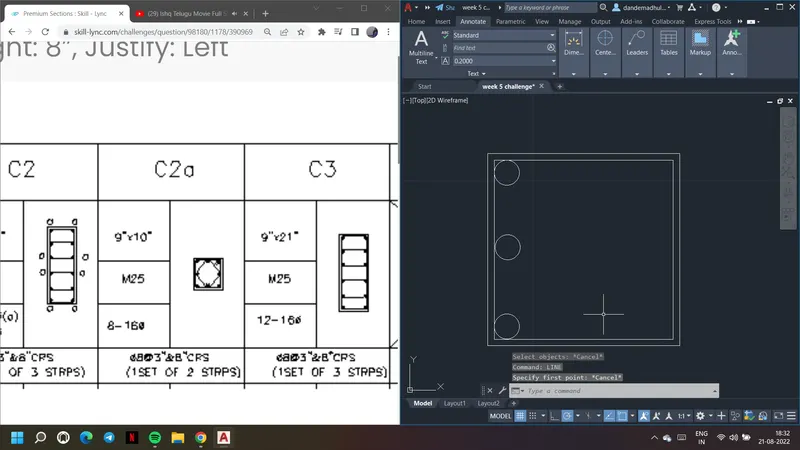
3. Draw a rectangle and give offset command and draw another rectangle.
4. Give circle command and draw circles as shown below
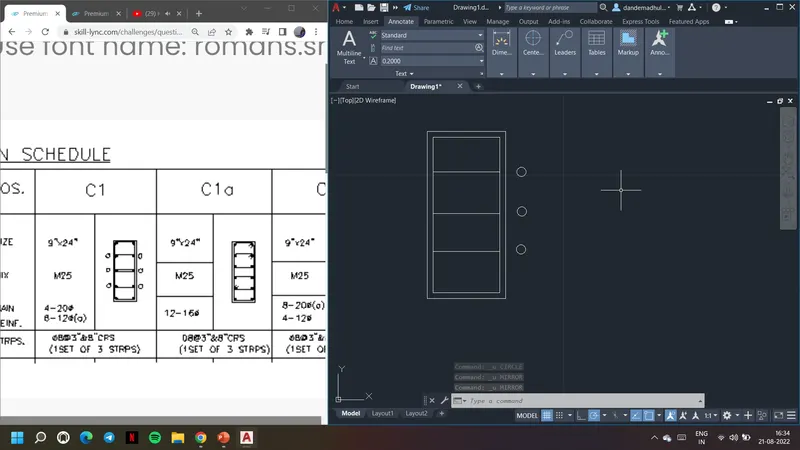
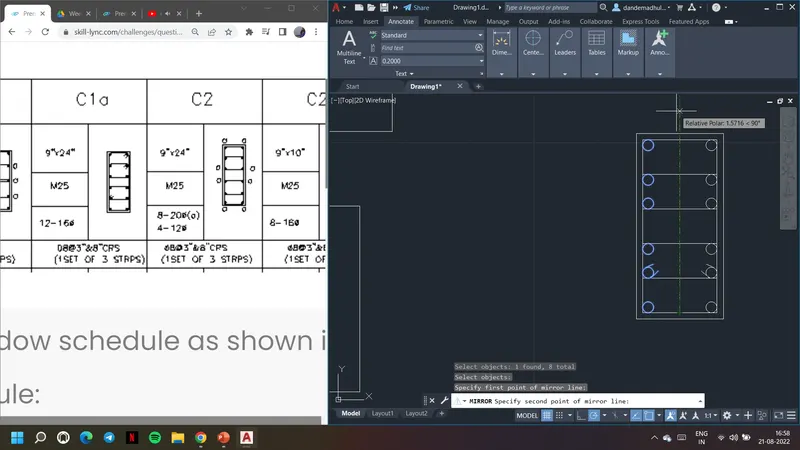
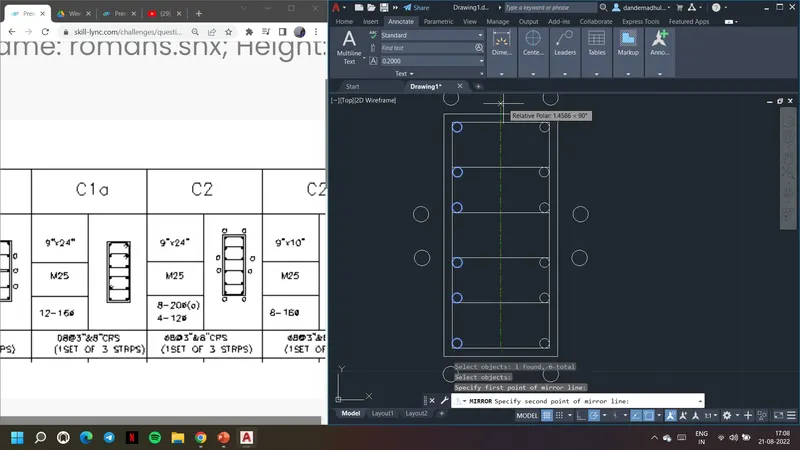
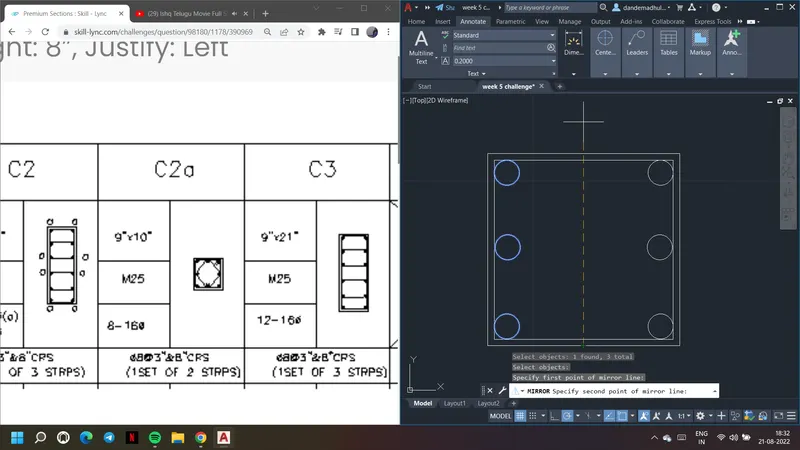
5. Give mirror command and choose the circles to get them in other side
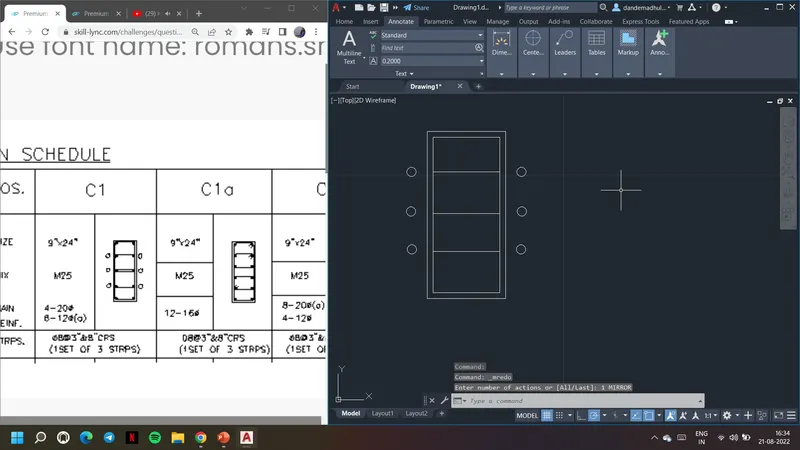
6. Now to draw stirrups draw a circle as shown
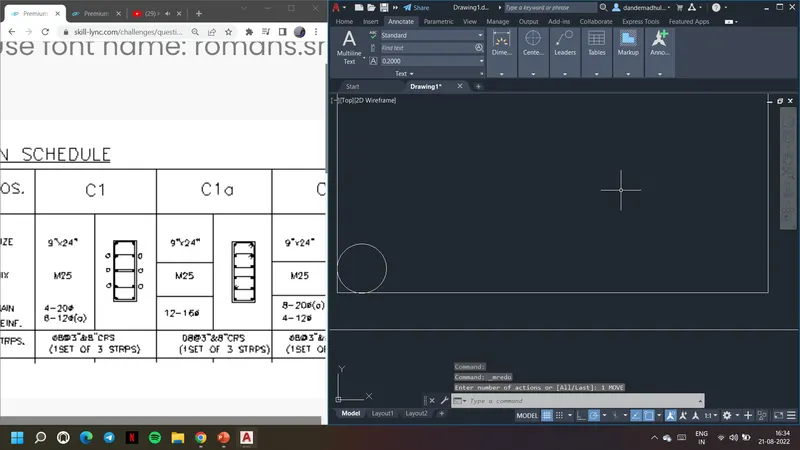
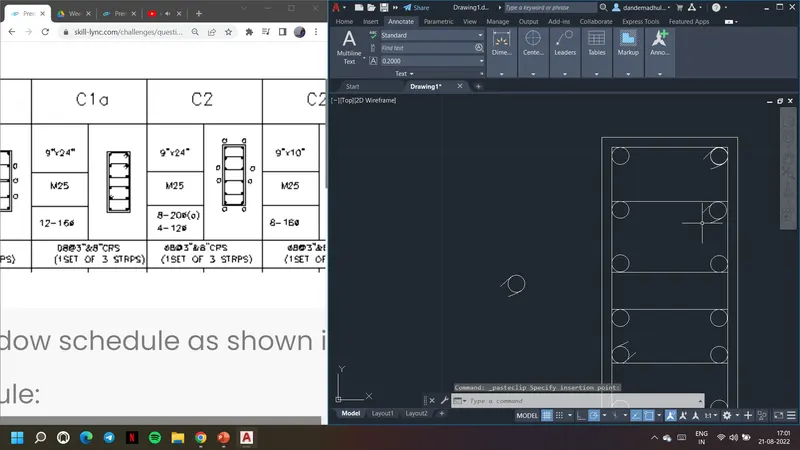
7. Use copy command and copy the stirrup and paste it where required
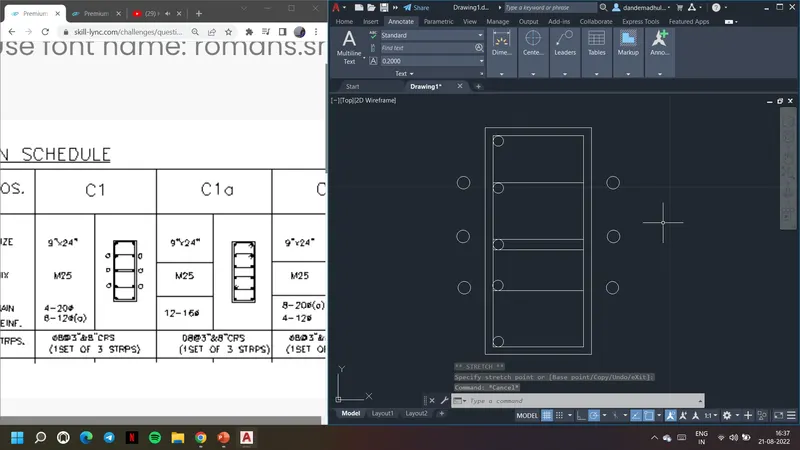
8. Use mirror command and mirror the stirrups to other side
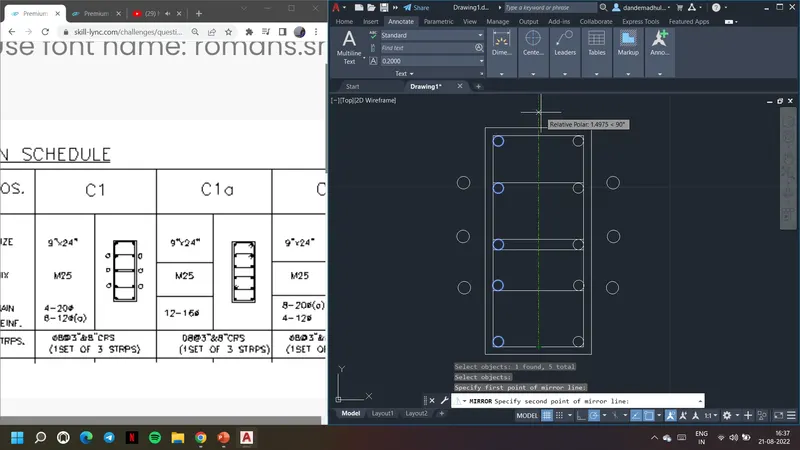
9. Use block command and create a block for this column 1.
10. Create similar rectangles for other columns as shown
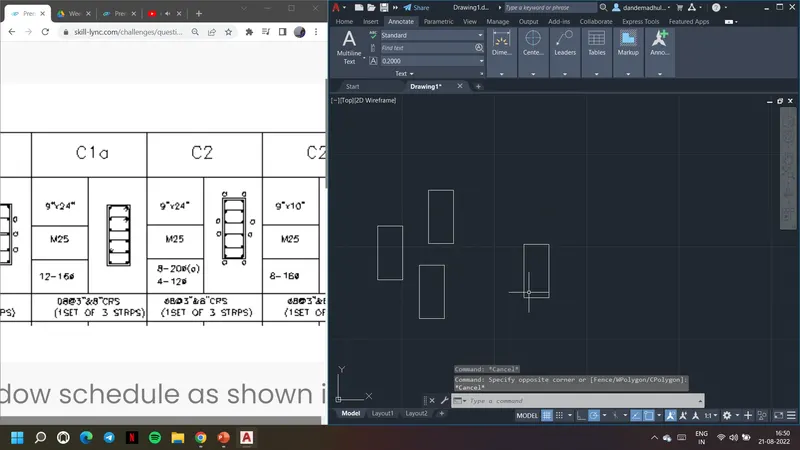
11. Give offset comamnd and draw the rectangle
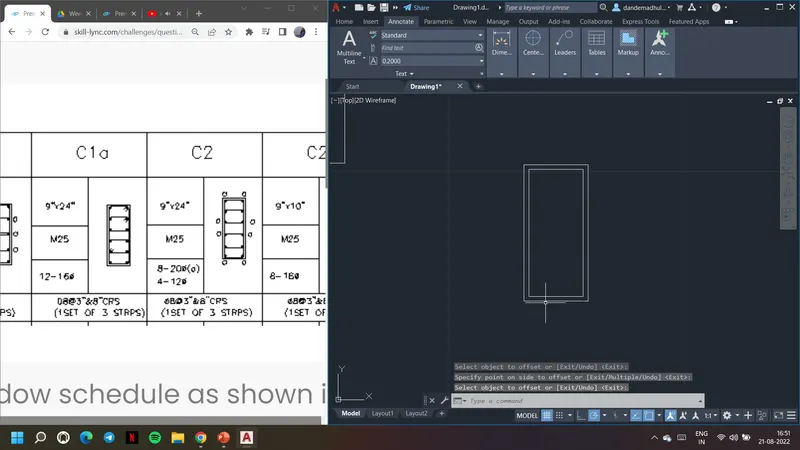
12. Draw a line and divide it into five parts. Use Ptype command to choose the node type.
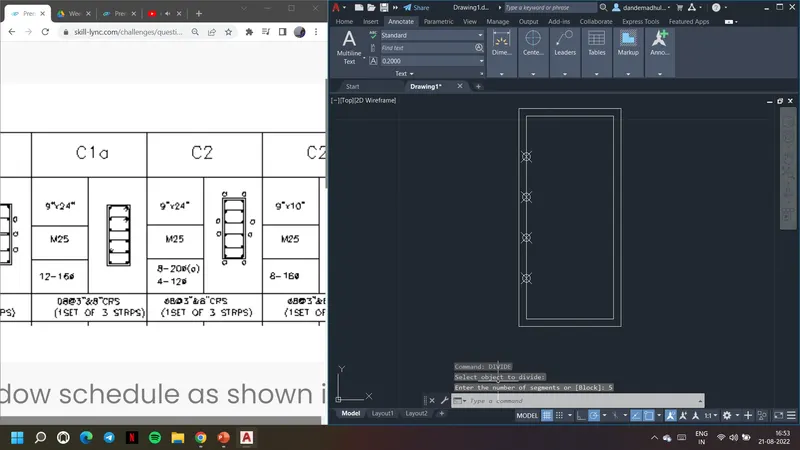
13. Draw lines at divided parts. Draw stirrups using circle command at respective distances.
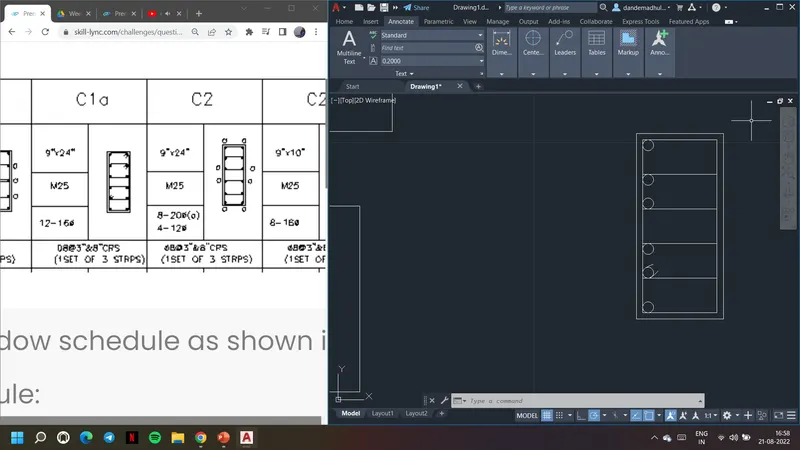
14. Use mirror command and mirror the stirrups to other side
15. Create block for this too to insert it in column schedule
16. Similarly draw other columns using the same rectangle, circle and mirror commands
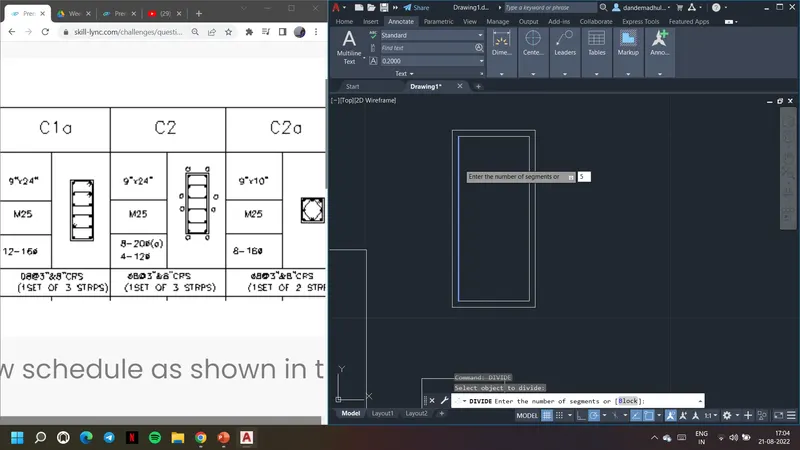
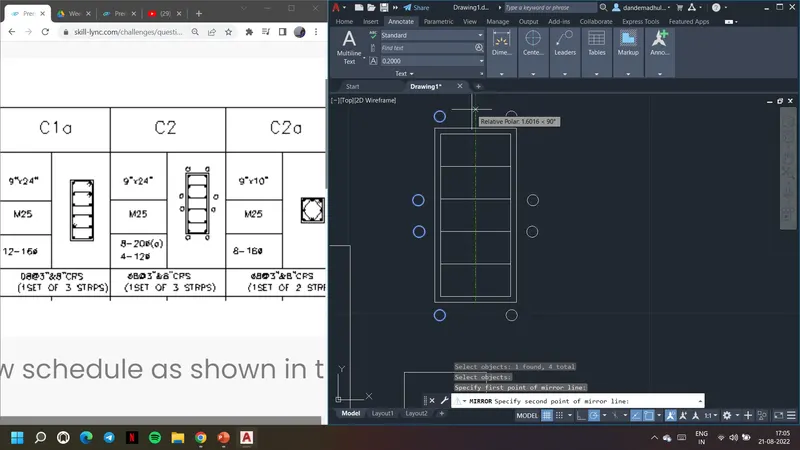
17. Create for this column too and proceed with creation of next column
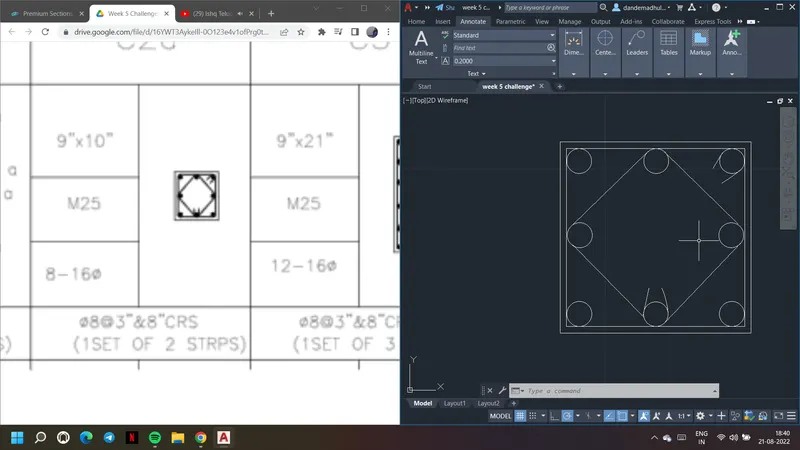
18. Create block for this column too
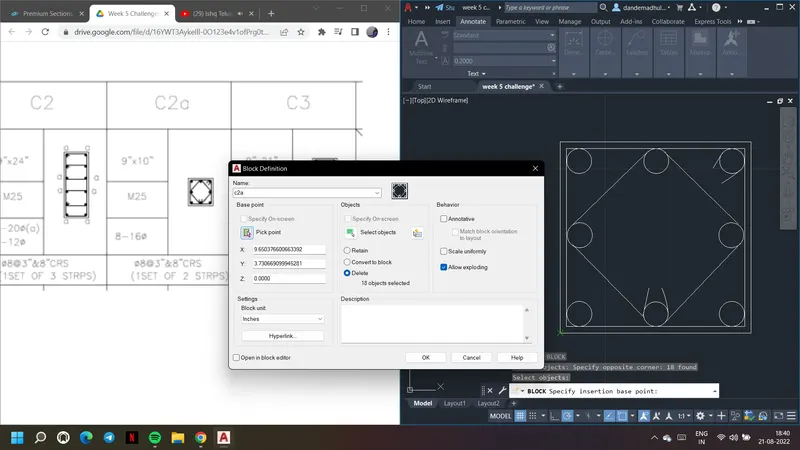
19. Proceed wih creation of other column
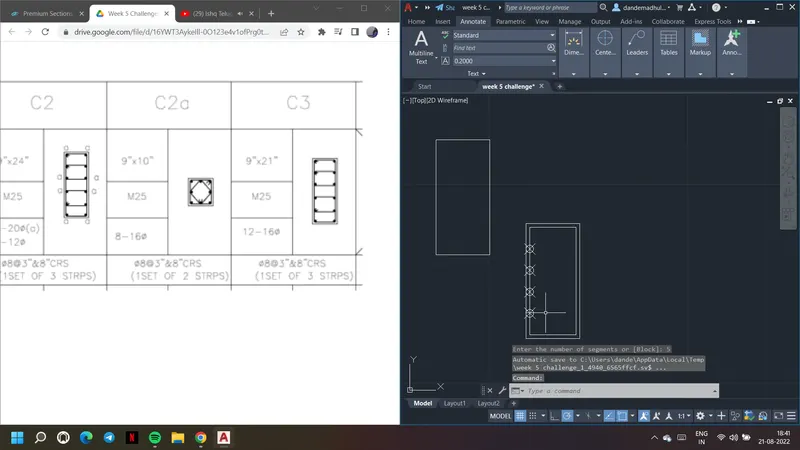
20. Move and adjust the lines at required positions
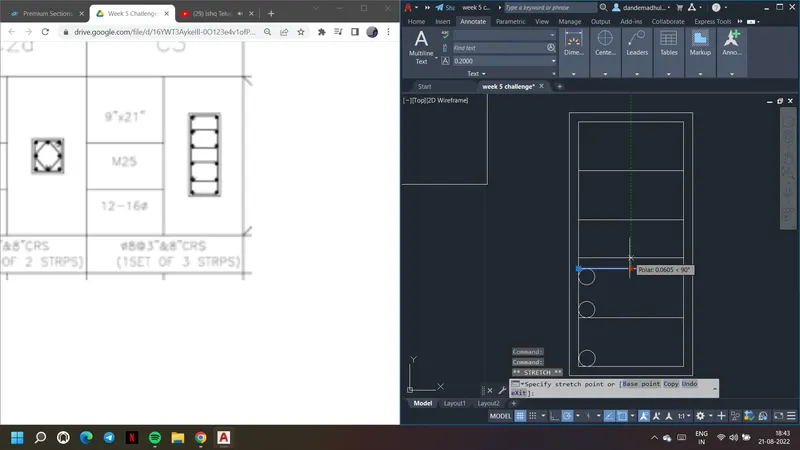
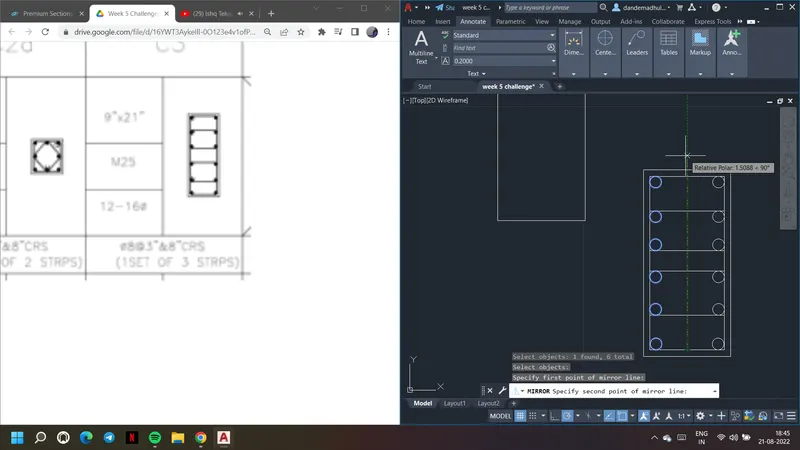
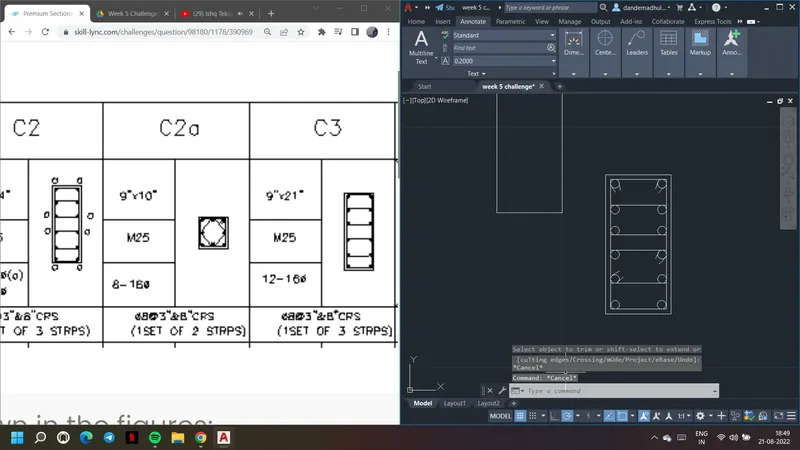
21. Create block for this columns using Block command
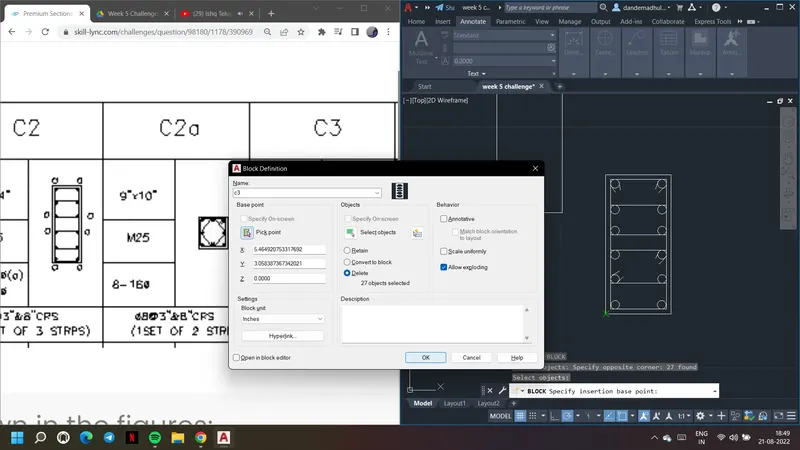
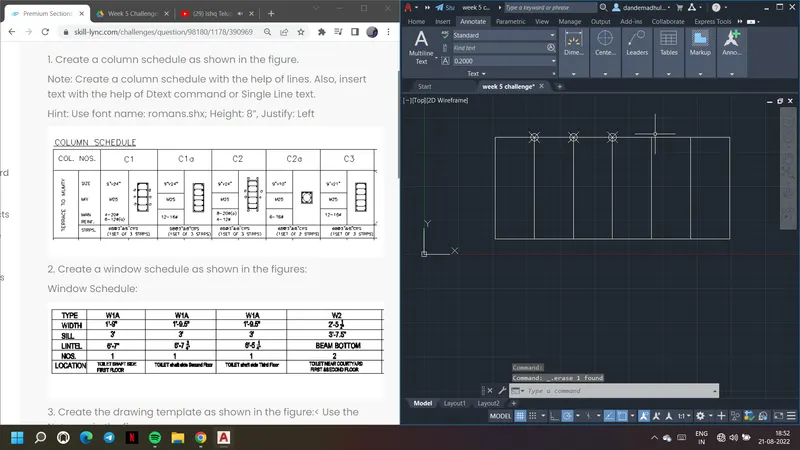
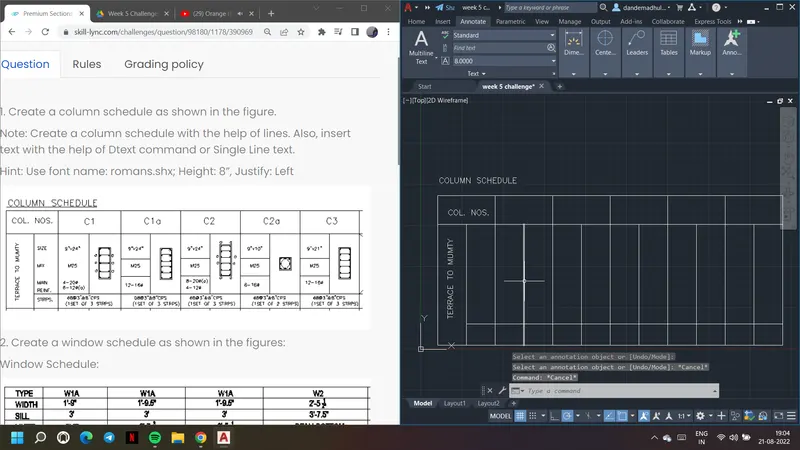
22. Once all the column blocks were created, give command rectangle and draw rectangle for column schedule
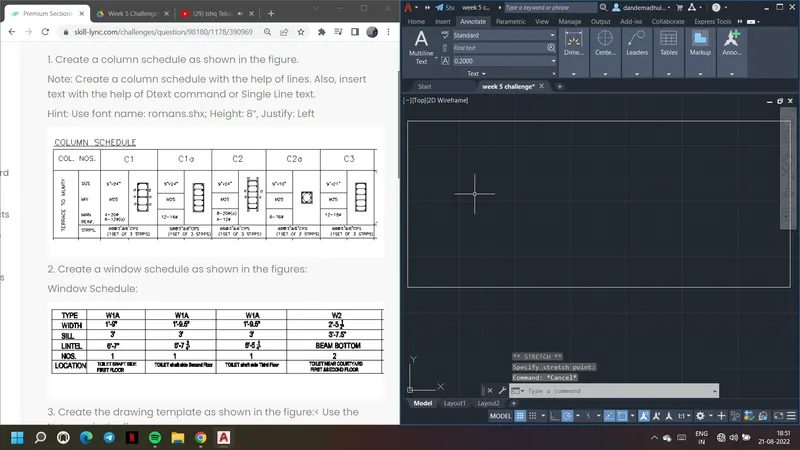
23. Divide the rectangele into six parts as shown
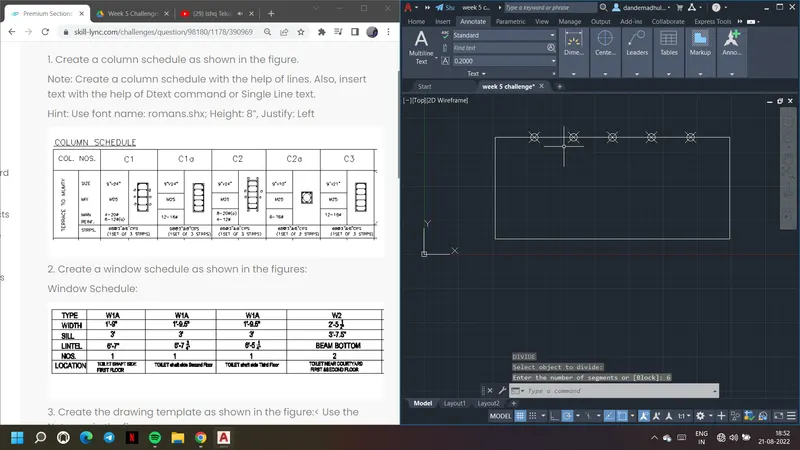
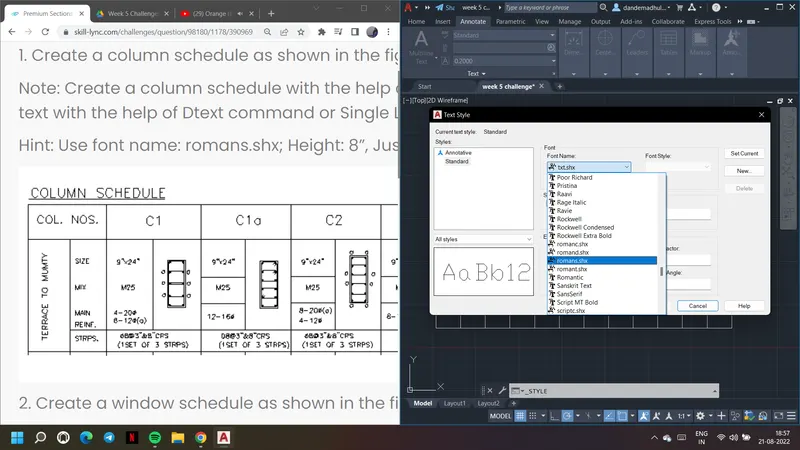
24. As given go to styles and choose text style as Romans.shx and text height as 8" and make it current.
25. Draw lines in rectangle using line command as shown in column schedule
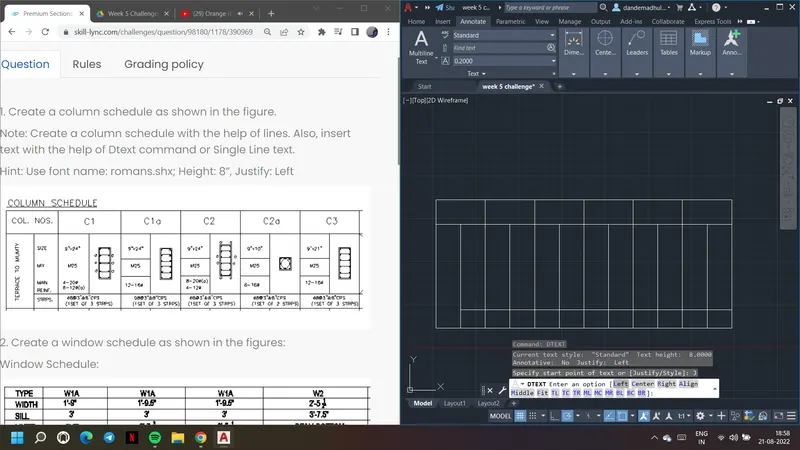
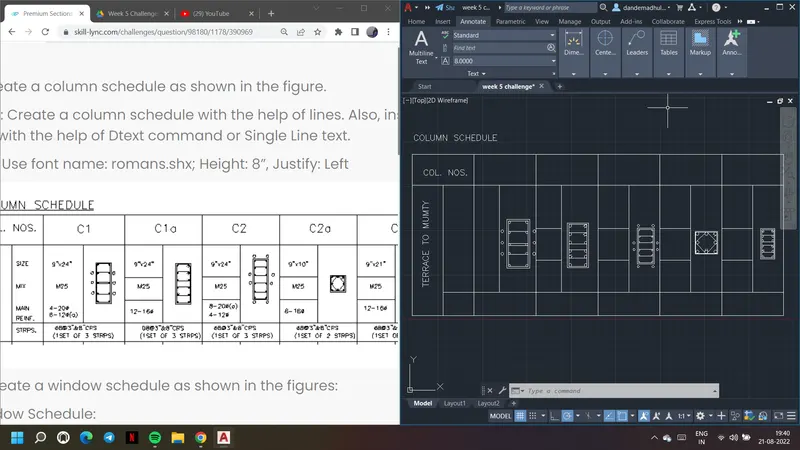
26. Use comamnd Dtext or M text to form text
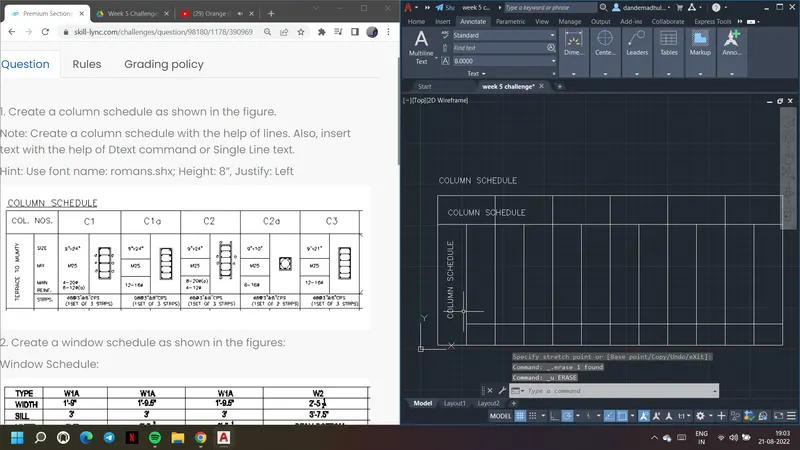
27. Use insert command and insert the columns saved as blocks
28. Sclae the blocks using scale command and insert them in the column schedule
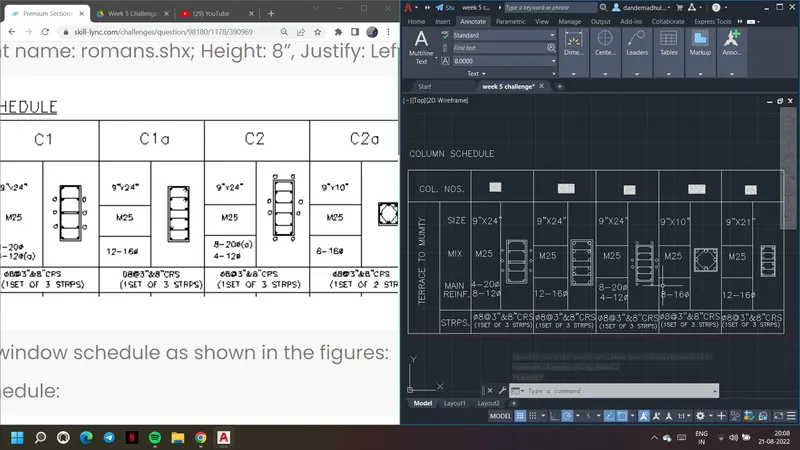
29. Use field command and go to objects. In object type select column block from the drawing.
30. In property choose name and in format choose first capital then press enter to get the names of the created columns.
31. Also manually give text comamnd and text the remaining details in column scheudle
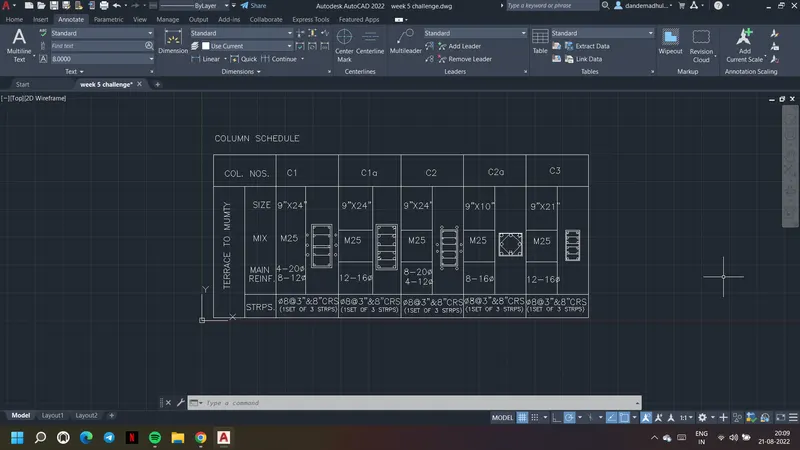
Result:
Colum Schedule in AutoCAD using line, Dtext, Block and Field commands
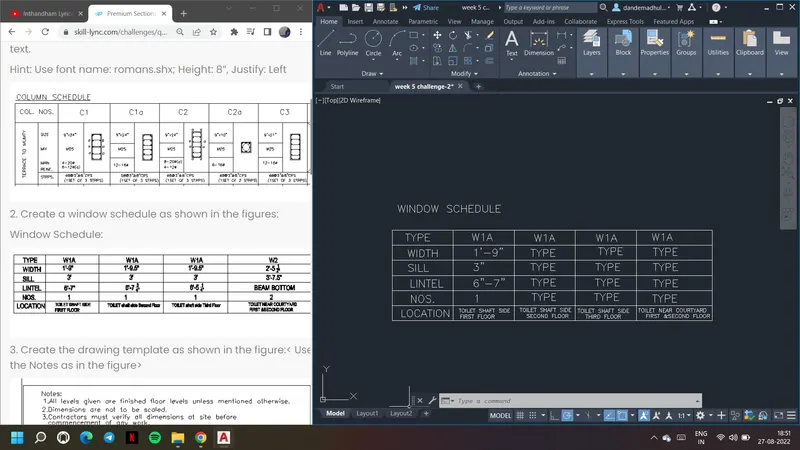
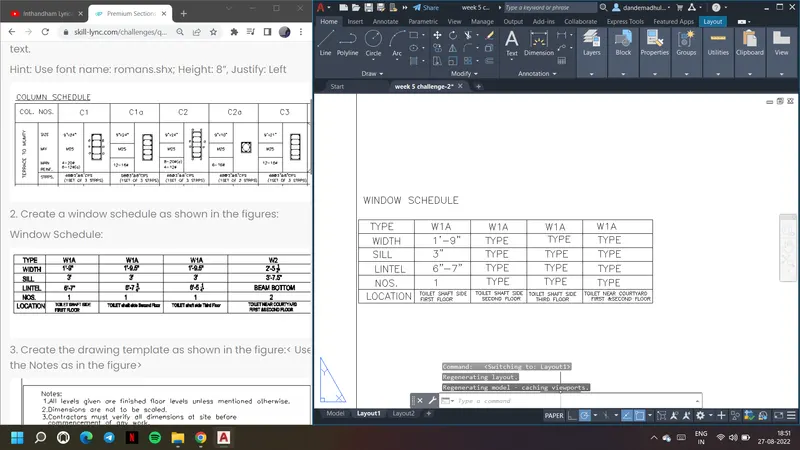
Aim: Need to create given window schedule in AutoCAD. Window schedule can be created using line command and with Dtext or Mtext command text is created.
Procedure:
1. Set units to engineering by using units command
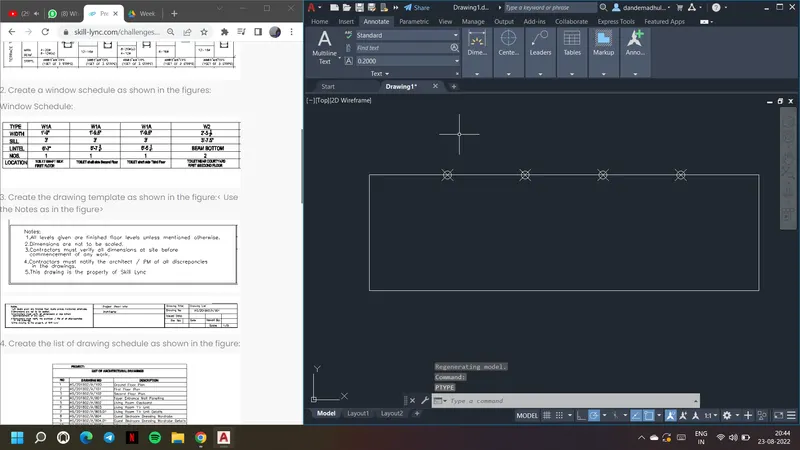
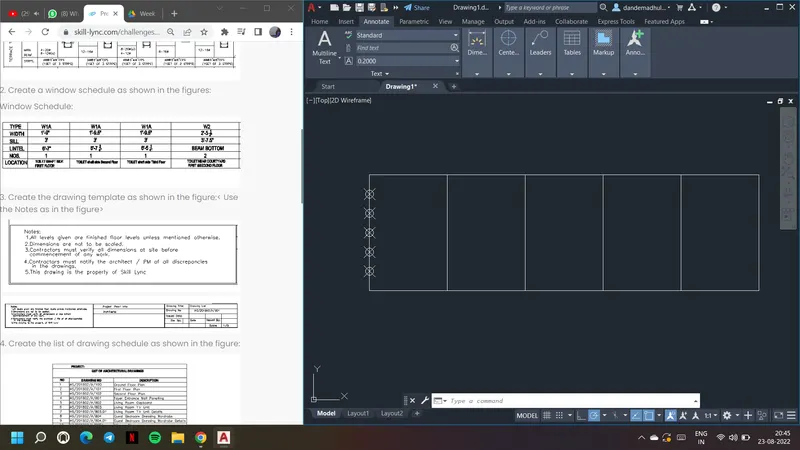
2. Draw rectangle and divide it into five parts. Using Ptype comamnd choose node type.
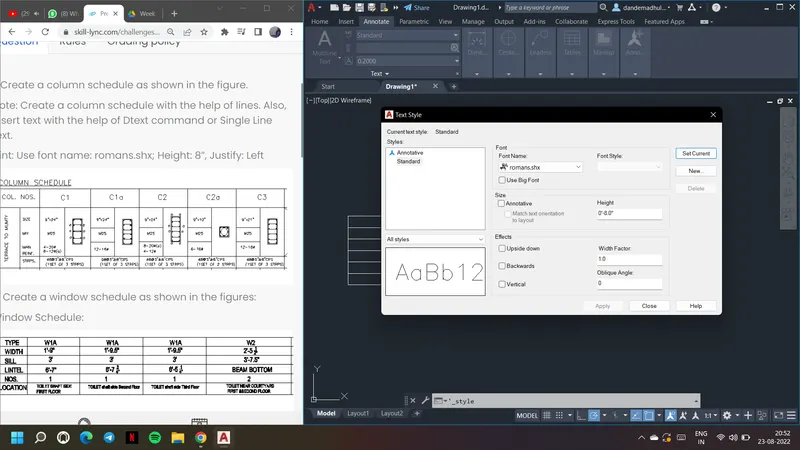
3. Go to text style and choose the style as romans.shx and text height as 8" as given.
4. Use Mtext or Dtext aommand and insert text
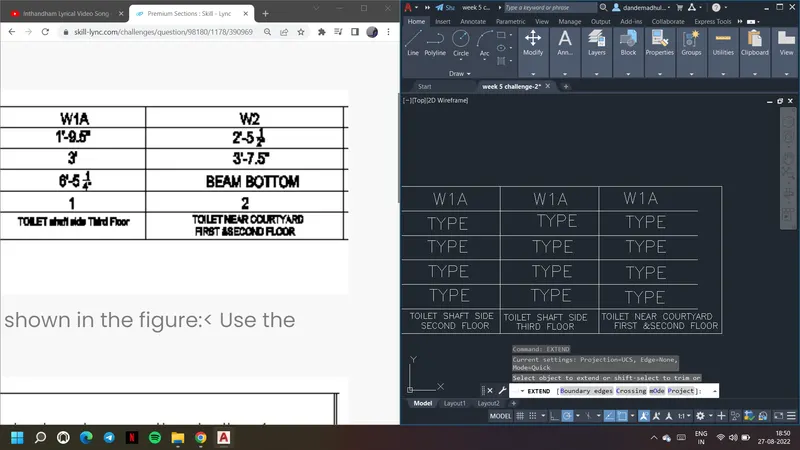
5. Use extend command and extend the lines
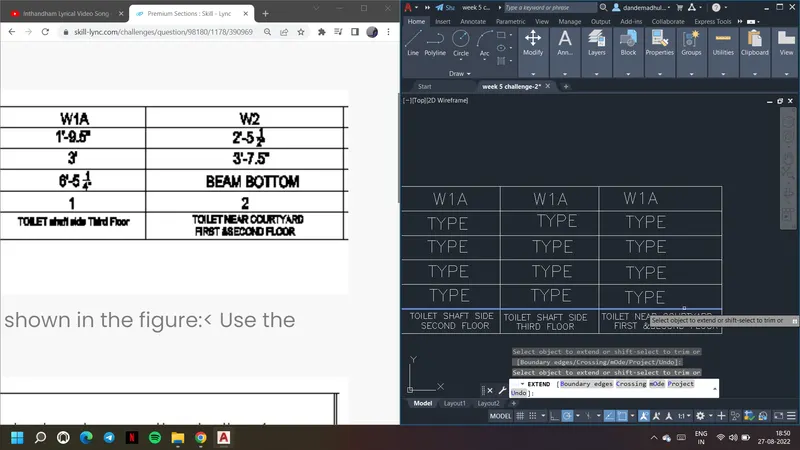
Result:
Window schedule has been drawn in AutoCAD using line, Text style, text, divide commands
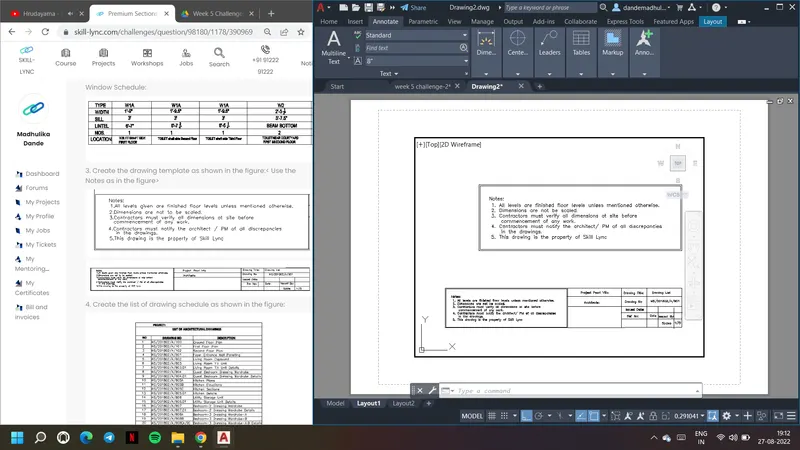
Aim: Creation of drawing template in AutoCAD. Drawing template can be created using line command and with Dtext or Mtext command text is created.
Procedure:
1. Set units to engineering by using units command
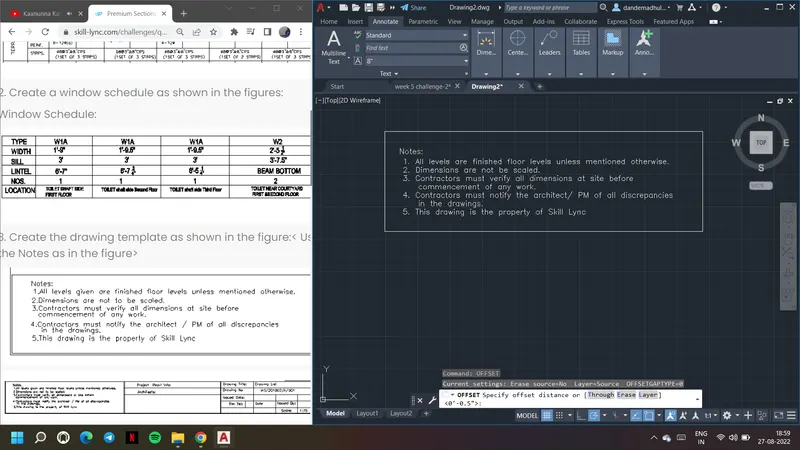
2. Draw a rectangle using rectangle comamnd and using text command create the given text.
3. Use style as romans.shx and text height as 8" as given using text style command.
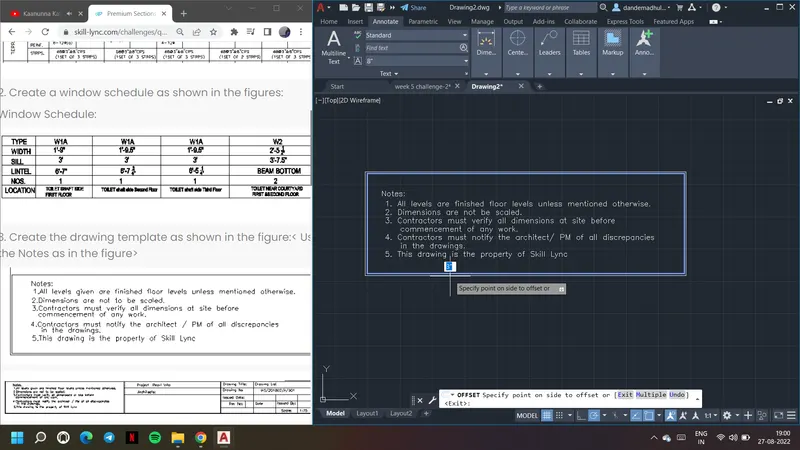
4. Using offset comamnd offset the rectangle
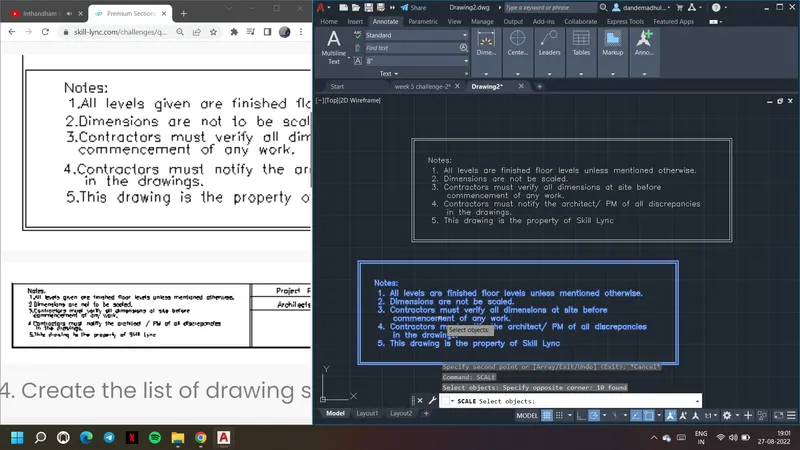
5. Use copy comamnd and copy the created template and paste it.
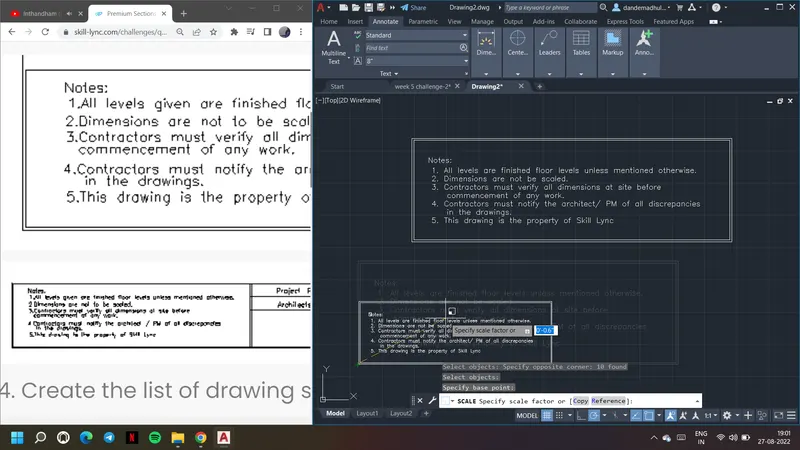
6. Using scale comamnd scale it as required to smaller scale
7. Give line command and extend the template as required and using text command create the text.
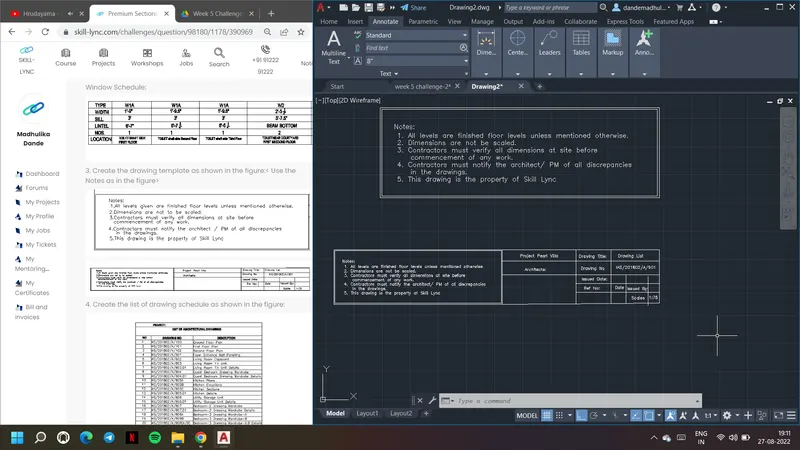
Result:
Drawing template has been drawn in AutoCAD using line, Text style, text, divide commands
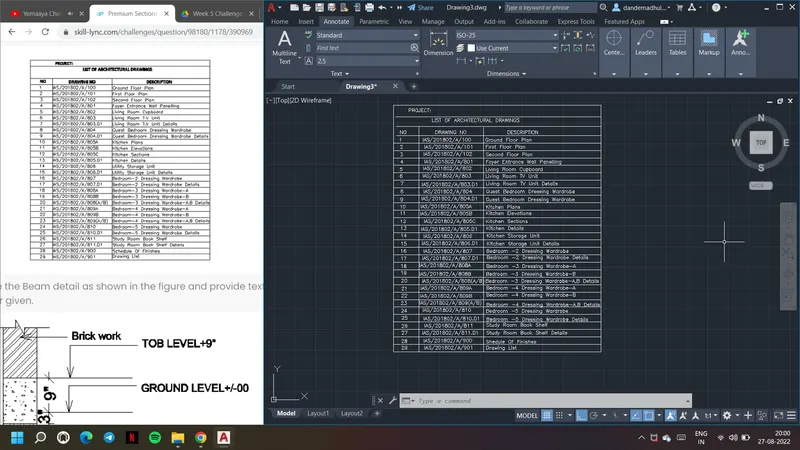
Aim: To create list of drawing schedule in AutoCAD. Drawing schedule can be created using line command and with Dtext or Mtext command text is created.
Procedure:
1. Set units to engineering by using units command
3. Use text style as romans.shx and text height as 8" as given using style command.
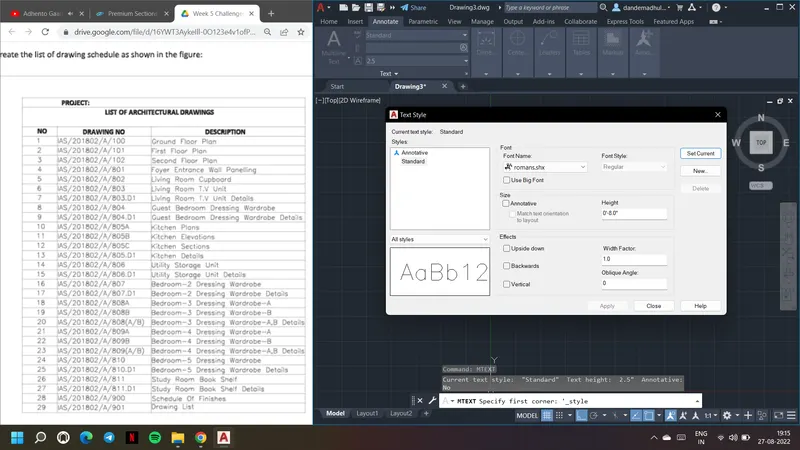
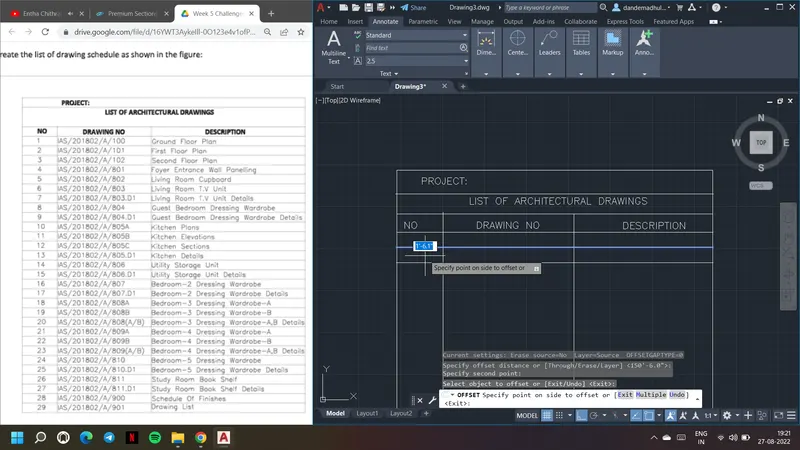
4. Draw rectangle using rectangle comamnd. Divide the rectangle into required shapes using line command.
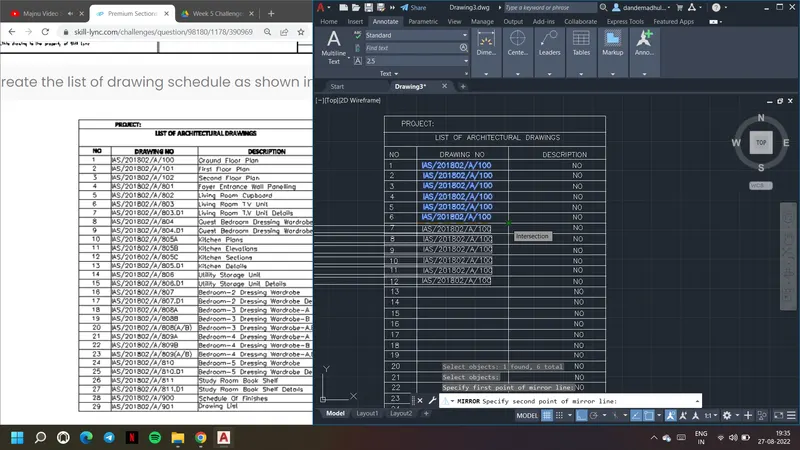
5. Use text command and create the required text.
6. Use mirror command and copy the text and mirror it. Else use copy and paste commands to get the text.
7. Use offset command to draw the lines as shown
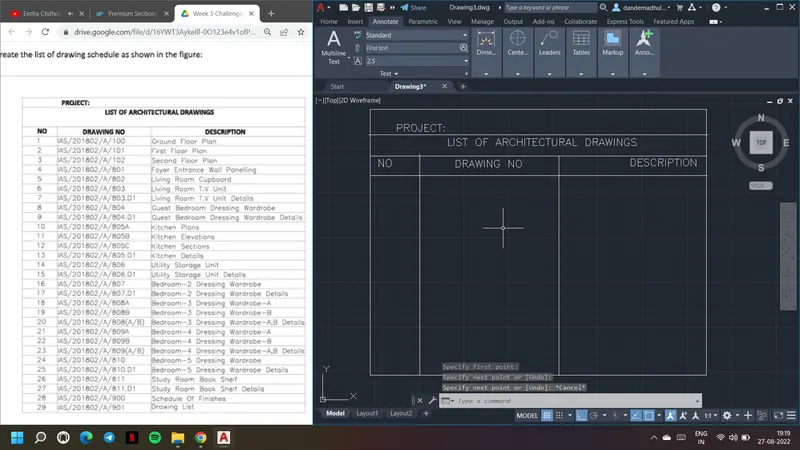
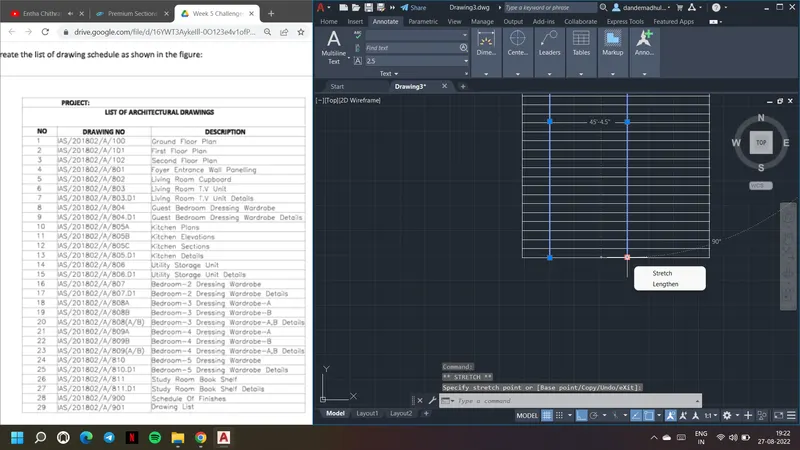
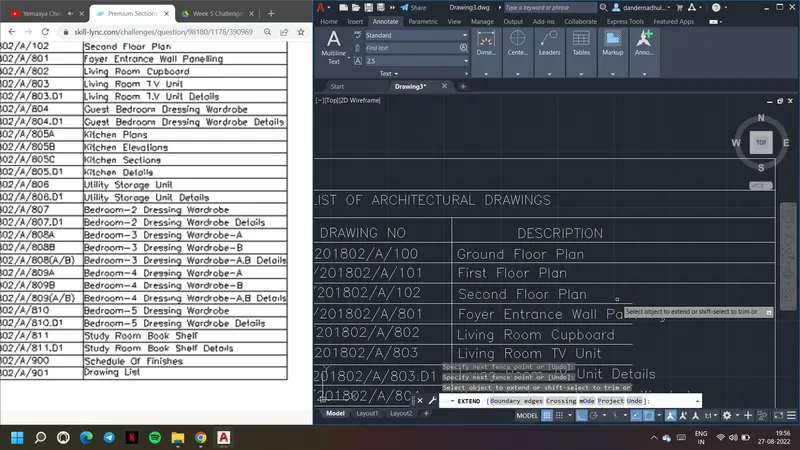
8. Use extend command and extend the lines if required
Result:
List of drawing schedule has been drawn in AutoCAD using line, Text style, text, divide, extend commands
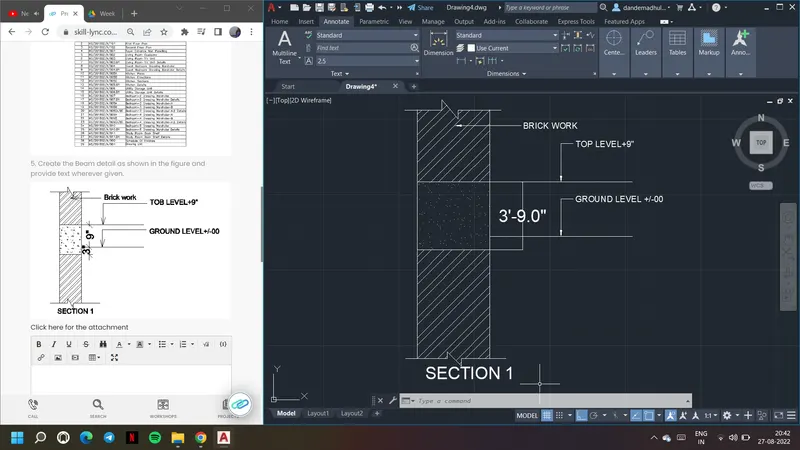
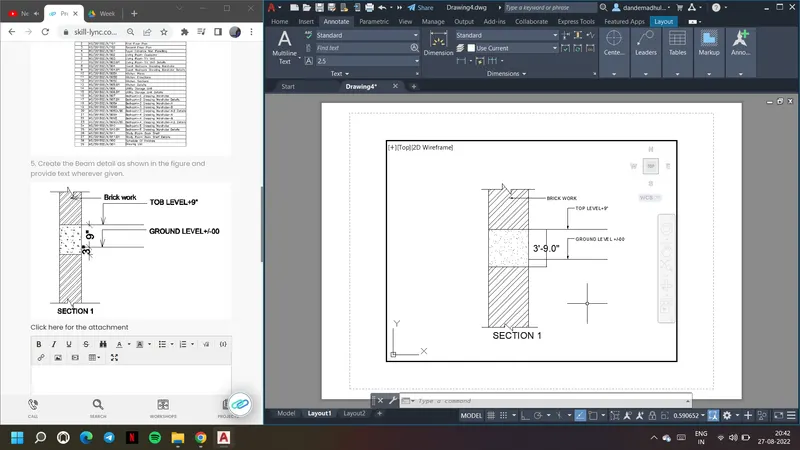
Aim: Creation of given beam in AutoCAD. Beam can be created using line command and with Dtext or Mtext command text is created.
Procedure:
1. Set units to engineering by using units command
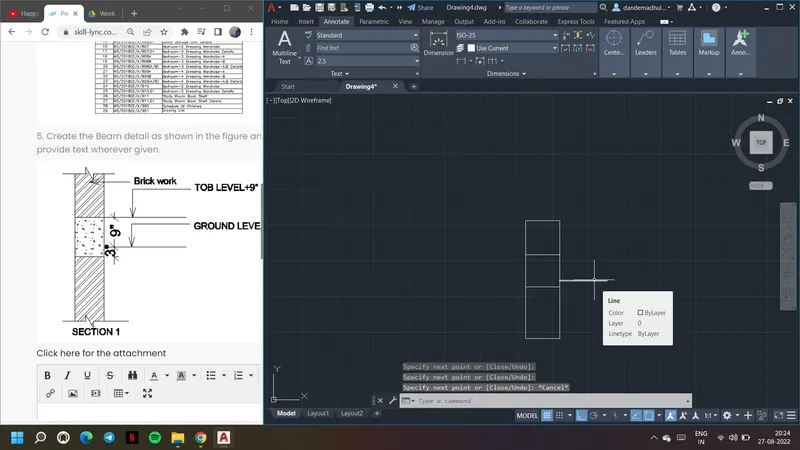
2. Draw lines and rectangle as shown below using line command
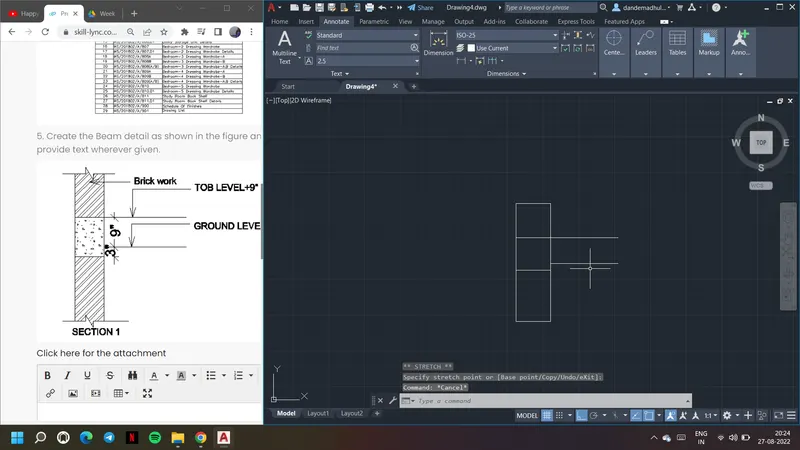
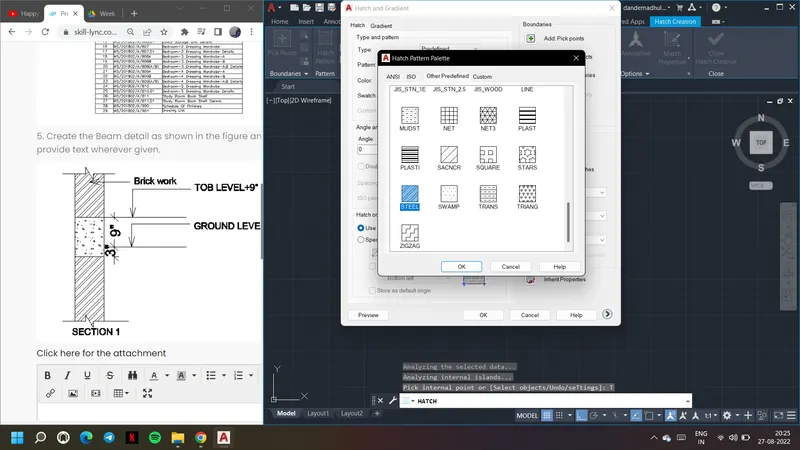
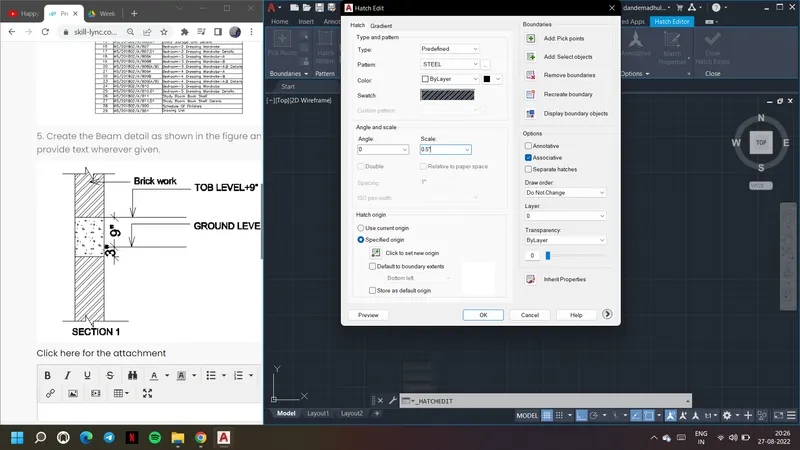
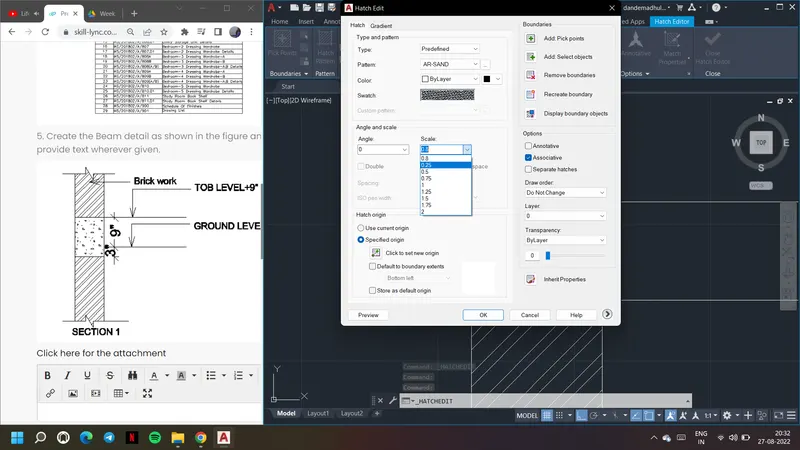
3. Use hatch comamnd to hatch the shown parts.
4. Go to hatch settings and choose the required hatch style and scale
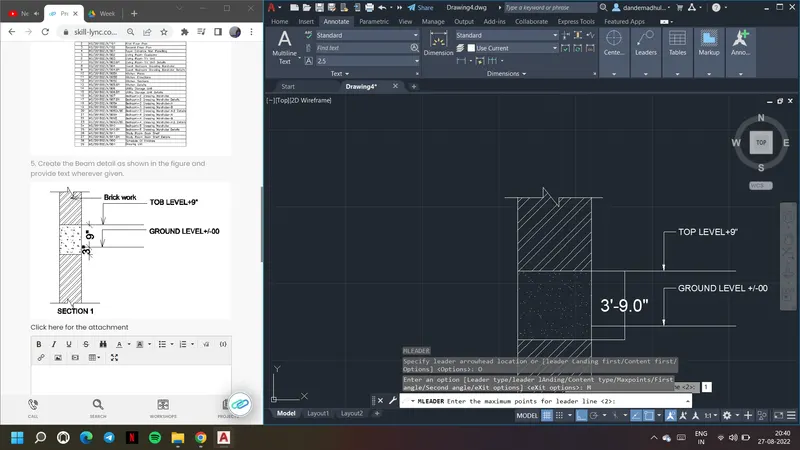
5. Use dimlinear comamnd and leader and multileader commands to create text as shown
6. In multileader can choose the required maximum points
Result:
Given beam has been drawn in AutoCAD using line, Text style, text and multileader commands