Reinforcement detailing of Columns from ETABS output
Aim: To create for ETabs file for G+4 building which is provided in the question and to run the analysis and design the RCC moment resisting frame.
Introduction: To create for ETabs file for G+4 building which is provided in the question and to run the analysis and design the RCC moment resisting frame.
Procedure:
- First we need to open the drawing which is given in the attachment of challenge-7
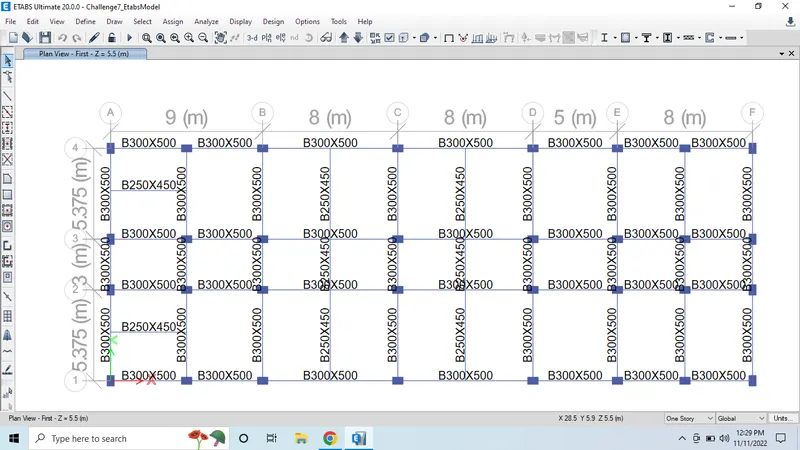
- Select all stories option.
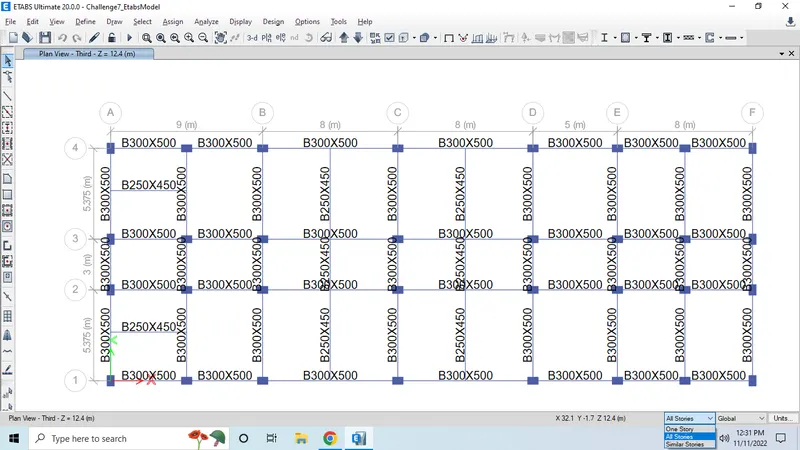
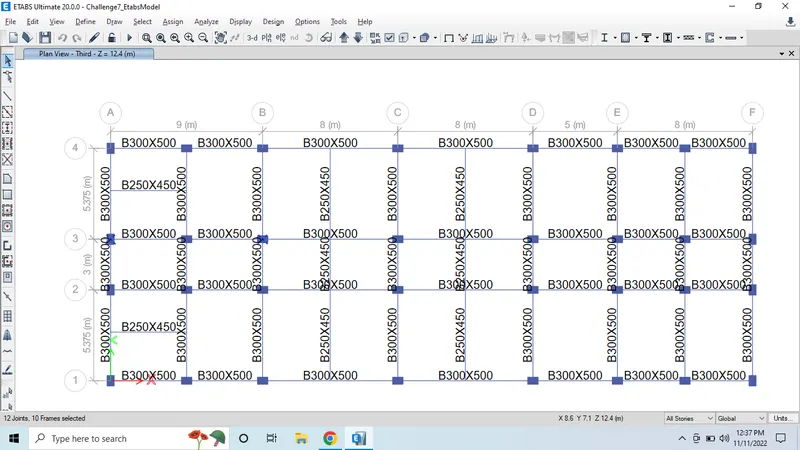
- Now we have to select 3A and 3B columns as per the given question.
- We can see the 12 joints selected.
- Now give right click and select the option as show selected objects only.
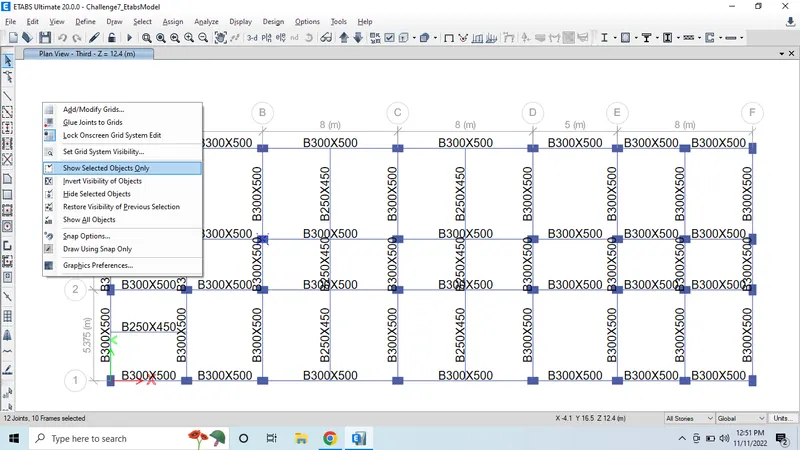
- Here we can see only selected objects.
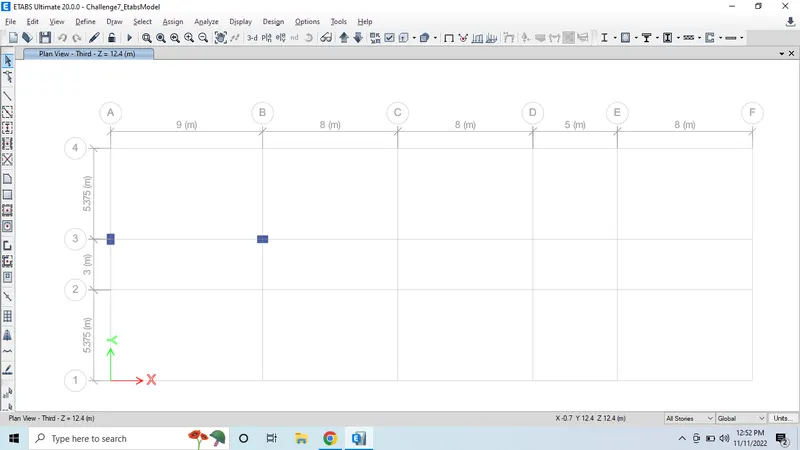
- Then click on 3d view option and click on run analysis option.
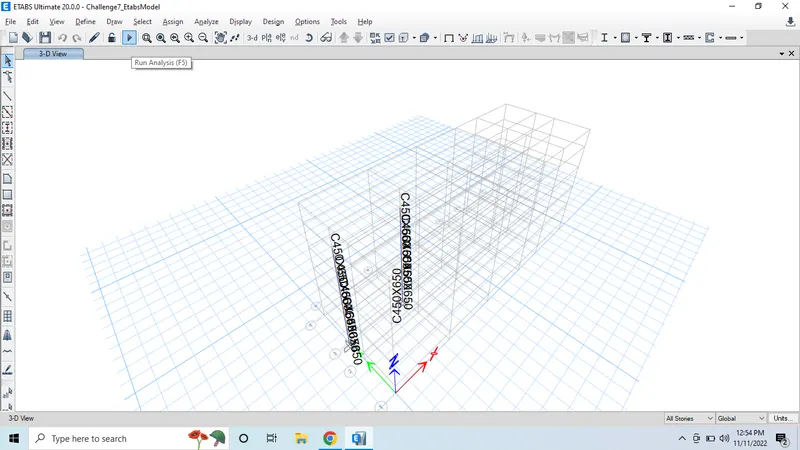
- Here we can see the drawing after run analysis option.
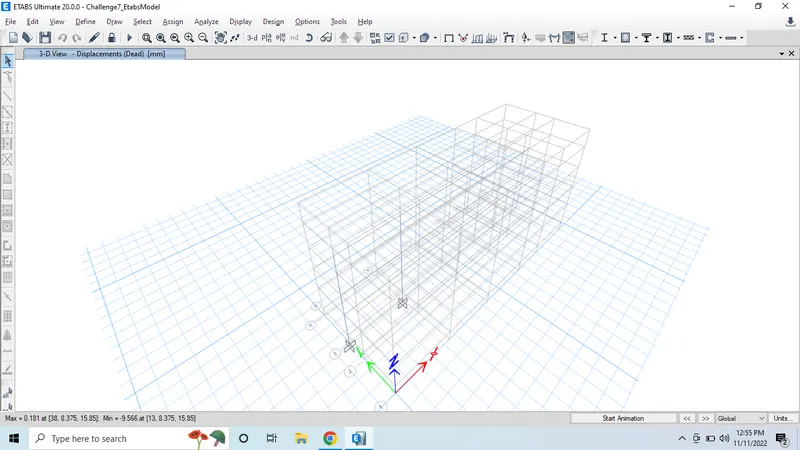
- Click on the concrete frame design.
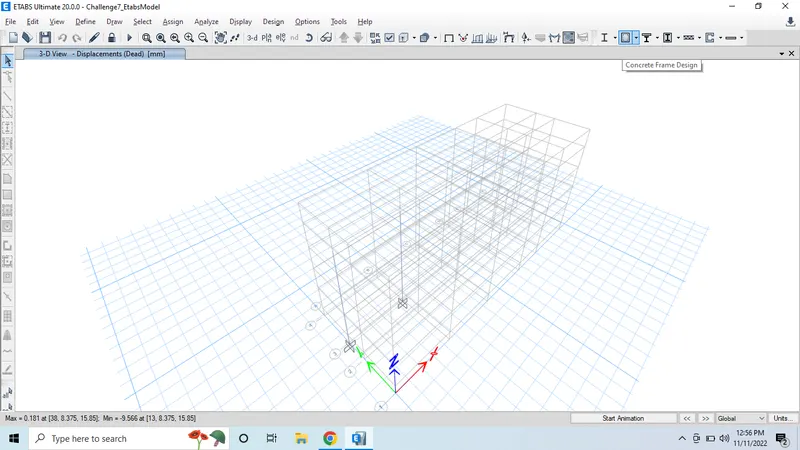
- Here we can see the result.
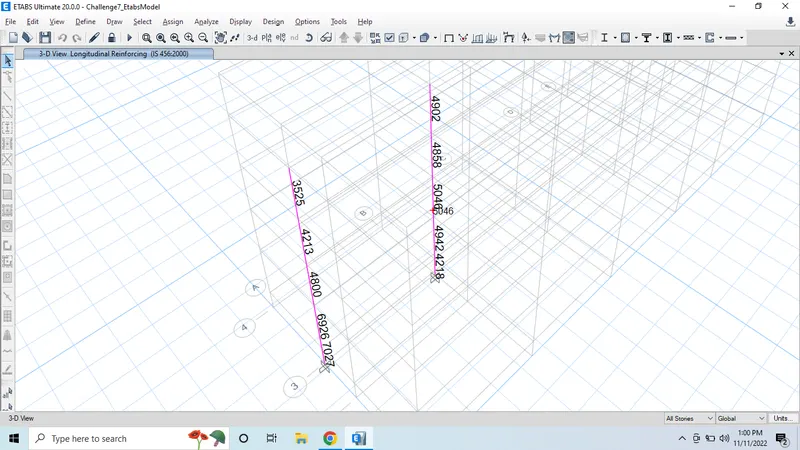
- Go to the elevation view along grid A
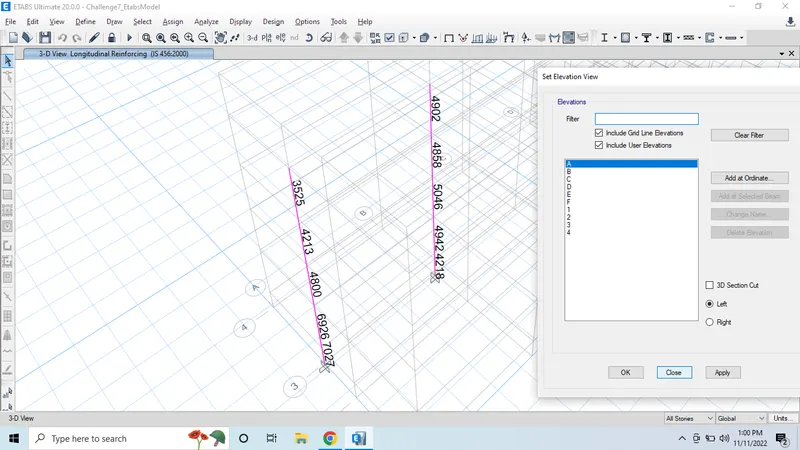
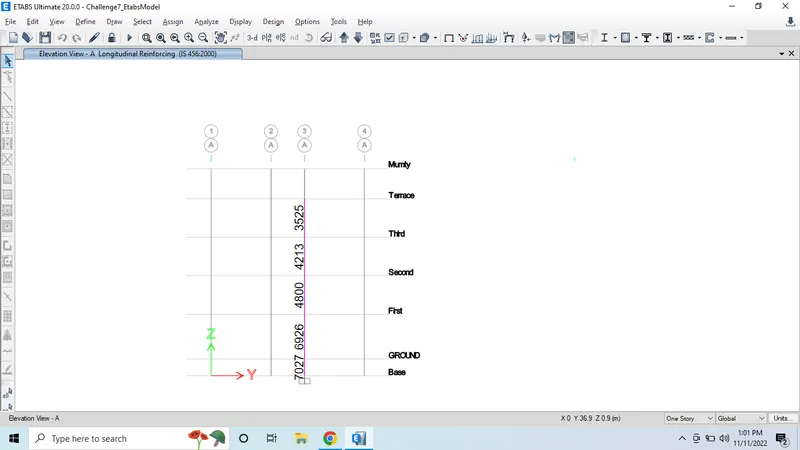
- Now here is the elevation view of grid A
- Here we can see the elevatio along grid-3
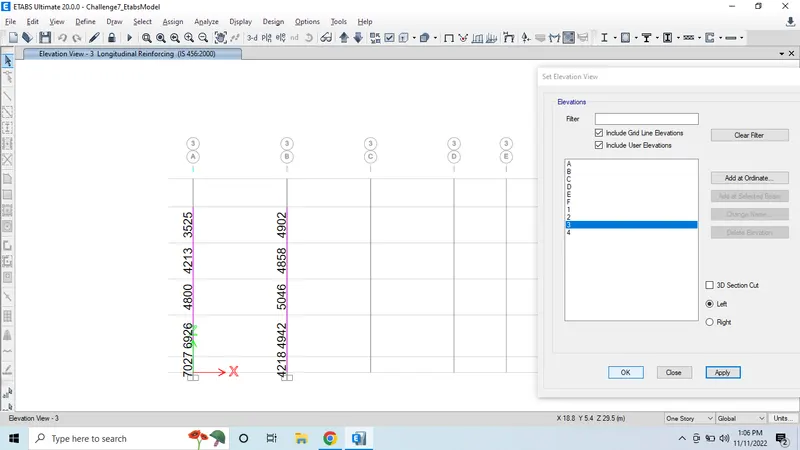
- Now select shear reinforcement and click apply and click ok.
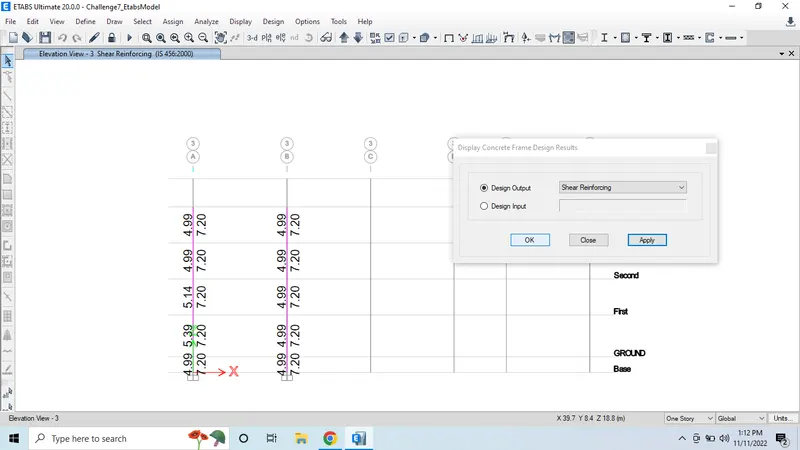
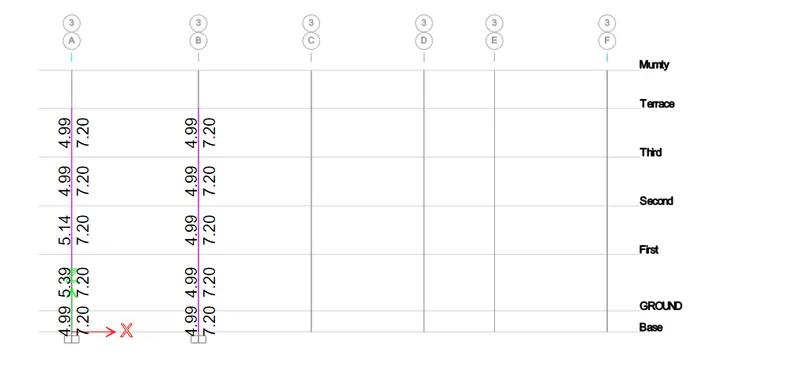
Longitudinal reinforcement and shear reinforcement of column at Grid-3B from Etabs (450X650):
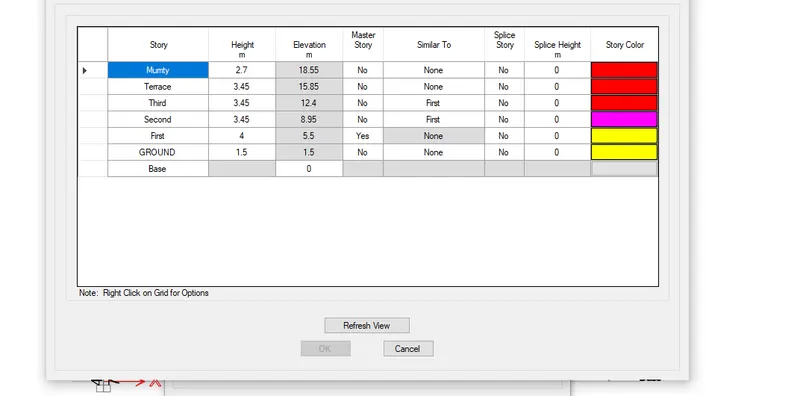
Storey assignment tab to refer Elevation of column:
Special confining reinforcement from IS- 13920-2016:
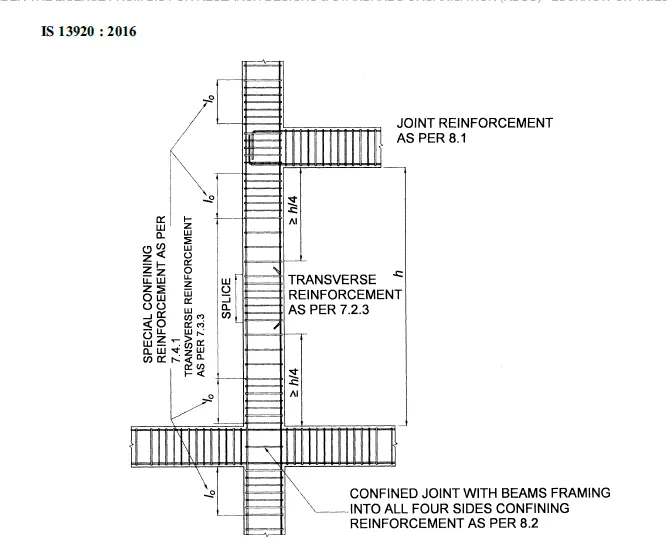
Io not less than
a) Larger column dimension
b) 1/6 of clear span of column
c) 450mm
Confinement spacing not less than
a) 1/4 of smaller column dimension
b) 6 times of dia of column main bar
c) 100mm
The amount of confinement rebar
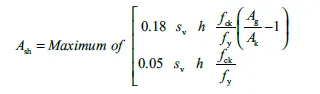
= 169mm^2