Reinforcement detailing of Columns from ETABS output
CHALLENGE 8
Aim: The main aim of this challenge is to gain the knowledge about the concept of design of RC column using ETABS Software and also to know the basics of column reinforcement detailing with respect to primary standards. The concept of ductility reinforcement by IS – 13920 – 2016 as to be satisfied in ETABS software.
Reinforcement detailing of columns in Etabs 2018.
The ETABS file for a G+4 building is provided. Run the analysis and design the RCC Moment Resisting Frame. The following challenge deals specifically with two columns at the following grid intersections.
3A
3B
Provide details of longitudinal reinforcement for the two columns, from foundation to terrace level. Sketch the column cross sectional & elevation details or draft it using autocad software.
Show shear reinforcement & lapping details as per special confining reinforcement provision of clause 8.1 of IS 13920 – 2016.
Ans:
- Model open in etabs software
- Check the mode
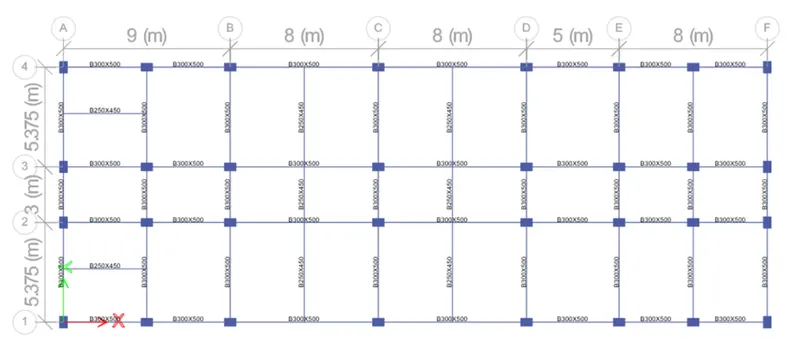
- Check the model for any warnings
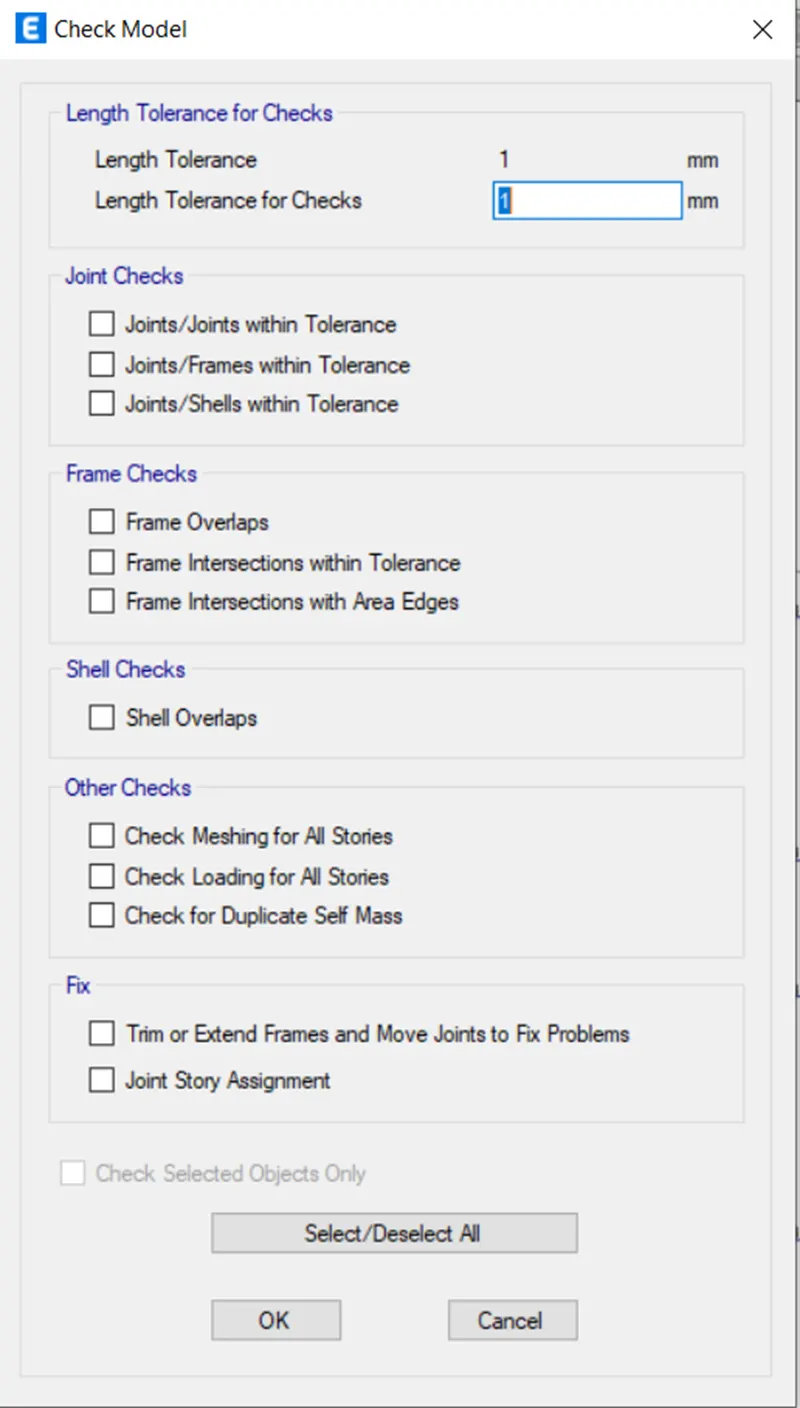

- Select the column intersection 3A & 3B from terrace to foundation
- Click on run analysis it will show the max. & min. deflection at the bottom
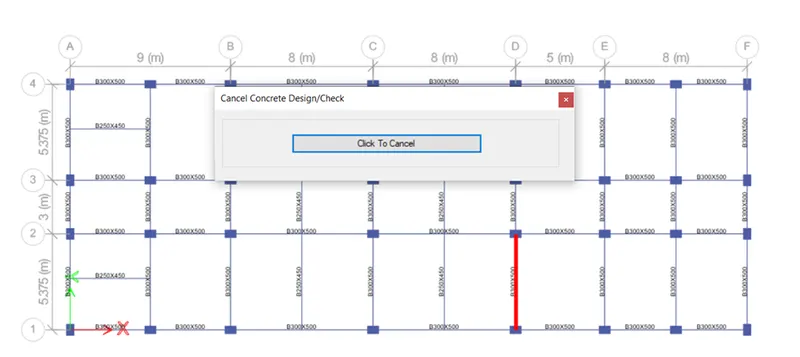
- Click on concrete frame design icon
- It will show the longitudinal reinforcement of the column
- Select the elevation view along the grid 3
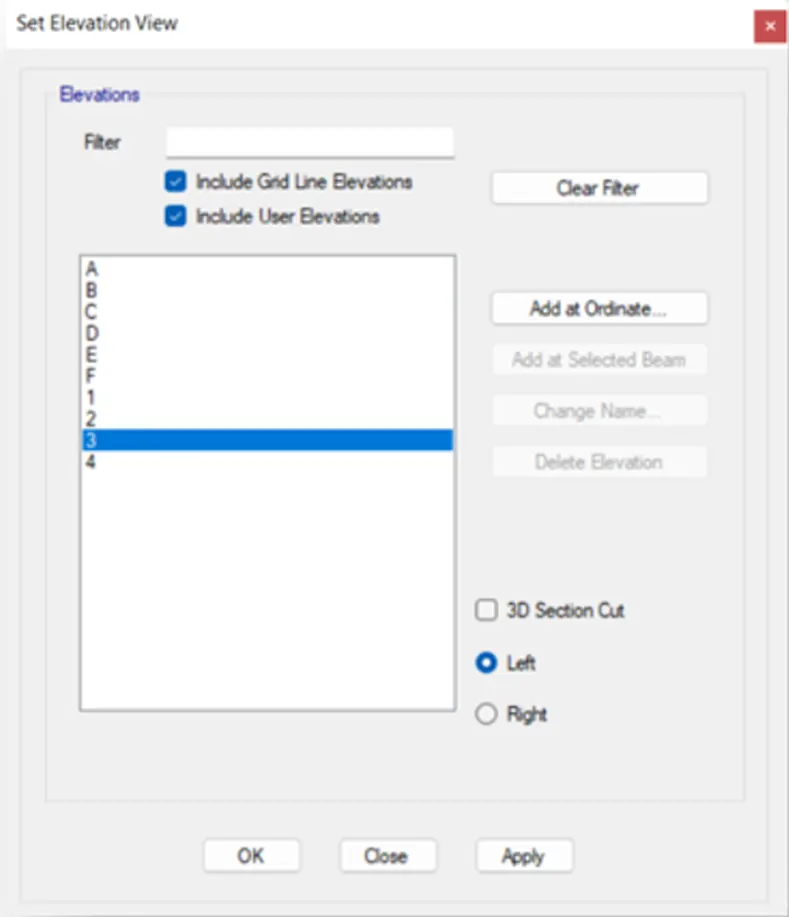
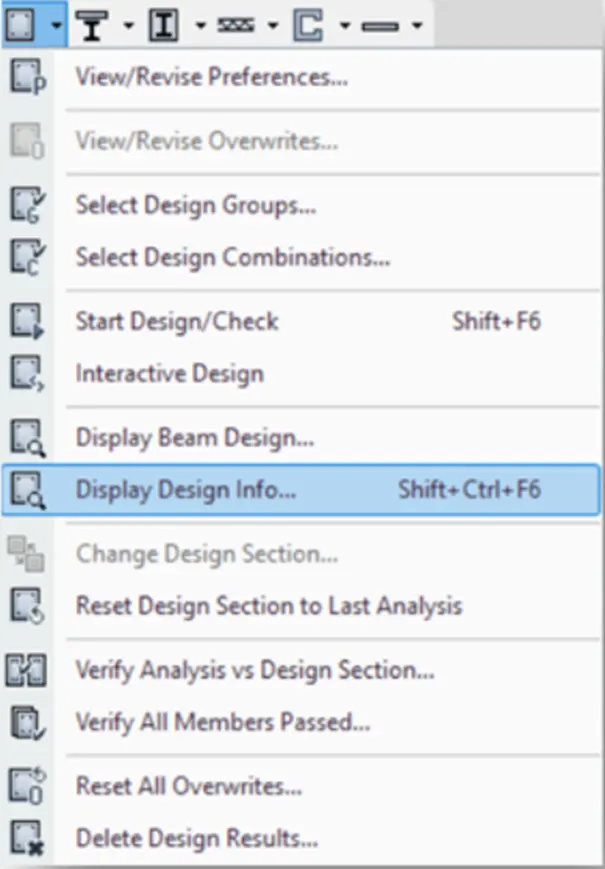
- Drop down the icon concrete frame design and click on display design info
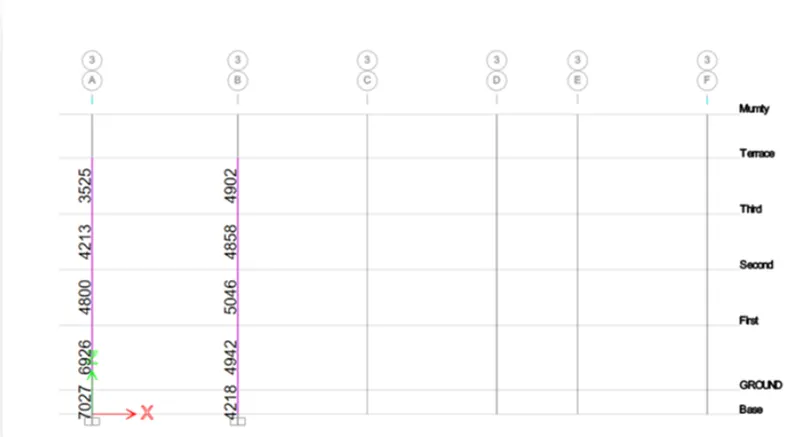
- Select longitudinal reinforcement in display concrete frame design
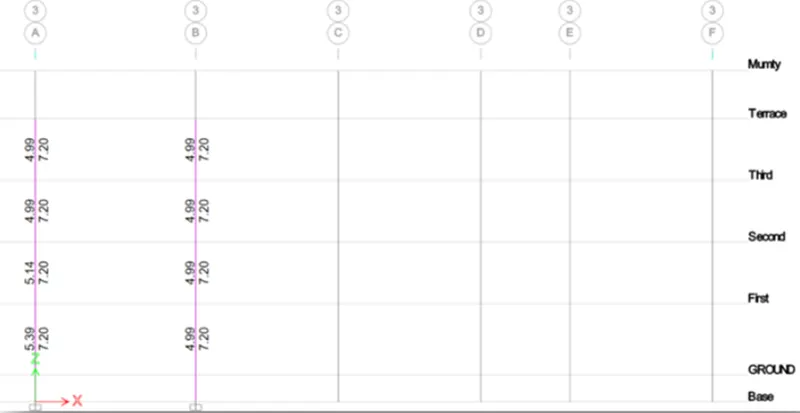
- Select shear reinforcement in display concrete frame design
Special confining reinforcement from IS-13920-2016(Clause 8.1)
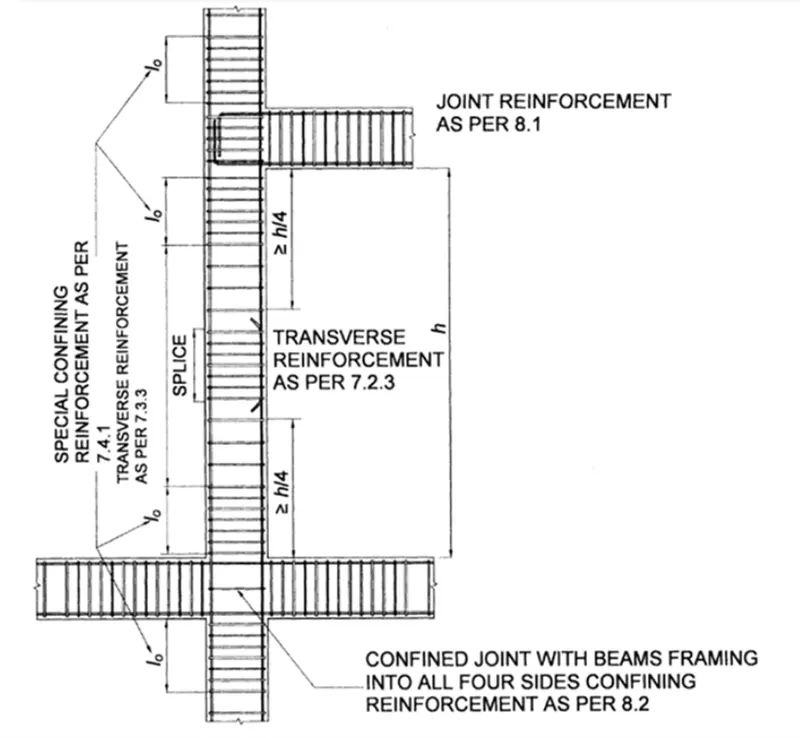
The confinement spacing should not be less than
- Larger column dimension
- 1/6 of clear span of column
- 450 mm
Confinement spacing not more than
- ¼ of smaller column dimension
- 6 times of dia of column main bar
- 100mm
The amount of confinement rebar
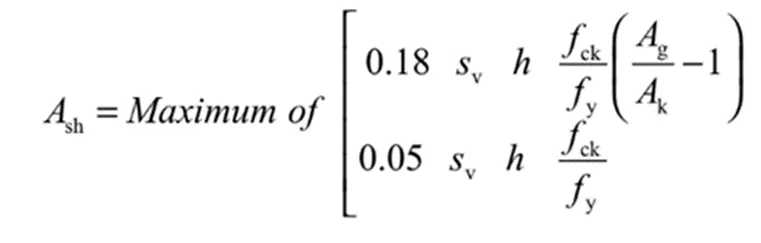
From the above formula the amount of reinforcement for confinement= Ash=169mm2
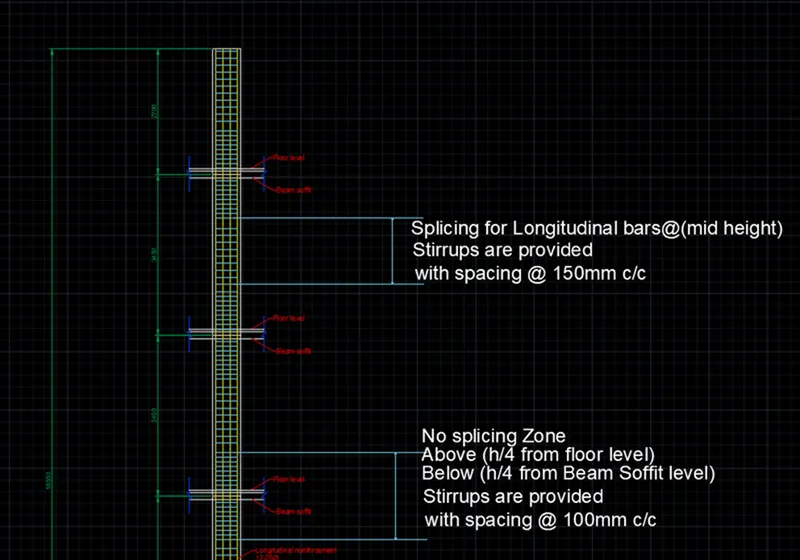
Reinforcement detailing for column 3A
- The Maximum Asc for the column 3A to be considered as per the ETABS design is;
- The highest of the Longitudinal reinforcement of the column from the Base to Terrace;
- That is the highest of 7027, 6926,4800,4213,3525 = 7027mm2 is Provided for the Column.
- The reinforcement detailing for the Column is shown below:
- Total no of longitudinal bars = (Total Asc of column)/(Asc of the any dia bar per meter)
- Provide 12 bars of 28 mm diameter for the column =615.752*12 =7389mm2 >7027mm2
- Hence ok.
Reinforcement detailing for column 3A

Reinforcement detailing for column 3B
- The Maximum Asc for the column 3B to be considered as per the ETABS design is;
- The highest of the Longitudinal reinforcement of the column from the Base to Terrace;
- That is the highest of 4218, 4942,5046,4858,4902 = 5046mm2 is Provided for the Column.
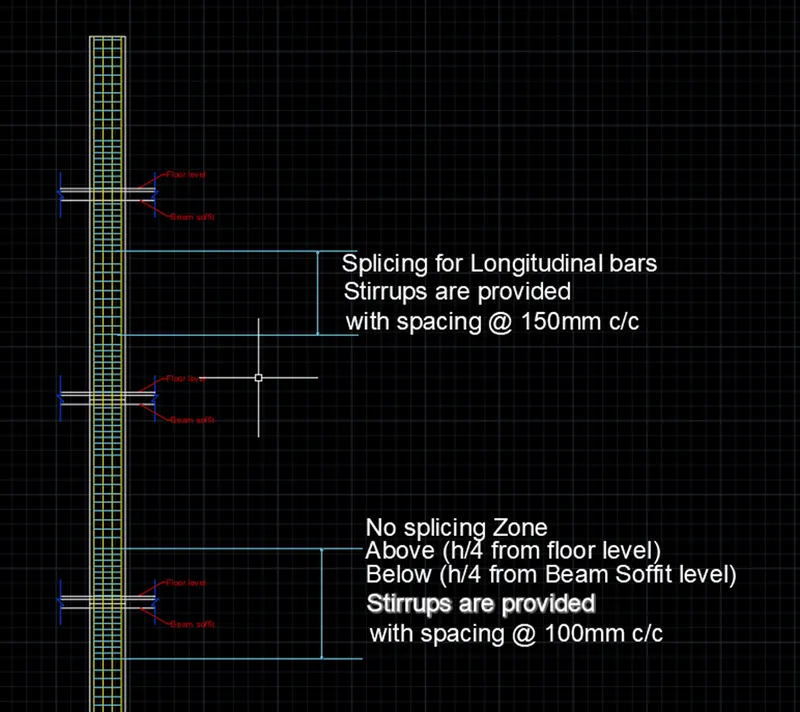
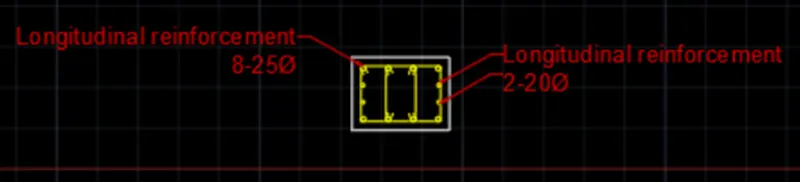
- The reinforcement detailing for the Column is shown below:
- Total no of longitudinal bars = (Total Asc of column)/(Asc of the any dia bar per meter)
- Provide 8 bars of 25 mm diameter for the column = 490.87*8 = 3927mm2 and
- Provide 4 bars of 20 mm diameter for the column = 314.16*4 = 1256.64mm2Total =3927 + 1257 =5180 mm2 > 5046 mm2
- Hence ok
Reinforcement detailing for column 3B
Conclusion:
From the challenge carried out it can be concluded that the concept of design of RC column using ETABS Software and also to know the basics of column reinforcement detailing with respect to primary standards. The concept of ductility reinforcement by IS – 13920 – 2016 as to be satisfied in ETABS software.
Vijayalakshmi S H