Reinforcement detailing of Columns from ETABS output
Aim: To provide reinforcement detailing of columns in the G+4 building model.
Software that i used --ETABS
Step by step procedure
open the given file in the Etab
check out the stories height for knowing the column height.
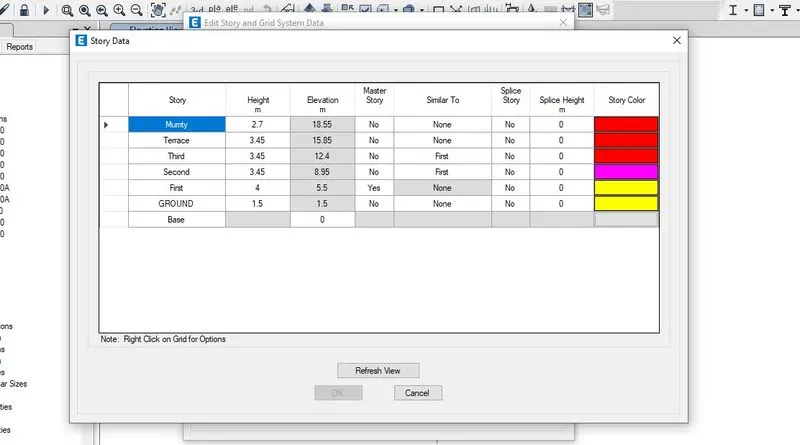
select 3A and 3B columns.
hide all other elements.
run analysis.
click concrete frame design
we have statify the code book standards
minimum longitudinal reinforcement -0.8%x concrete area
-0.008 x 450 x650
-2340 mm2
minimum shear reinforcement as per 13920-2016----3.3cm2/m
development length Ld-1000mm.
bar should be less than 12 mm.
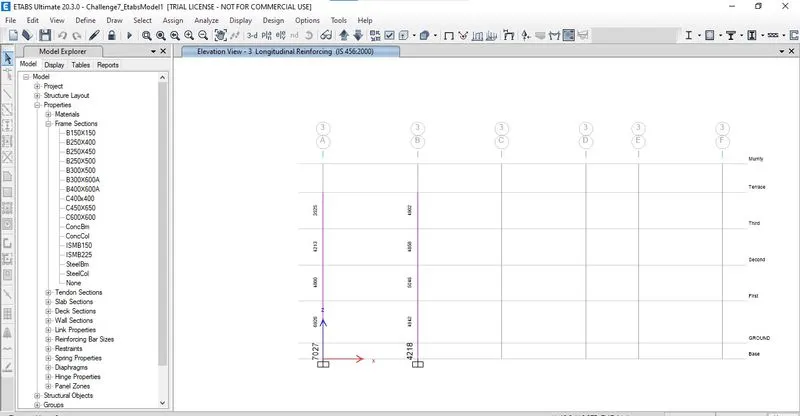
Reinforcement providing to column
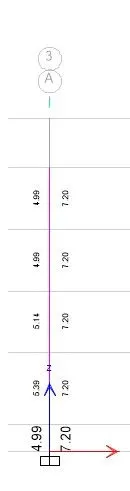
For 3A column
flexural reinforcement (or) vertical reinforccement
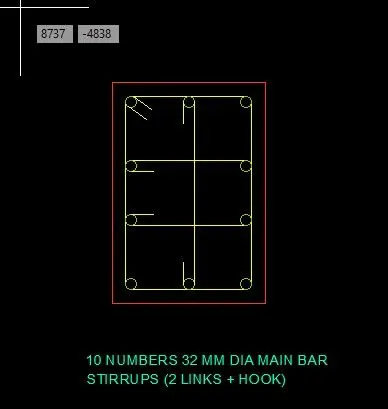
longitudinal reinforcement-((3.14)/(0.25))x 32^2x10=8042mm2
if we take 9 no it will satisfy the conditon but it makes more confusion
for avoiding i take 10 nos.
longitudinal reinforcement (etab)-7027 mm2
providing reinforcement--8042
=>8042>7027>2340 mm2
each storey we have to maintain more than minimum reinforcement.
shear reinforcement
shear reinforcement --(((3.14)/(0.25))x 0.8^2)/0.1 ) x3
7.5cm2/m
shear reinforcement (e-tabs)-7.20 cm2/m
7.5cm2/m>7.20 >3.3cm2/m
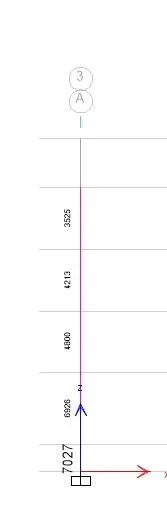
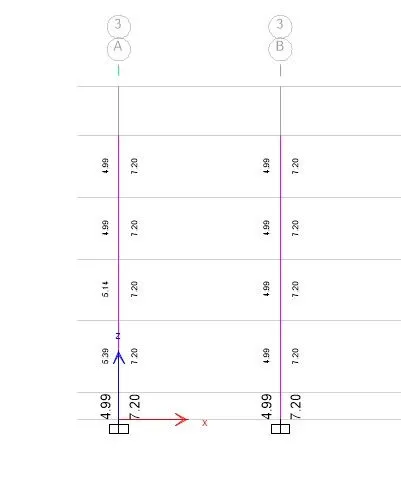
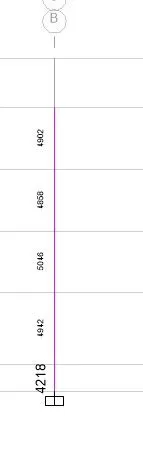
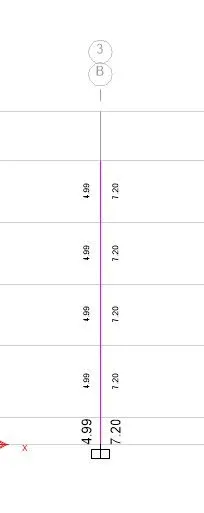
For GRID B
flexural reinforcement (or) vertical reinforcement
longitudinal reinforcement-((3.14)/(0.25))x 25^2x8=3927mm2
additional reinforcement----((3.14)/(0.25))x 32^2x2=1608mm2
total=3927+1608
=5535 mm2
longitudinal reinforcement (etab)-5048 mm2
providing reinforcement--5535
=>5535>5048>2340 mm2
each storey we have to maintain more than minimum reinforcement.
shear reinforcement
shear reinforcement --(((3.14)/(0.25))x 0.8^2)/0.1 ) x3
7.5cm2/m
shear reinforcement (e-tabs)-7.20 cm2/m
7.5cm2/m>7.20 >3.3cm2/m
draw the reinforcement detailing of column in Auto cad.
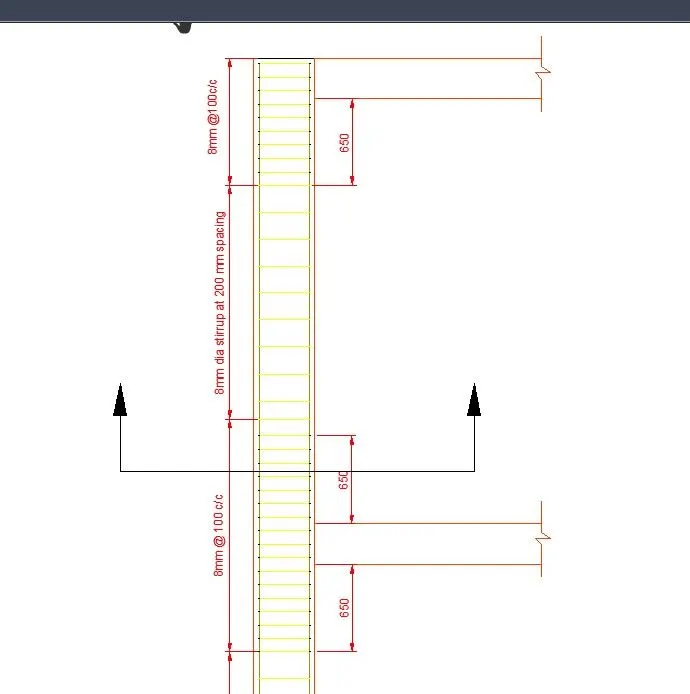
special confining reinforcement for detailing
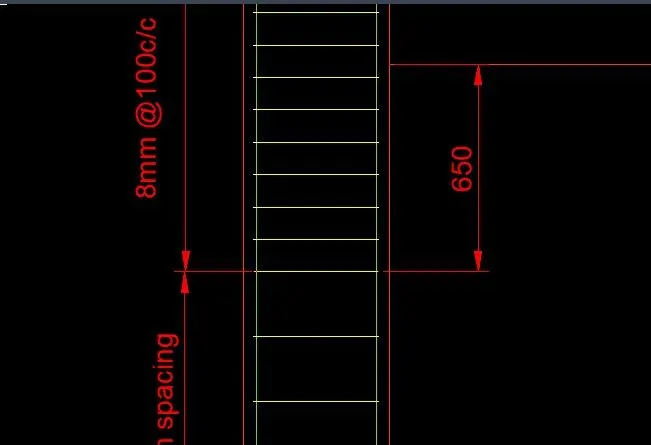
reinforcement place up to distance from the beam
- lateral dimension of column---650
- 1/6 x clear span of member-425
- 450
maximum have t0 taken- 650 mm
i have take that one
spacing
- 1/4 x650---162.5
- 6x diameter of smallest longitudinal --150mm
- 100mm
i choose 100mm
Area of bar=0.18xsvxhx (fck/fy)((Ag/ak)-1)
=0.18x100x200x(25/500)(((450x650)/(380x570))-1)
=58.8 mm2
8mm bar @100 mm spacing
lap splice detailing
spacing should not more than 150 mm
i choose 100 mm in this detailing
i placed lapping at the centre of the column.
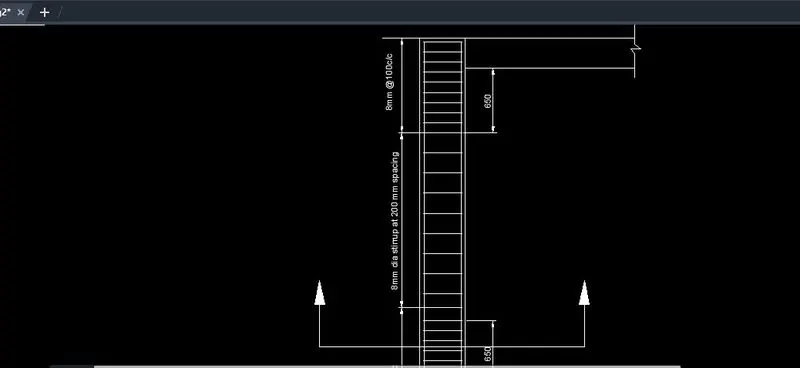
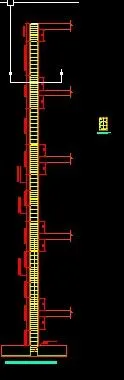
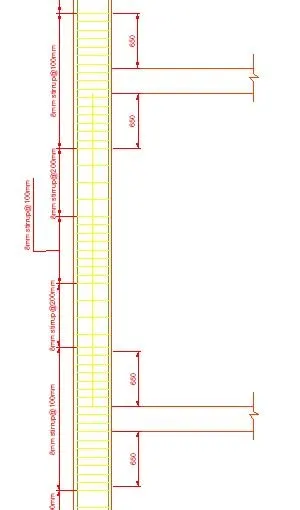
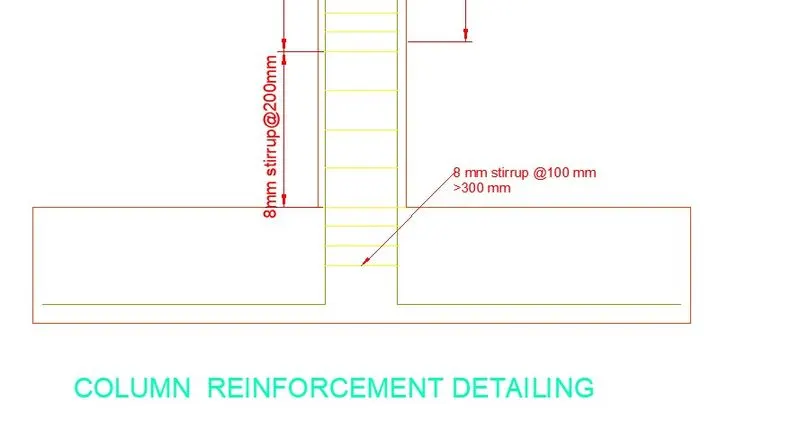

Results I provided reinforcement detailing of columns in the G+4 building model.