Reinforcement detailing of Columns from ETABS output
Reinforcement detailing of Columns from ETABS output
Jagadeep.M.M
The ETABS file for a G+4 building is provided. Run the analysis and design the RCC Moment Resisting Frame. The following challenge deals specifically with two columns at the following grid intersections.
- 3A
- 3B
- Provide details of longitudinal reinforcement for the two columns, from foundation to terrace level. Sketch the column cross sectional & elevation details or draft it using autocad software.
- Show shear reinforcement & lapping details as per special confining reinforcement provision of clause 8.1 of IS 13920 - 2016.
AIM:
To provide details of longitudnal reinforcement for the two columns from foundation to terrace level.Also calculate the special confining reinforcement based on clause 8.1 of IS 13920-2016.
PROCEDURE:
- After downloading the model given on the question,open the ETABS software and open the downloaded model.
- Click on view and revise preferences.Check all the design codes are correct or not.
- Analyze and check the model.
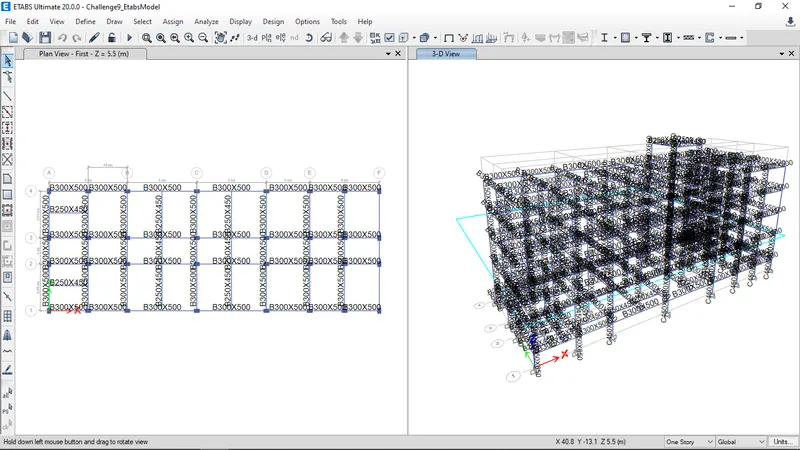
- Analyse and run analysis,
- Using the above toolpath,the given model is checked for its error and warnings.The model found to be ok.
- Analysis is complete.
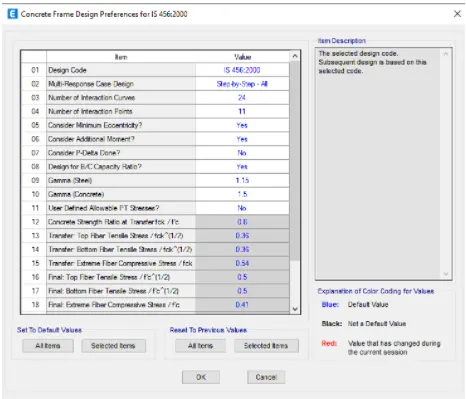
- Now click on design preferences and click on ok.
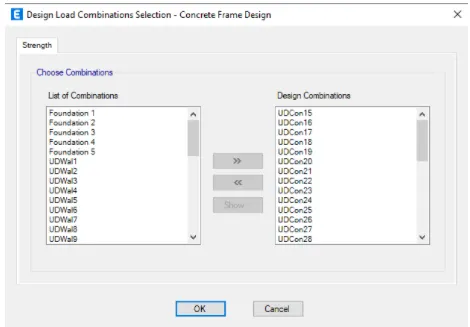
- Click on design combinations and click on ok.
- Select the column od 3A & 3B.
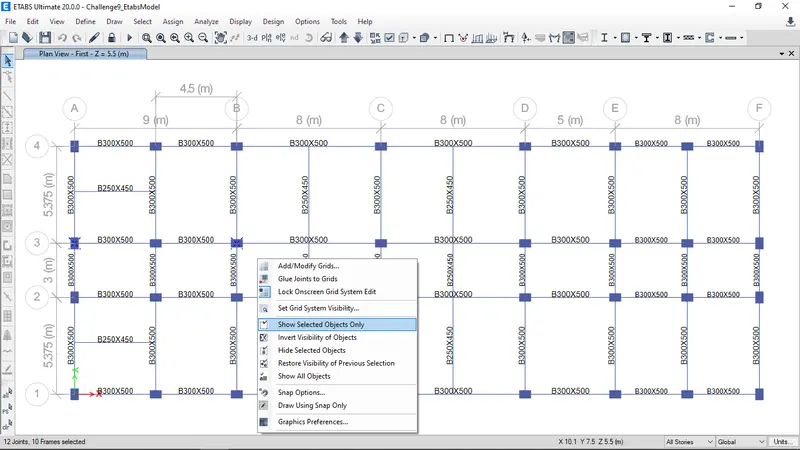
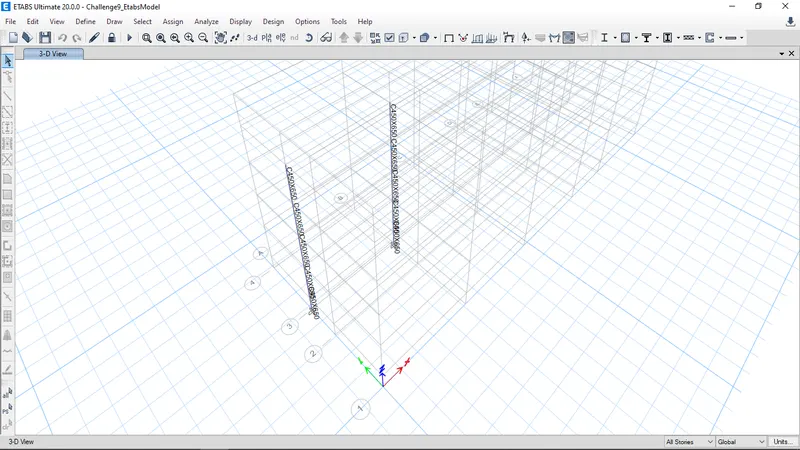
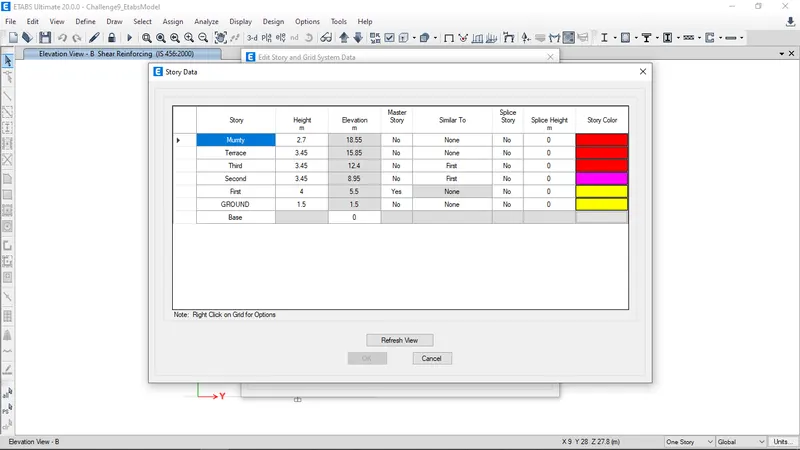
Now click on the concrete frame design.
3-A
Select the longitudinal reinforcement & shear reinforcement
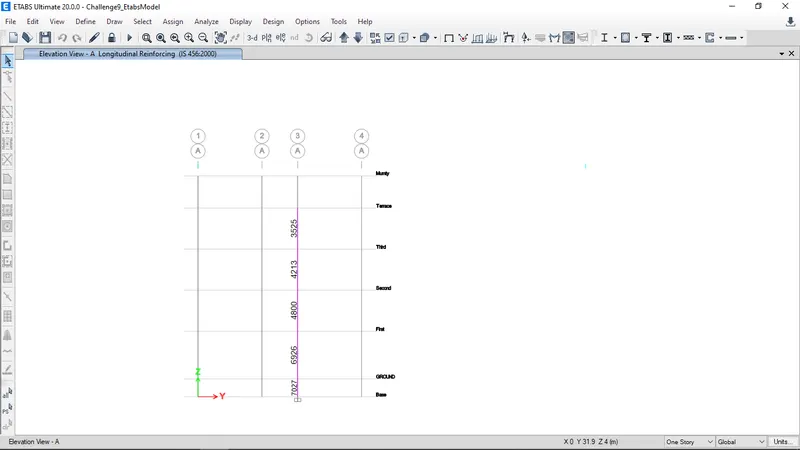
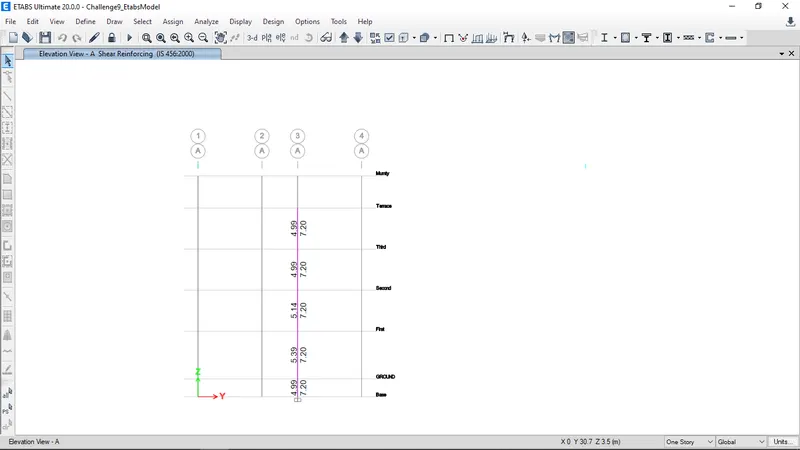
- From base to terrace the maximum Ast=6929 sq.mm
- So we can provide 8 bars of 32mm=8x803.84=6430.72sq.mm
- 2 bars of 16mm=2x200.96=401.92sq.mm Total Ast=6832.64sq.mm
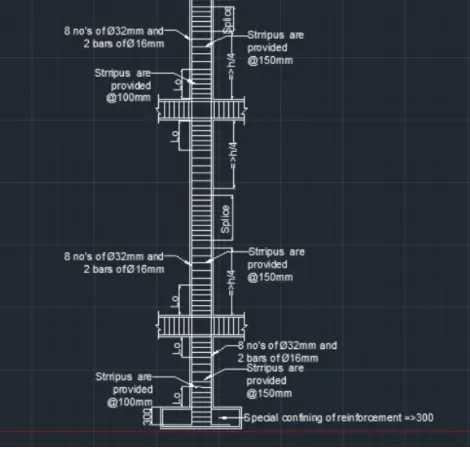
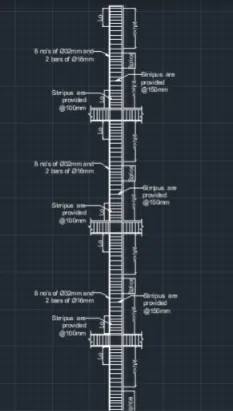
3-B
Select the longitudinal reinforcement & shear reinforcement
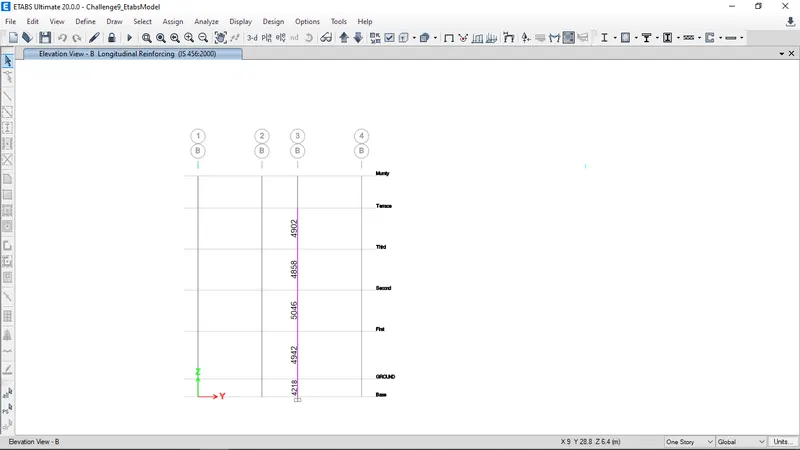
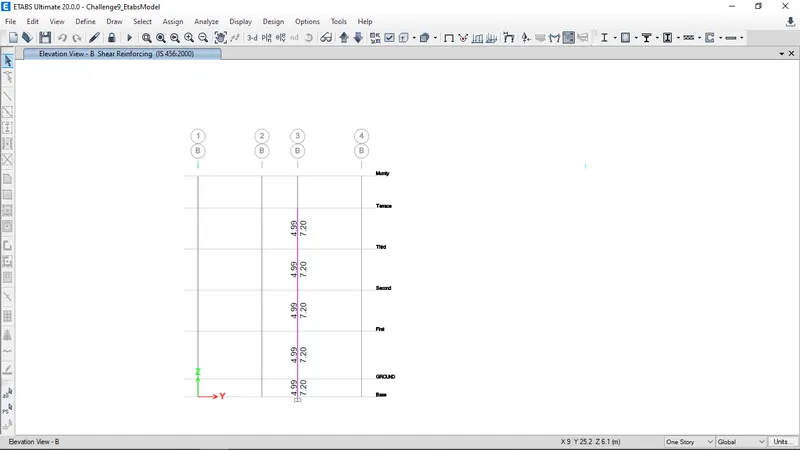
- From base to terrace the maximum Ast=4942 sq.mm
- So we can provide 7 bars of 28mm= 7x615.44=4308.08 sq.mm
- 3 bars of 20mm=3x314=942 sq.mm
Total Ast=5250.8sq.mm
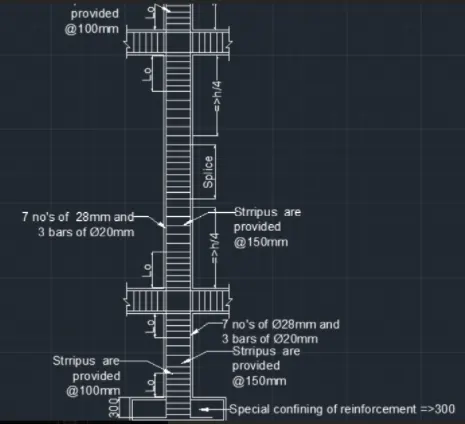
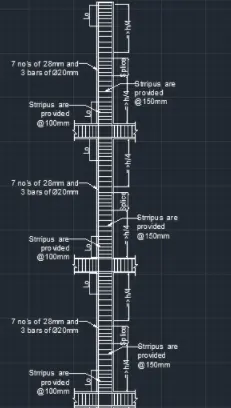
Calculation of special confining reinforcement:
As per clause 8.1 of IS 13920-2016,the special confining reinforcement is calculated:
As per the clause 8.1 section a,the confing reinforcement length lo should be least of
i) larger dimension of frame member(650mm)
ii) 1/6th of clear span(591mm)
iii) 450mm
So maximum of three is 650mm so Lo=650mm.
Maximum spacing of confining reinforcement:
As per clause 8.1 section b the maximum spacing of confining reinforcement shall be:
i) 1/4th of minimum member dimension(112.5mm).
ii) 6 times of smallest longitudnal bar ( 108mm).
iii) 100mm
So maximum shear link spacing maintained=100mm
So minimum special confining reinforcement should be maximum of
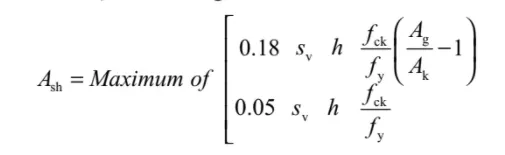
Ash= 631 sq.mm/m
Ash= 337 sq.mm/m
Required minimum special confining reinforcement at joint Ash=631 sq.mm
Now provide shear reinforcement at joint = (1000/100)X4 legs Xarea of 8mm dia rebar(50.3 sq.mm)=2010 sq.mm