Reinforcement detailing of Columns from ETABS output
Aim:
To Providing details of longitudinal reinforcement for the two columns from foundation to terrace level.
Ans:
1) Open a G+4 Etab file
2) Click the Concrete Frame Design tool
3) Select the Display Design Info option
4) Choose design output as Longitudinal Reinforcement
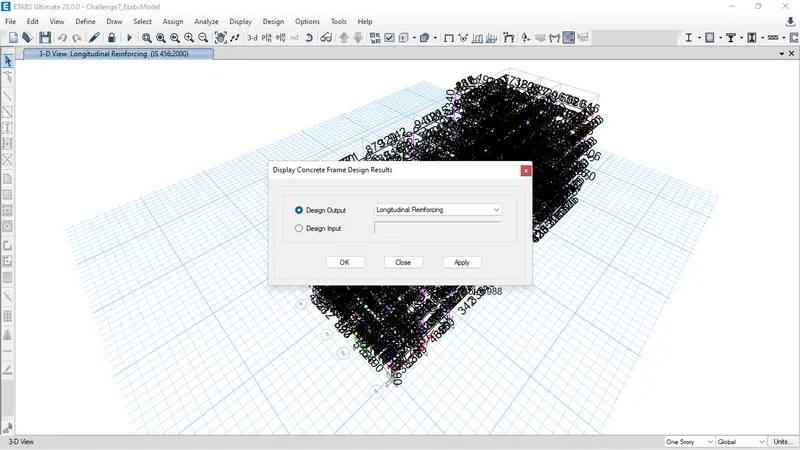
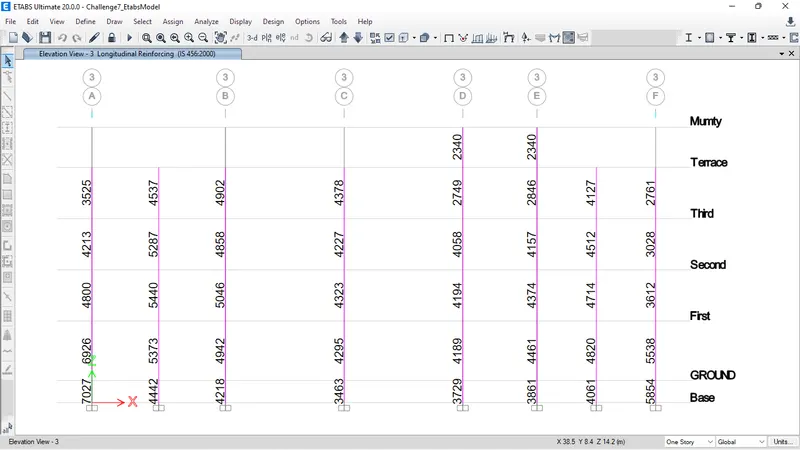 5) open the elevation view and unchecked the beam
At GRID 3A:
1) From Base to terrace the maximum Ast is = 7027
2) So we can provide 10nos of 32mm dia bar = 10 x 804
= 8040mm^2
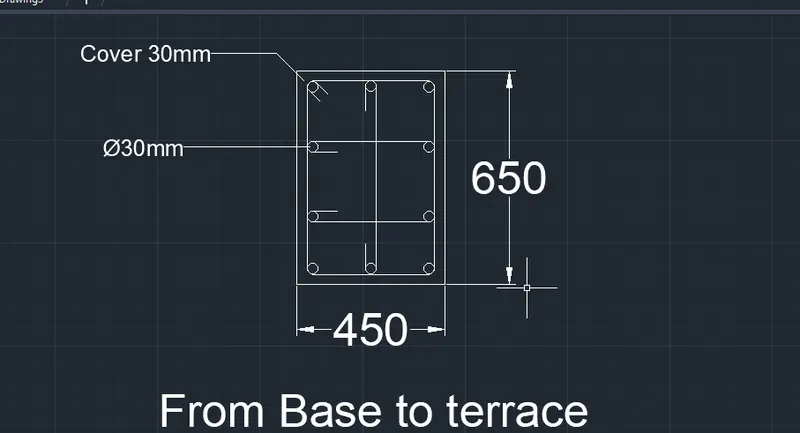
Detailing of Column 3A:
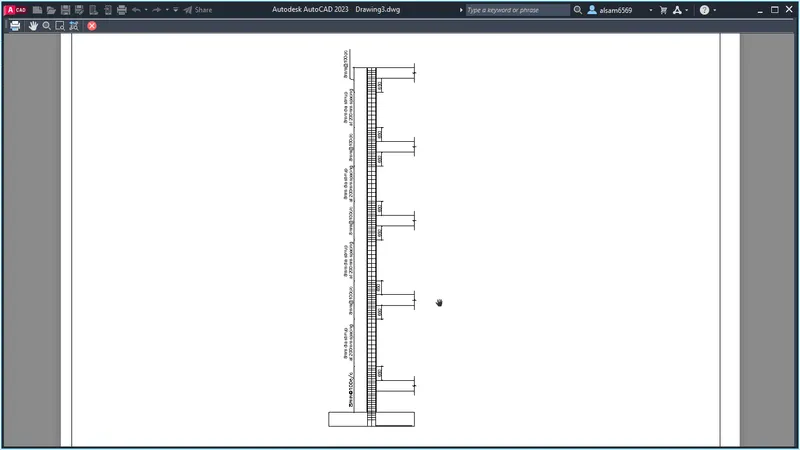
GRID 3B:
1) From Base to Terrace the maximum Ast is = 5046
2) So we can provide 8 nos of 25mm dia bar and 2 nos of 32mm dia bar = 8 x 490 + 2x804
= 5528 mm^2
Therefore it can be satisfied entire span.
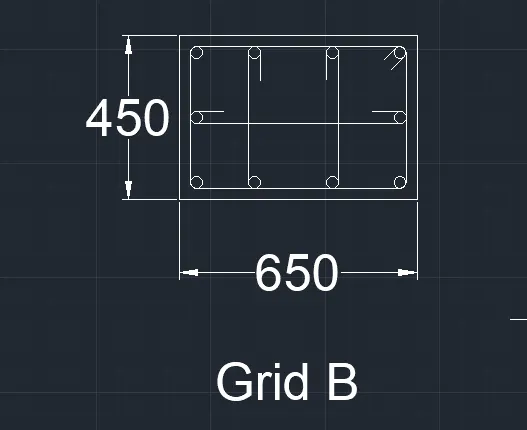
3) Detailing of column will be same but bar will be different.