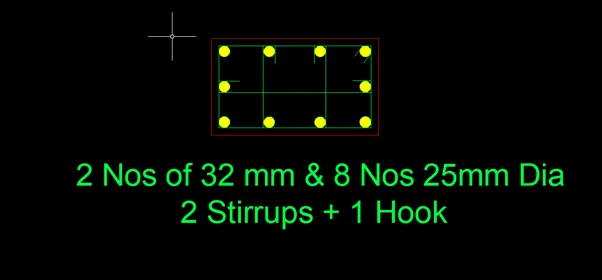
Reinforcement detailing of Columns from ETABS output
1.
Aim
To design the column reinforcement for G+4 Building.
To provide the details of Longitudinal Reinforcement for two columns from foundation to terrace.
To sketch the cross section of column reinforcement
To check the shear reinforcement and lapping details as per special confining reinforcement provision of clause 8.1 of IS 13620.
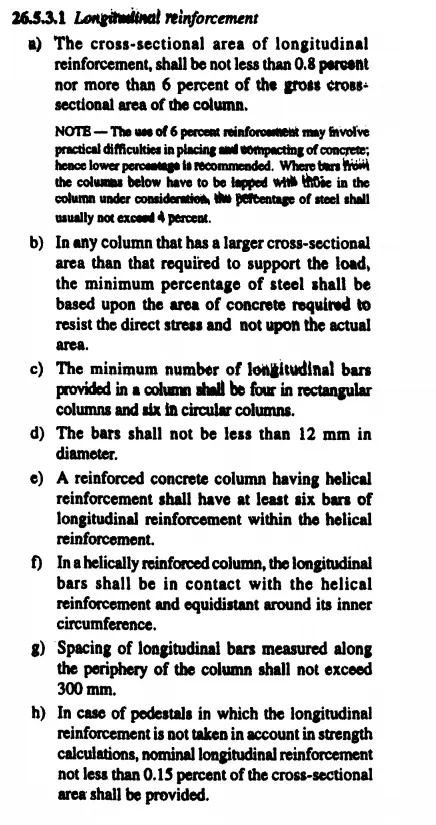
Minimum Longitudinal Reinforcement
As per IS 456 – 2000 Clause 26.5.3.1
Minimum Shear Reinforcement as per IS 13920 2016 Clause 7.4.2
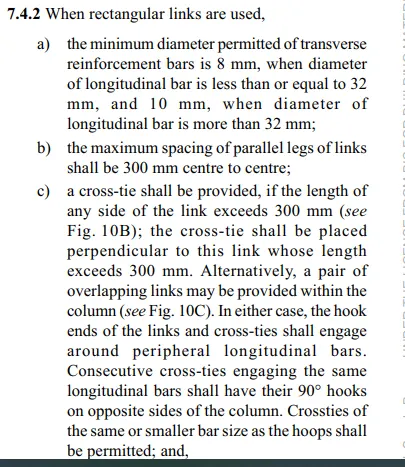
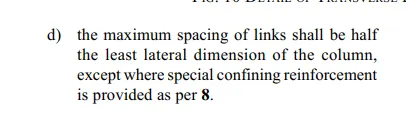
Use 8mm dia 300mm Centre to centre
Development Length
As per IS 456 2000 Clause 26.2.1
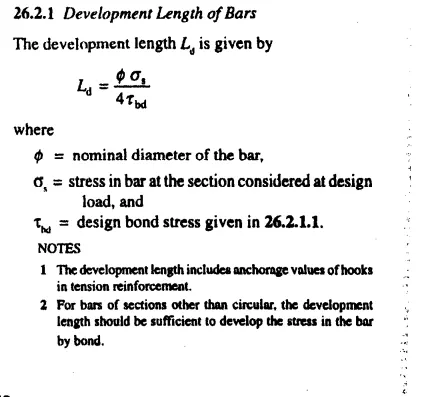
By using this formula Ld = 41 x diameter of Bar
Procedure
- Open the given ETABS file and the run the analysis.
- Then go to concrete frame design and run.
- Thus, the longitudinal reinforcement details are available.
- Go to Display concrete frame details and change to shear reinforcement.
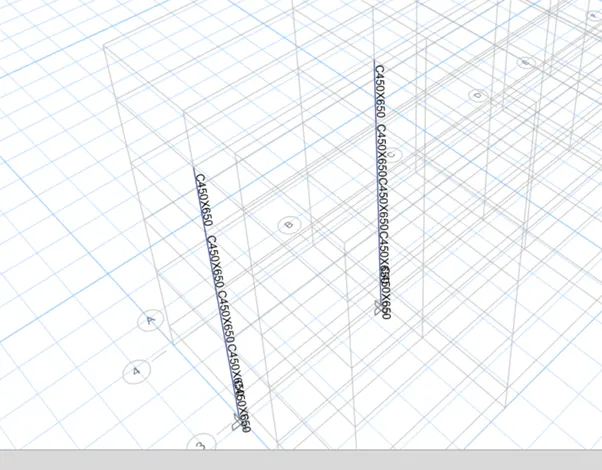
- Select the Columns 3A and 3B
- Use Show selection option and see the Longitudinal & Shear reinforcement for both the columns.
Output
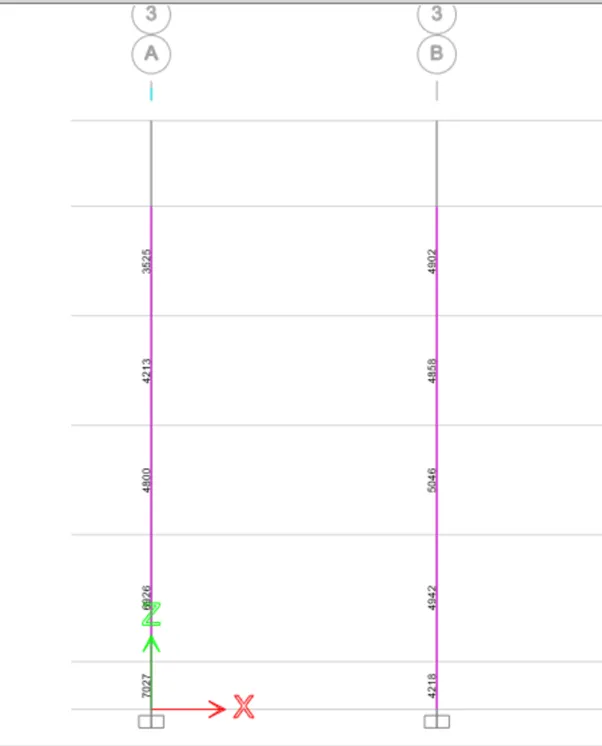
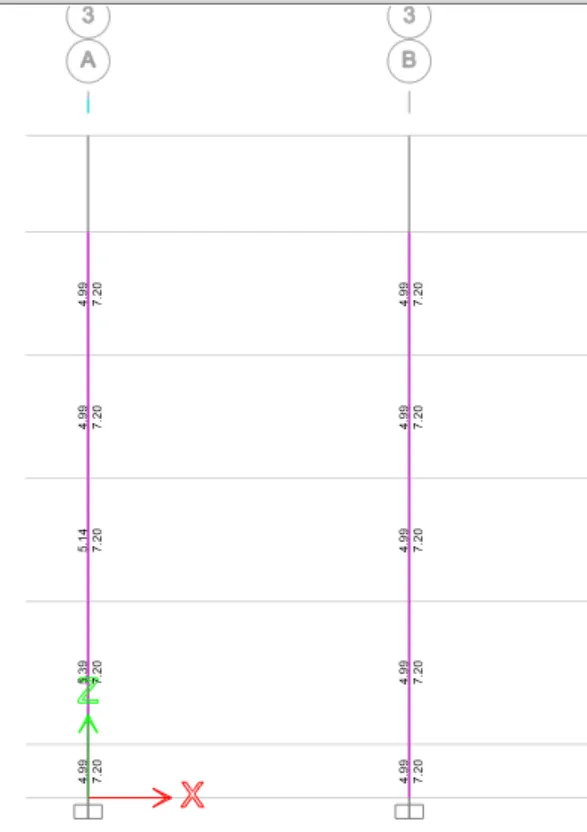
Result
Special Confining Reinforcement
As per IS 13920 2016 Clause 8.1
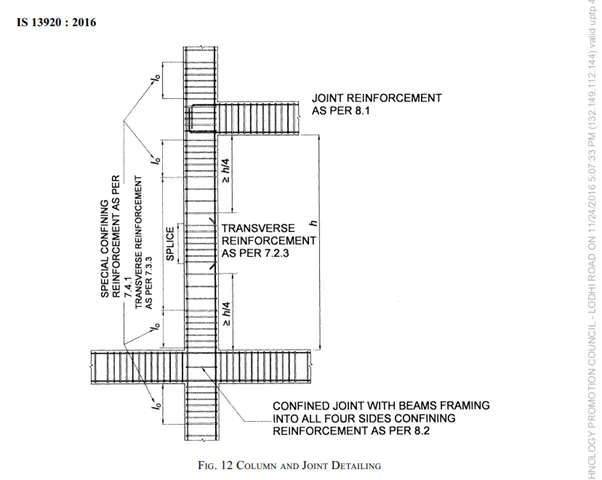
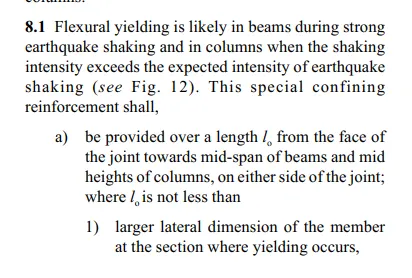
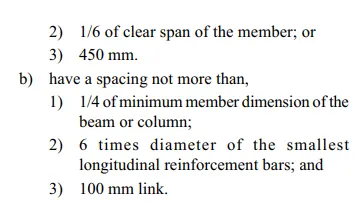
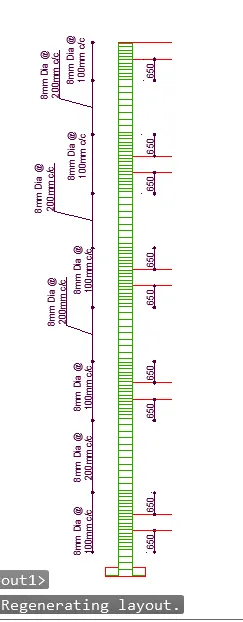
As Per IS 13920 Clause 8.1 the Io not less than
- Column dimension is 650mm
- 1/6 of clear span of column i.e (2.95/6)
- 450mm
Hence 650mm is taken
Confining spacing is not more than
- ¼ of smaller column dimension (450/4)
- 6 times of dia of column main bar (32x6)
- 100mm
Hence 100mm is considered.
The amount of confinement rebar as per IS 13920 2016 Clause 8.1
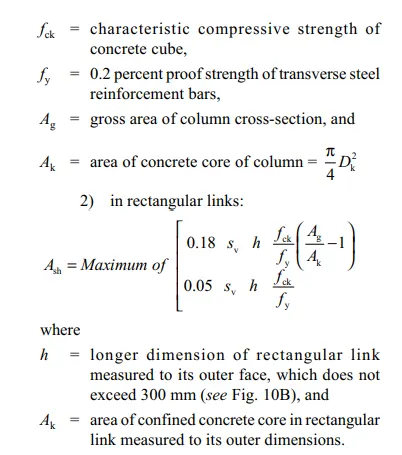
Sv = 200mm
h = 300mm
fck = 25
fy = 415
Ag = (450 x 650) = 292500sqmm
Ak = (400 x 600) = 240000sqmm
Ash is 180mm
Reinforcement Details for Column 3A
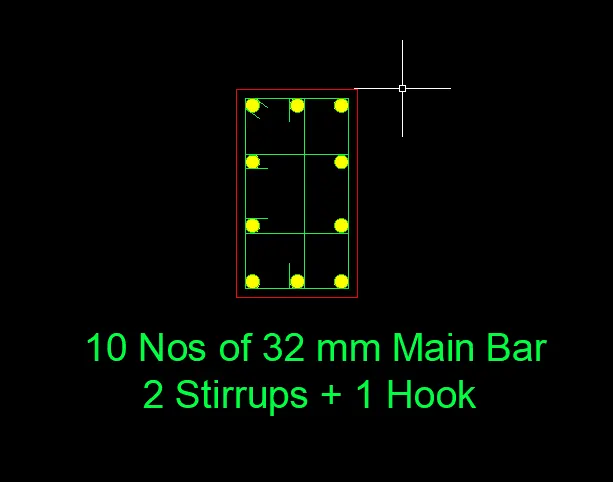
Reinforcement Details of Column 3B