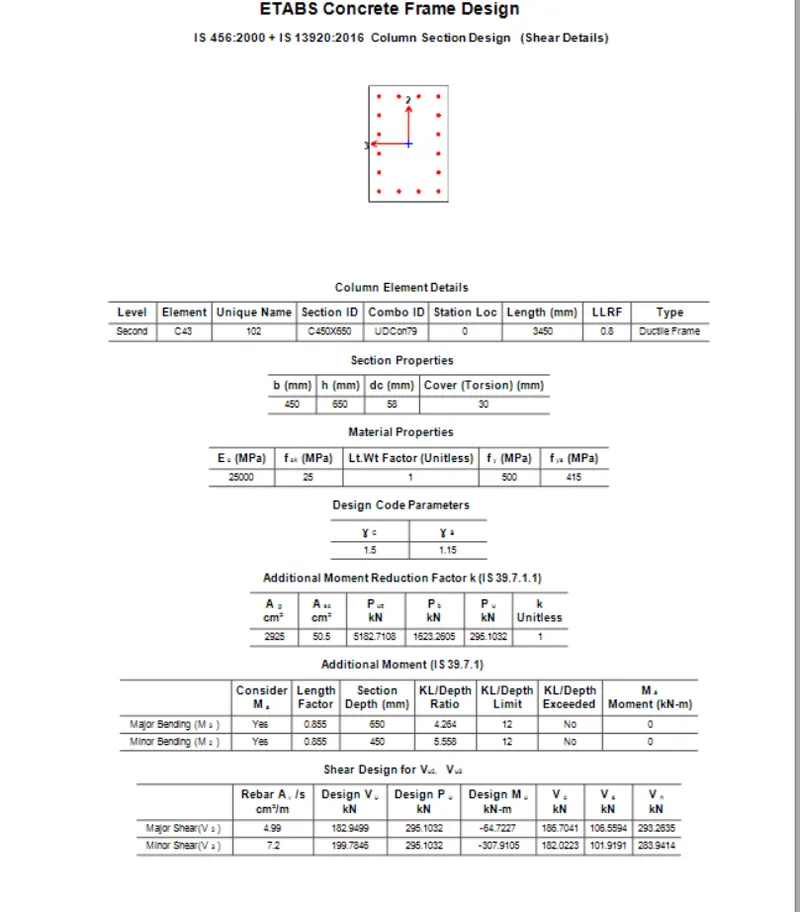
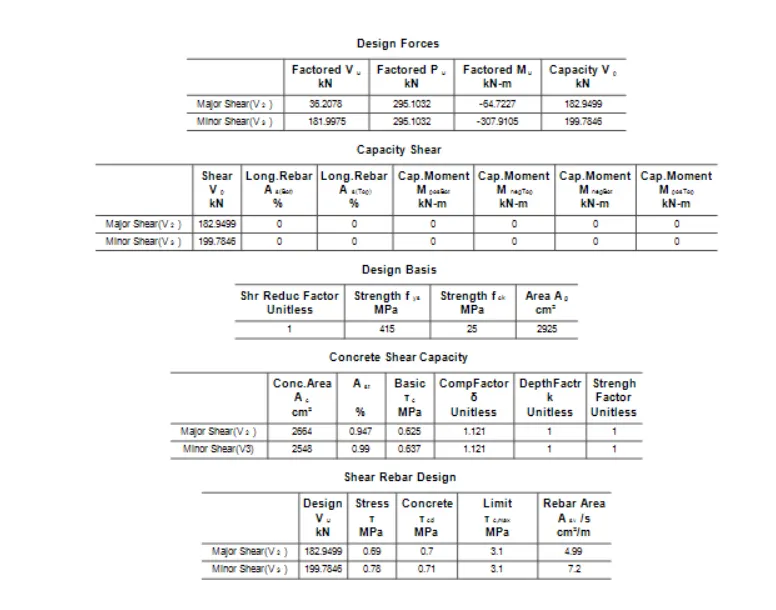
Reinforcement detailing of Columns from ETABS output
aim: reinforcement detailing of columns from ETABS output
procedure:
1.open the weak 7 challenge g+4 Storey building file
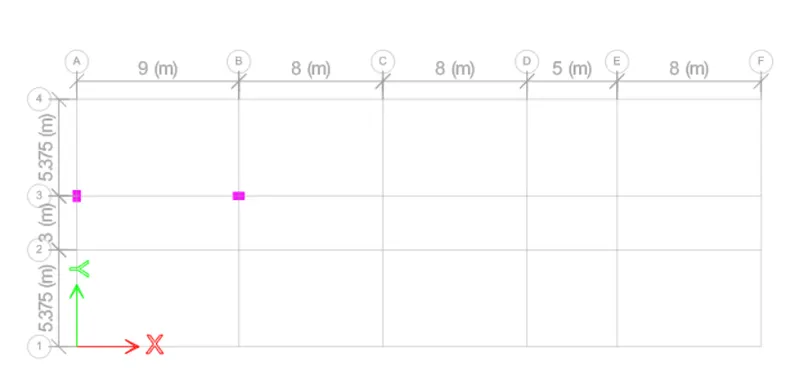
2. select the roof level and set all stories and select the columns at grid-A and grid-b at grid line-3
3.click the right button and selected objects only and run the analysis
4.
5. click the concrete frame design and shows the longitudinal reinforcement details
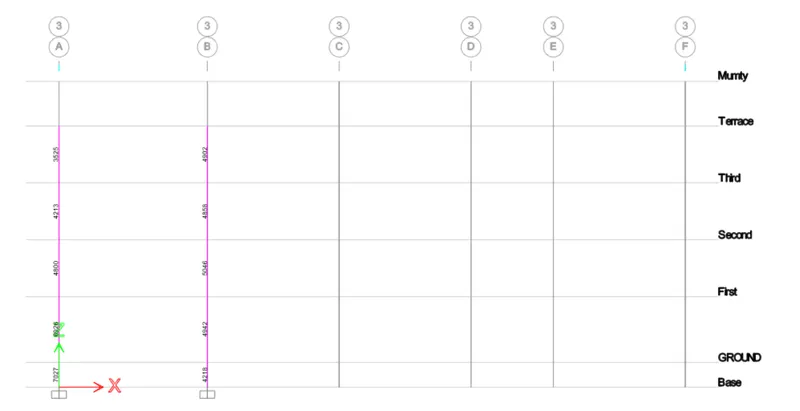
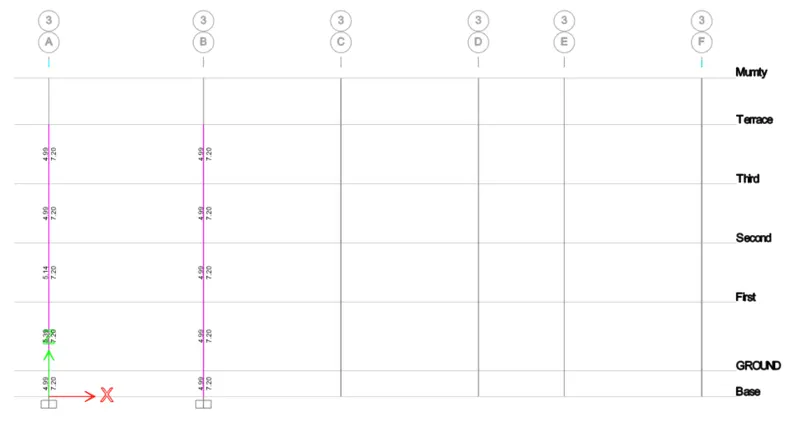
click the elevation views of grid 3
shear reinforcement details
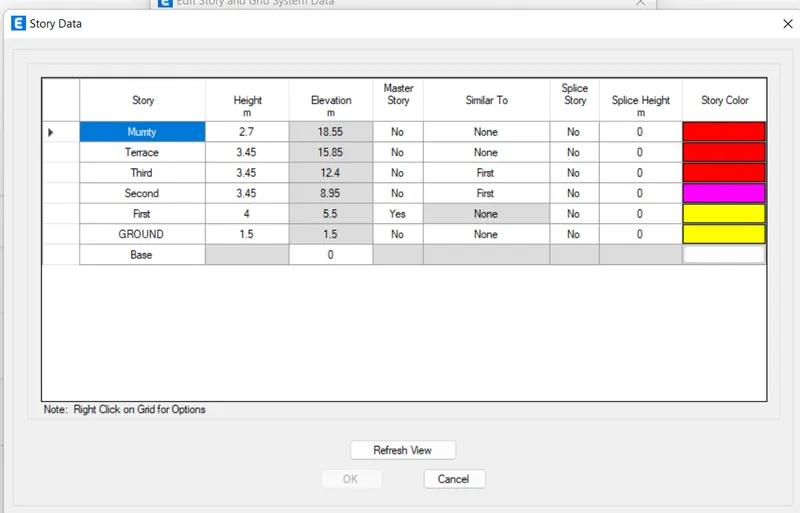
Storey height and elevation distance
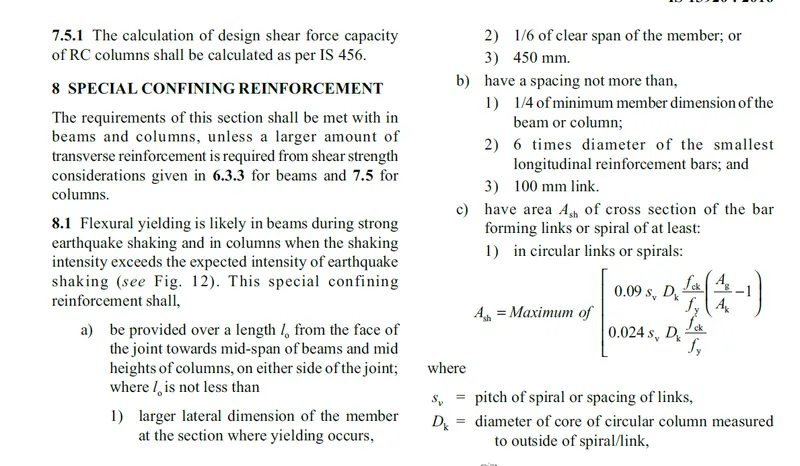
lo=650mm
spacing between the shear reinforcement is 100mm
using the 8mm dia-bars
Ash=0.18x100x370x25/415(650x450/370x570) =155.25mm^2
Ast=16084mm^2