Reinforcement detailing of Columns from ETABS output
AIM: -
Run the analysis and design the RCC Moment ResistingFrame.
Provide details of longitudinal and shear reinforcement for the two Columns.
Sketch the Column elevation details or draft it using autocad software.
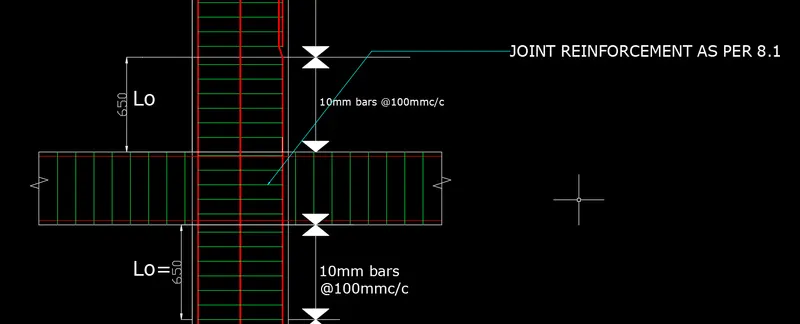
Show shear reinforcement & lapping details as per special confining reinforcement provision of clause 8.1 of IS 13920 - 2016.
PROCEDURE: -
Open the given file in ETABS
Select 3A and 3B columns from the model
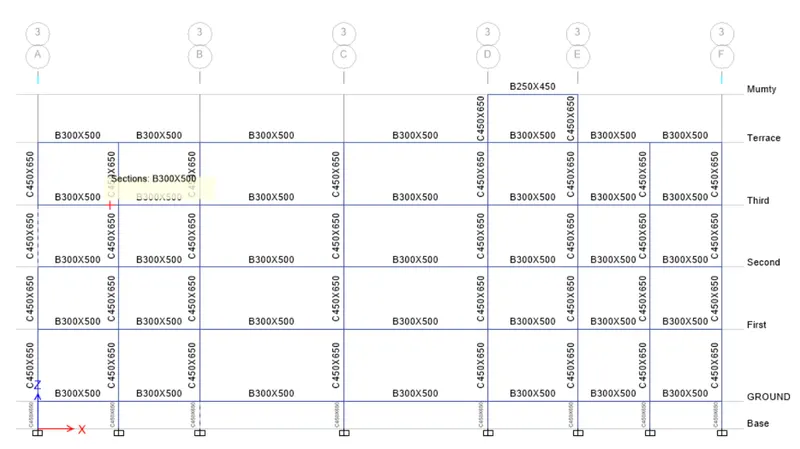
Select CTRL+SHIFT+F1
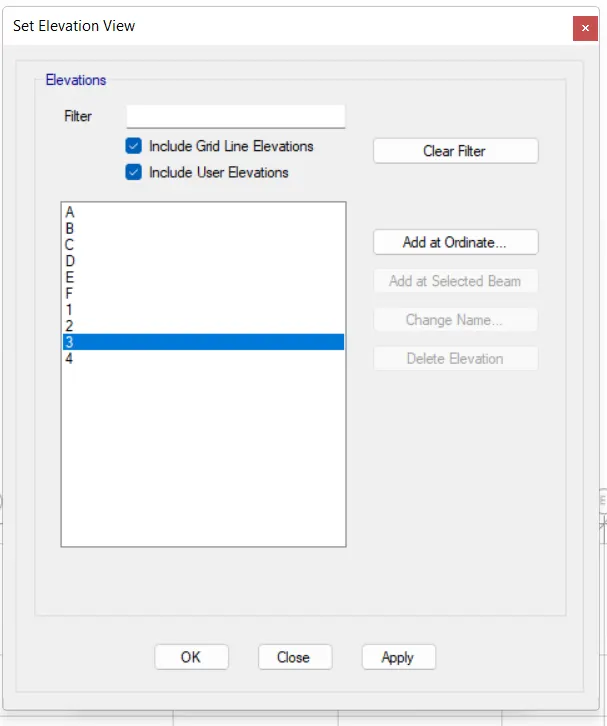
Click on Elevation tab

Set Elevatio View dialogue box opens
Click on Elevaion 3
Click on APPLY
Press OK
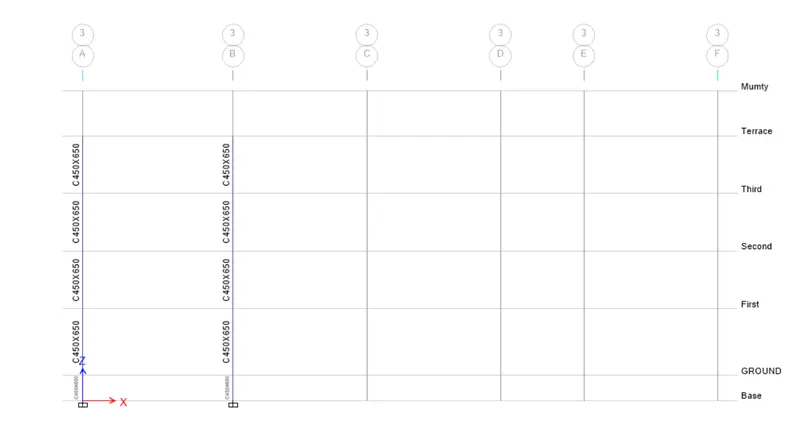
Selected columns in the selected Elevation view appears on the screen.
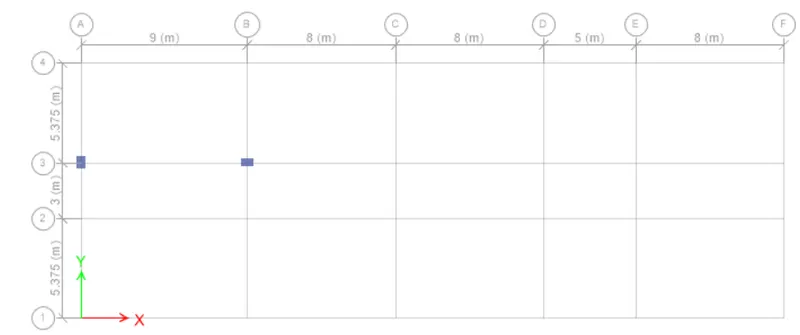
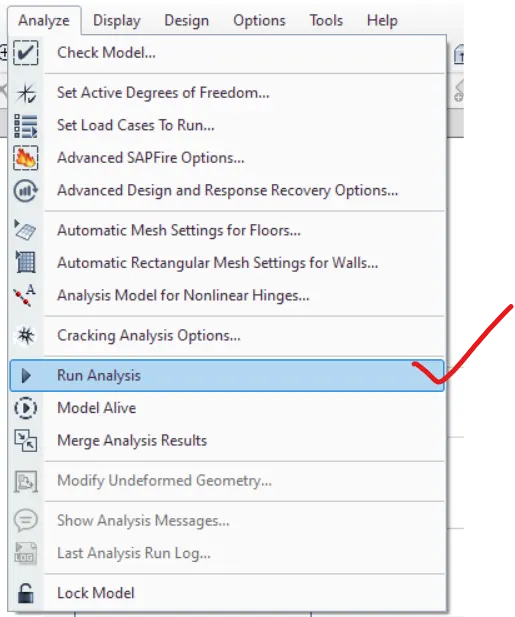
Click on Analyse Tab
Click on Run Analysis
Click on DESIGN TAB
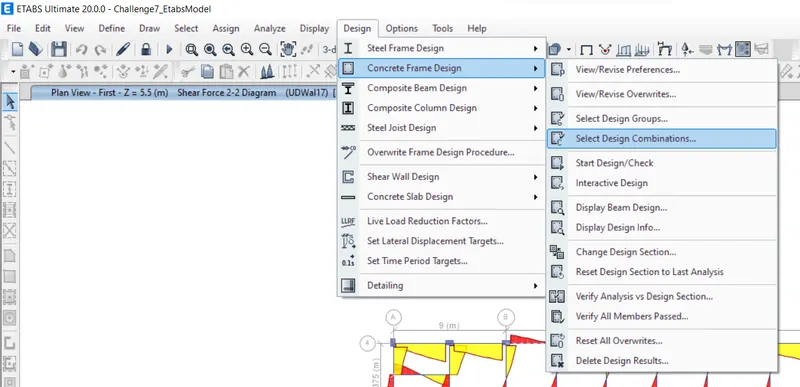
Click on Concrete Frame Design
Select Design Combinations
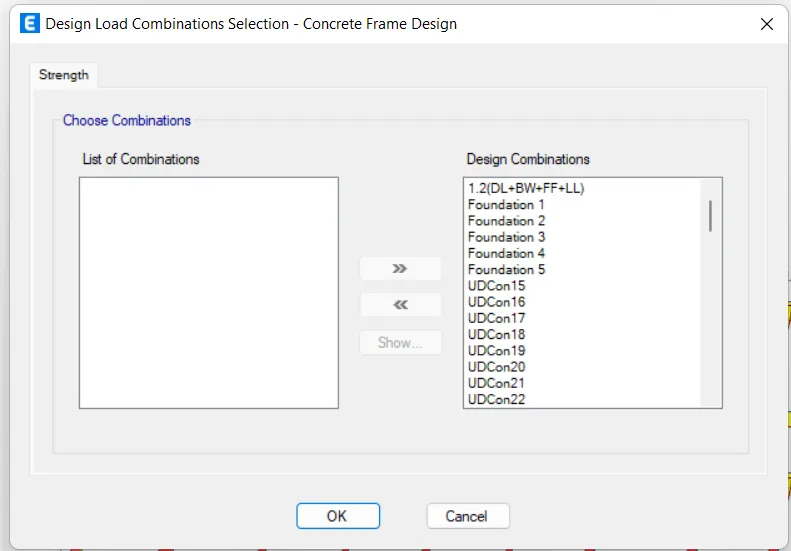
Design Load Combinations dialogue box opens
Choose the Combinations
Press OK
Click on DESIGN TAB
Click on Concrete Frame Design
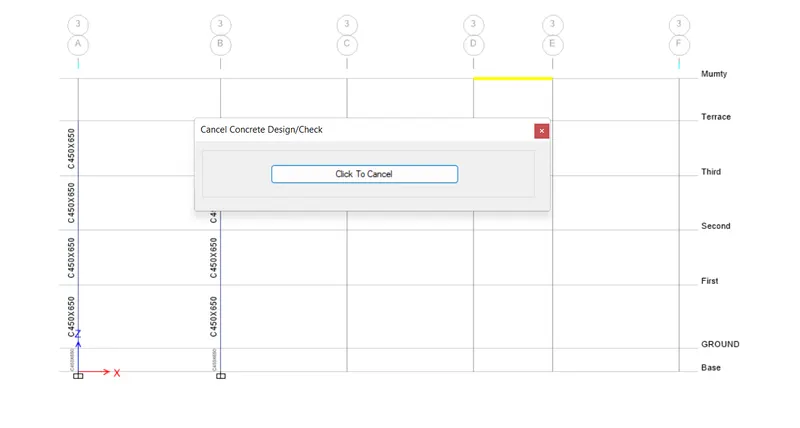
Select Start/Design Check
System designs the frame
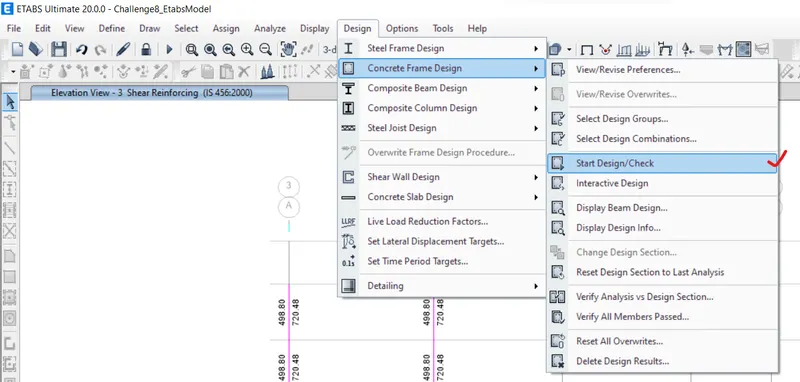
Click on DESIGN TAB
Click on Concrete Frame Design
Select Display Design Info
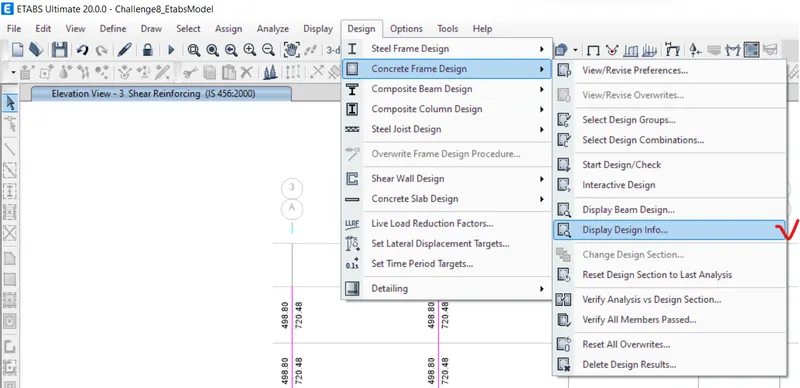
Display Concrete FrameDesign Results dialogue box opens
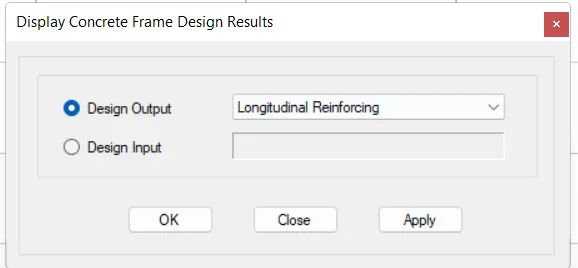
Design output: Longitudinal Reinforcing
Click on APPLY
Press OK
3A & 3B-Longitudinal Reinforcement
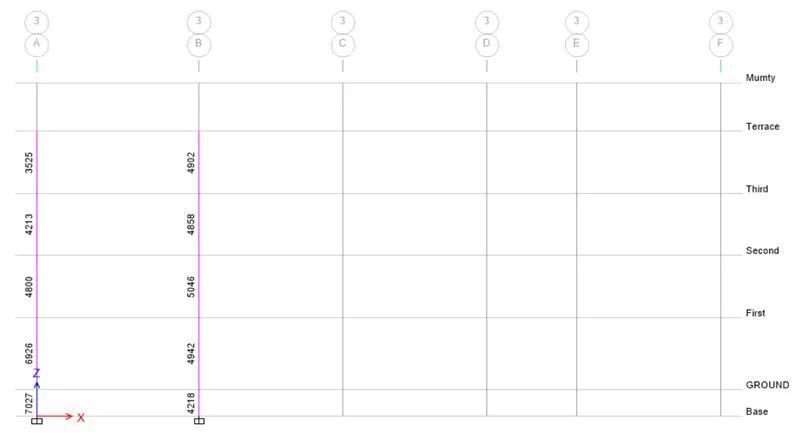
Display Concrete FrameDesign Results dialogue box opens
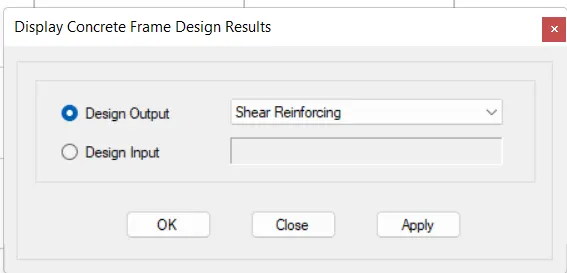
Design output: Shear Reinforcing
Click on APPLY
Press OK
3A & 3B- Shear Reinforcement
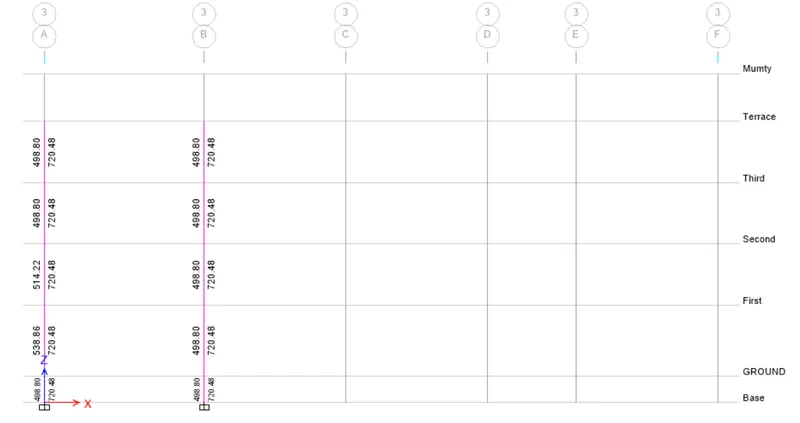
COLUMN DESIGN As per IS 13920
Clause 7.1.1
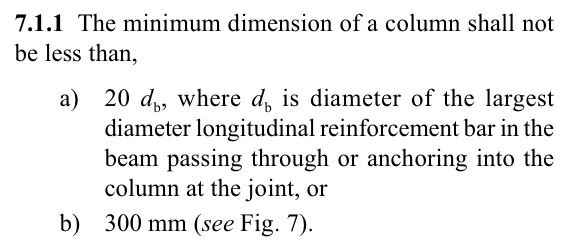
width >300mm
>20*20(Largest diameter longitudinal reinforcement in the beam)
Provided width of column= 400m
450mm > 400mm...........O.K.
Clause 7.1.2
Aspect Ratio:
Width/depth >0.45
450/650 = 0.69
0.69>0.45..................O.K.
IS 456 Clause 26.5.3.1
Minimum Reinforcement= 0.8%bD
= (0.8*450*650)/100
Ast(min)=2340mm2
Maximmum Reinforcement= 4%bD
= (4*450*650)/100
Ast(max)=11700mm2

Ast(min) < Ast(prov) < Ast(max)
2340mm2<4213mm2<11700mm2
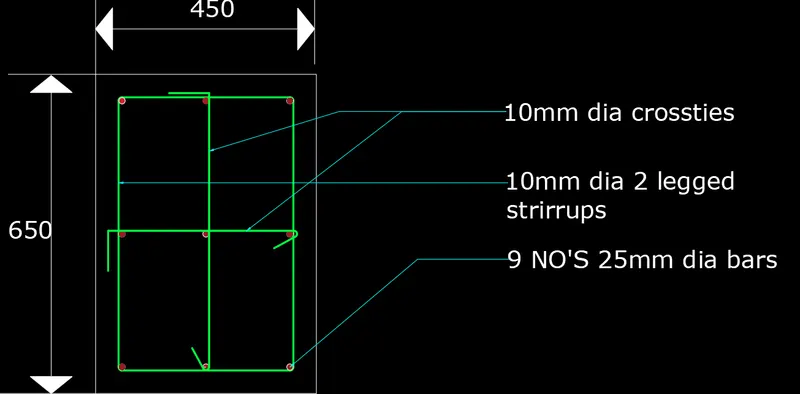
Provide 9 no's 25mm dia bars.
PITCH (SPACING):
IS 456 Clause 26.5.3.1
g) Spacing <300mm
TRANSVERSE REINFORCEMENT
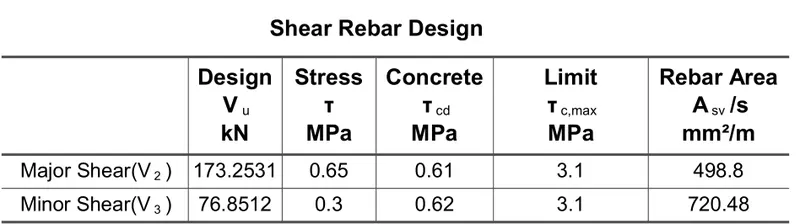
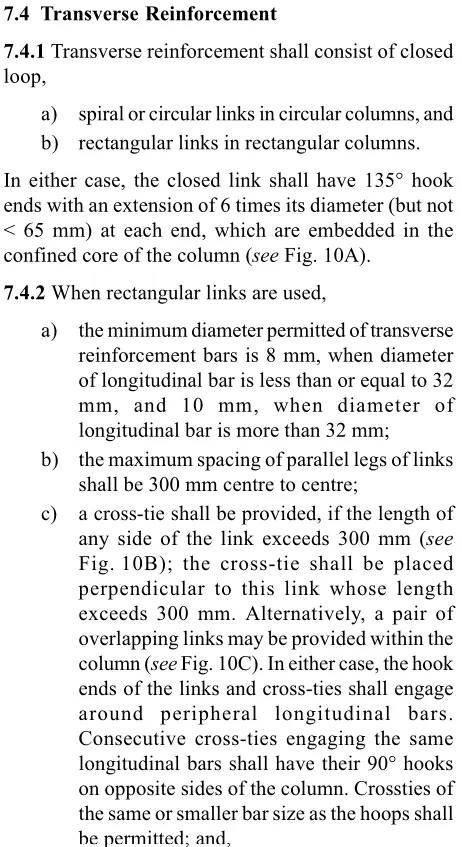
IS 13920 Clause 7.4.2
Spacing= min(300mm, least lateral dimension/2)
= min (300mm, 450/2)
= min (300mm,225mm)
Provide 2 legged 10mm dia at 200mm c/c
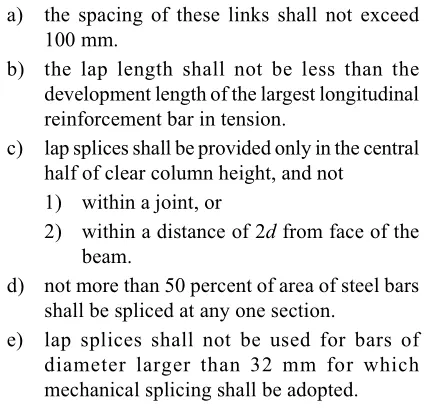
SPECIAL CONFINING REINFORCEMENT
Lo not less than-
- Larger column dimension = 650mm
- 1/6 of clear span of column = 491mm
- 450 mm
Provide Lo of 650mm
Confinement spacing not more than-
- ¼ of smaller column dimension = 450/4 = 112mm
- 6 times of dia of column main bar= 6*25 = 150mm
- 100mm
Provide 100mm spacing
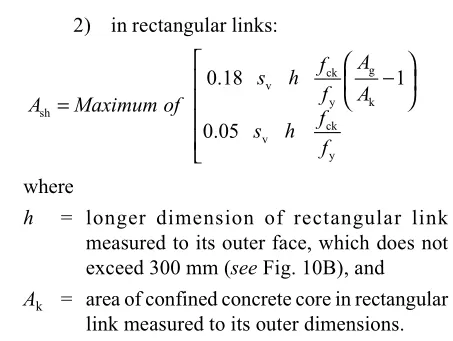
Ash = 180mm2
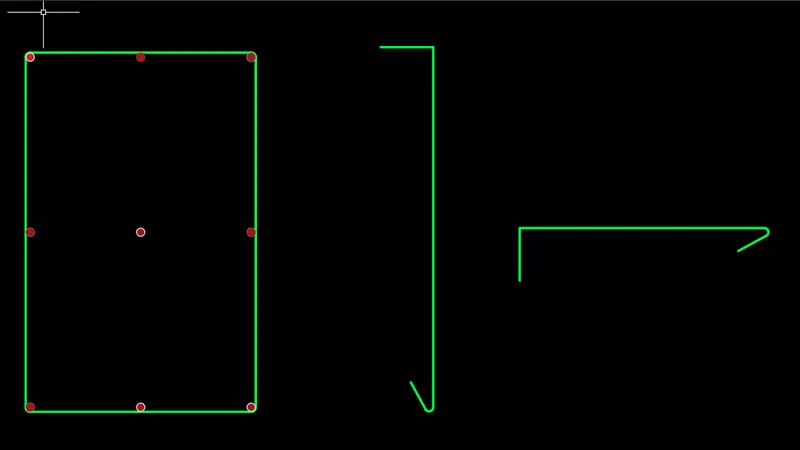
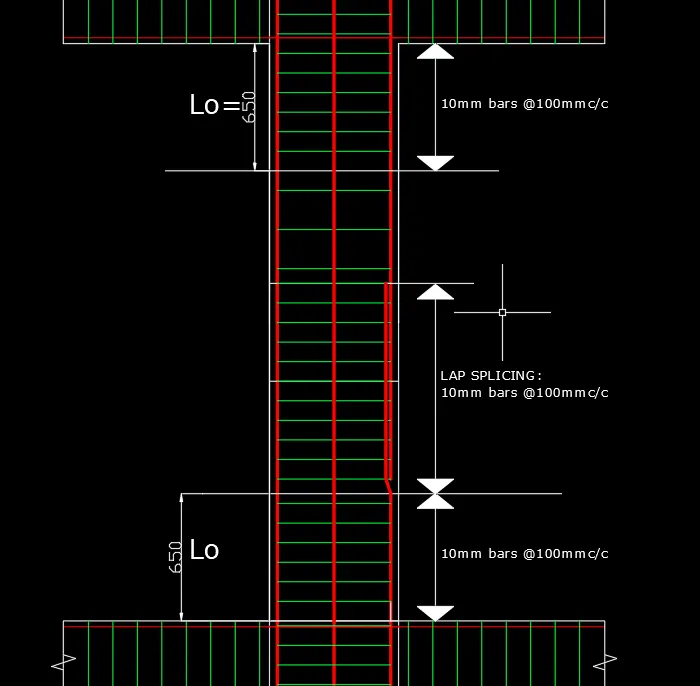
LAP SPLICING:
Anchorage Length:
`L_d=(0.87*f_y*d)/(4*tau_(bd)`
= `(0.87⋅415⋅d)/(4⋅(1.6)⋅1.4)`
= 40d
Anchorage Length = Ld +10d -8d
(Allowance for 90 degree bend = 8d)
X =42d
X =42*25
X =1050mm
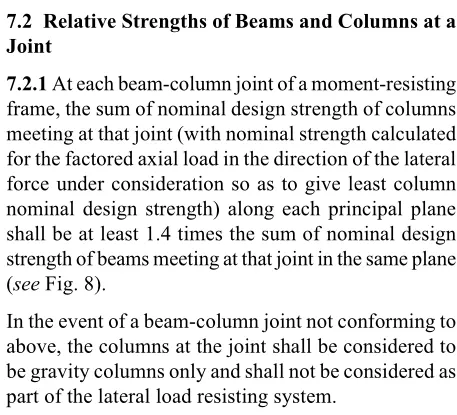
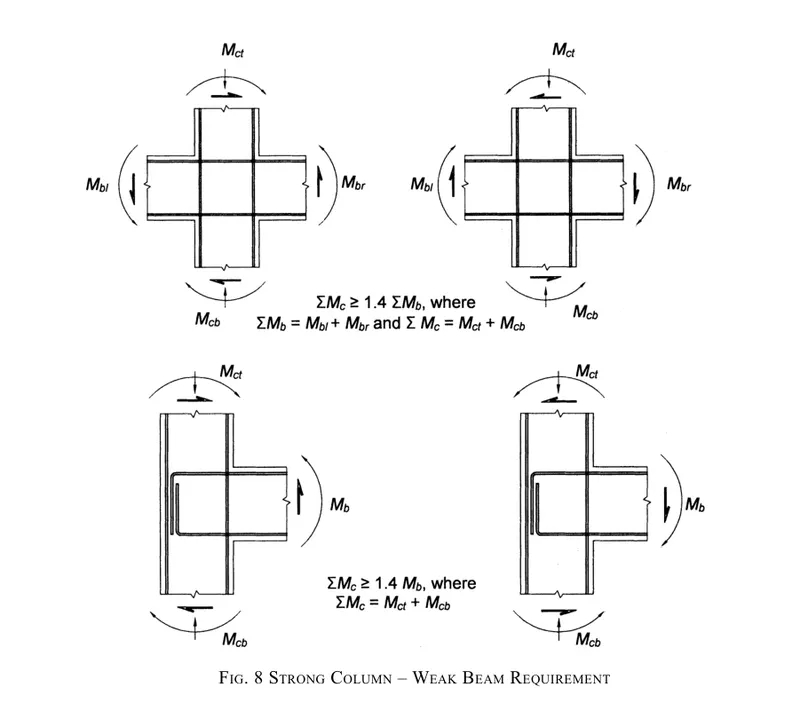
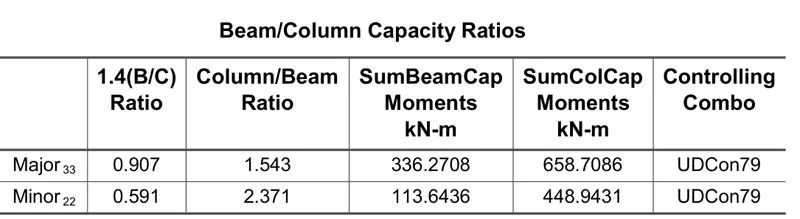
STRONG COLUMN-WEAK BEAM REQUIREMENT:
RESULT: -
- Ran the analysis of the model.
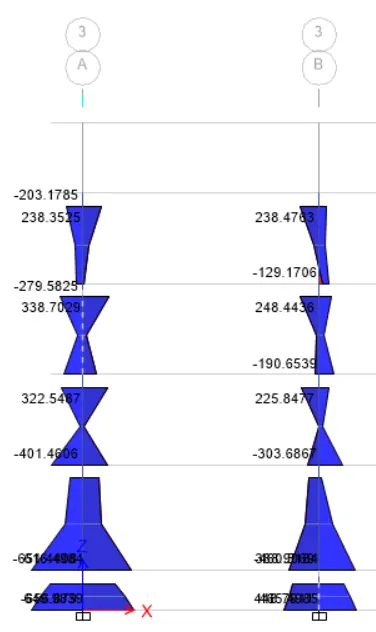
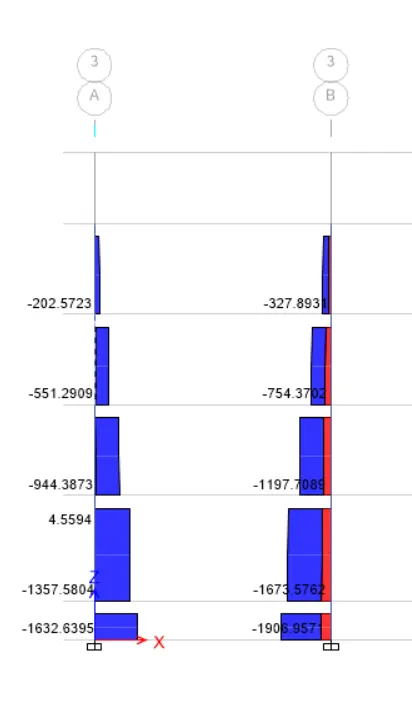
Created ENVLOPE load case to see maximum and minimum forcesat any section.
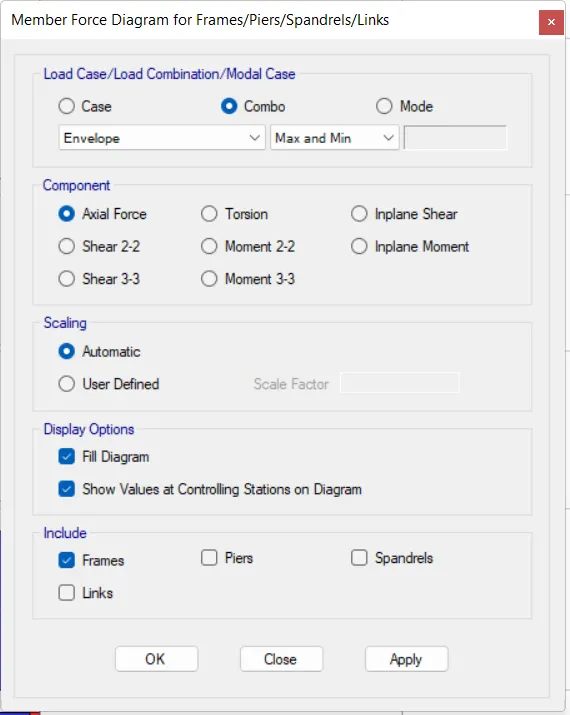
Shear 2-2
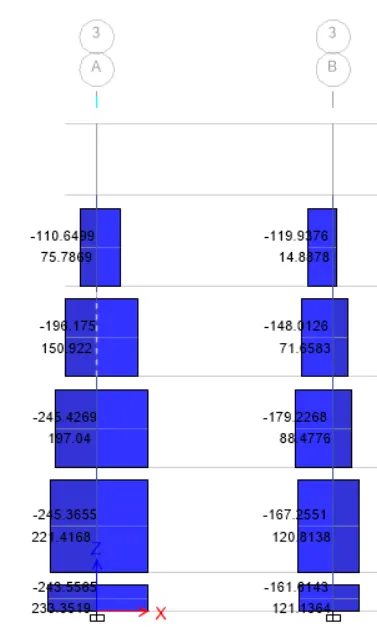
MOMENT 3-3
AXIAL FORCE
- Provided details of longitudinal reinforcement for the two columns (3A and 3B), from foundation to terrace level.
- Shown the column cross sectional & elevation details using AutoCAD software.
- Shown shear reinforcement & lapping details as per special confining reinforcement provision of clause 8.1 of IS 13920 - 2016.