Reinforcement detailing of Columns from ETABS output
AIM
To provide details of longitudinal reinforcement for the two columns using Etabs and sketch the column cross sectional & elevation details.
INTRODUCTION
ETABS is an engineering software product that caters to multi-story building analysis and design. Modeling tools and templates, code-based load prescriptions, analysis methods and solution techniques, all coordinate with the grid-like geometry unique to this class of structure.
PROCEDURE
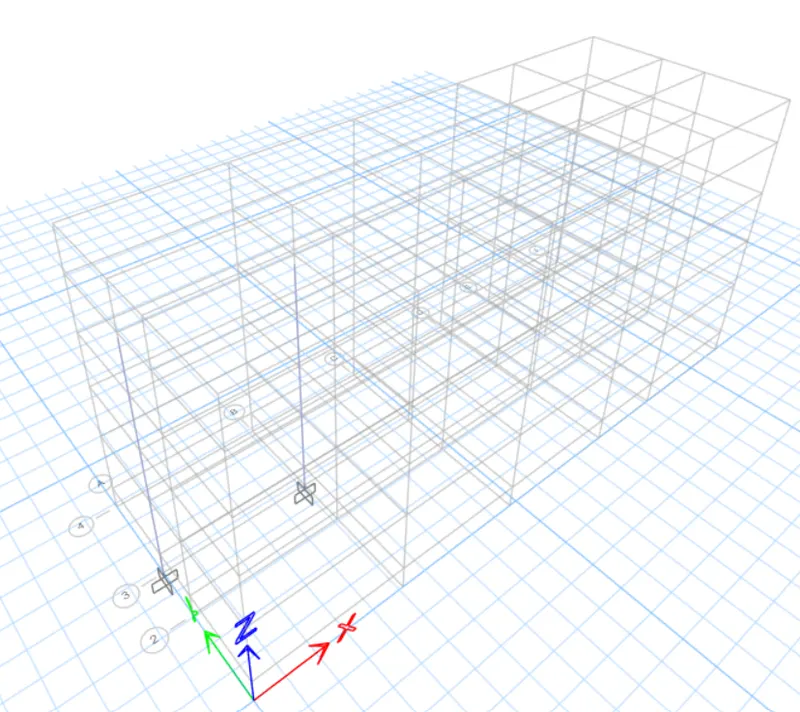
- Open 'Challenge7_EtabsModel' file from the question in ETABS Software
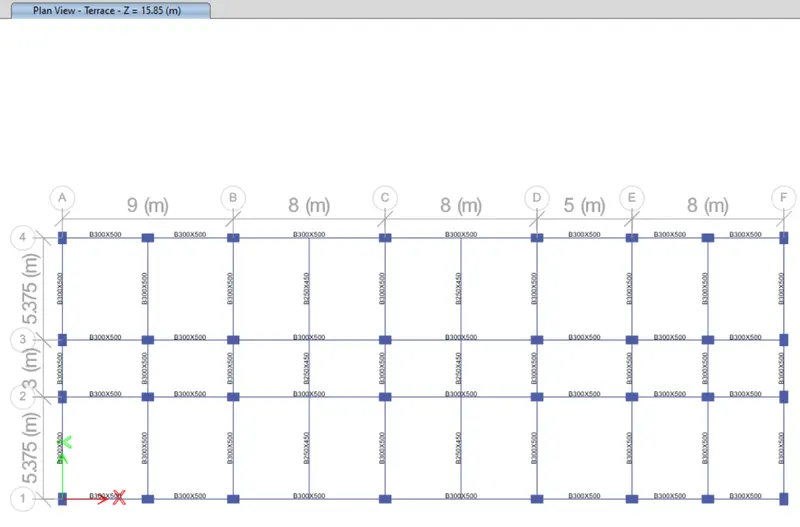
- Select columns '3-A' and '3-B'
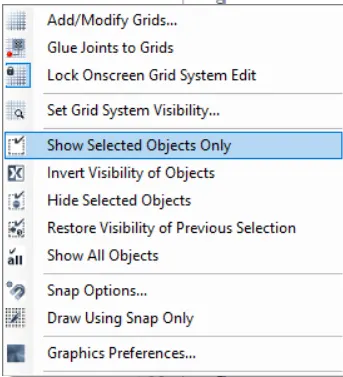
- Right click and select 'Show Selected Objects Only'
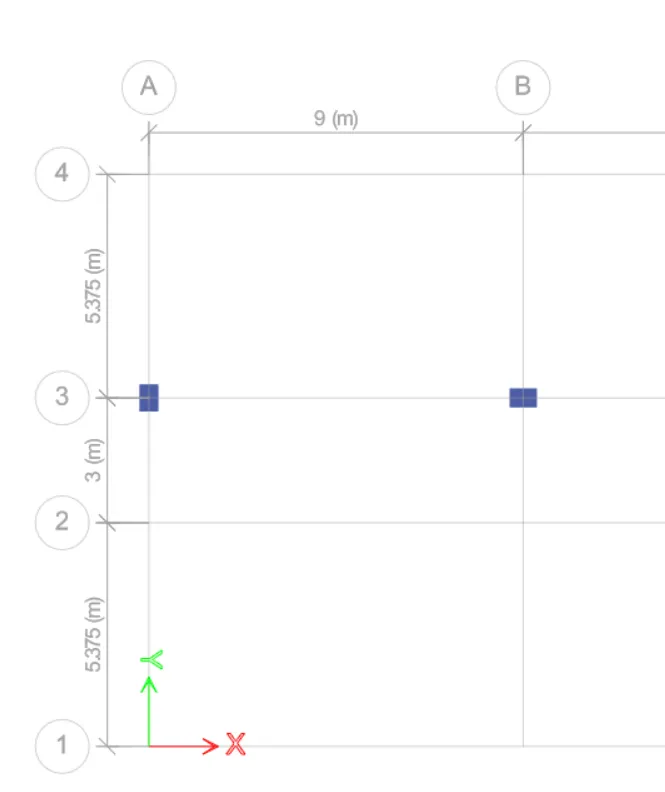
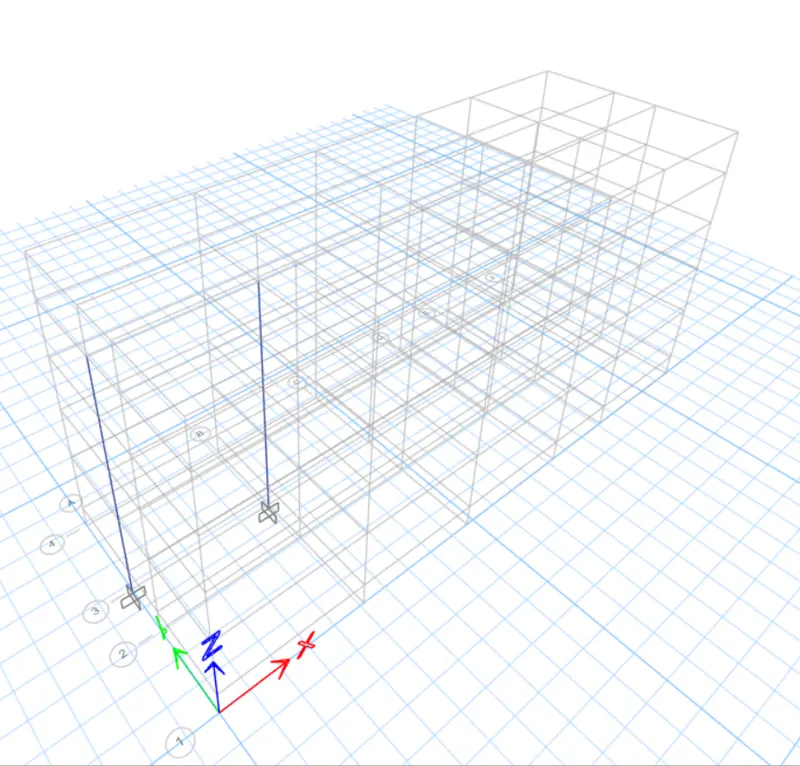
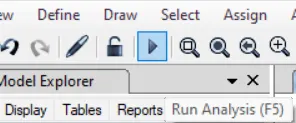
- Click 'Run Analysis' from top menu
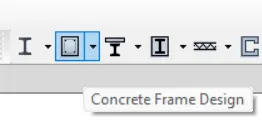
- Click 'Concrete Frame Design' from top menu
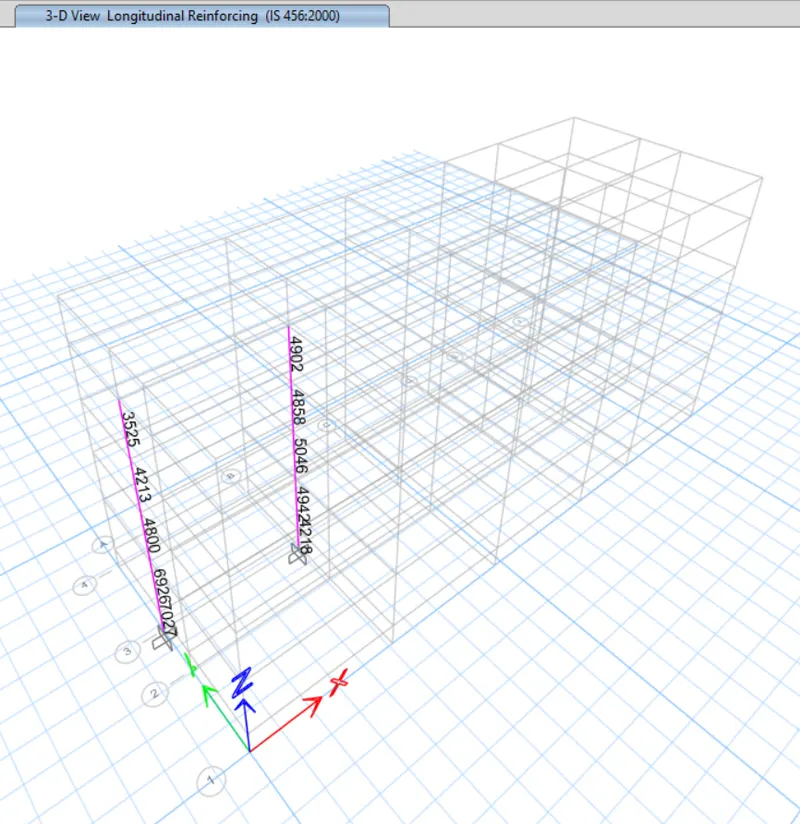
- Click elevation along grid 3
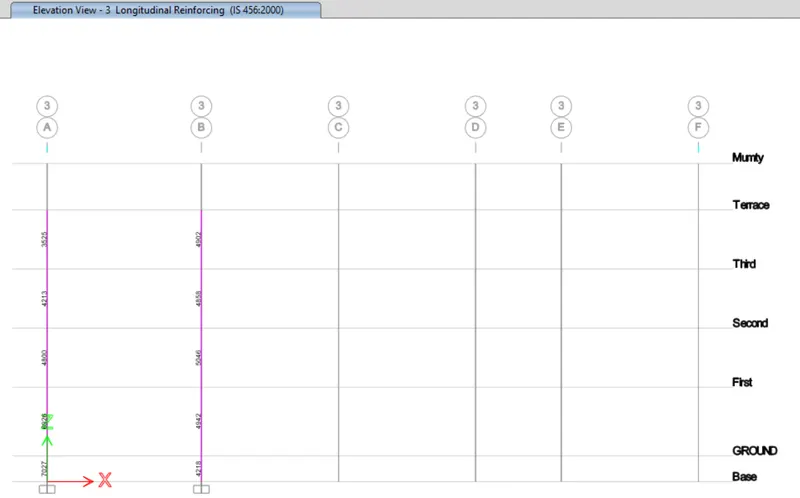
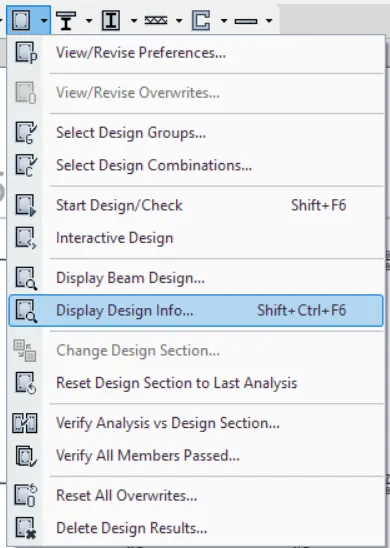
- Click 'Display Design Info' in the 'Concrete Frame Design' option from the top menu
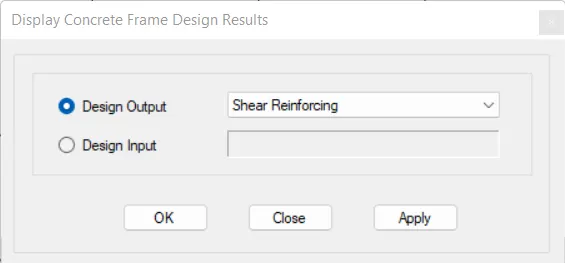
- Assign 'Shear Reinforcing' as design output and click 'OK'
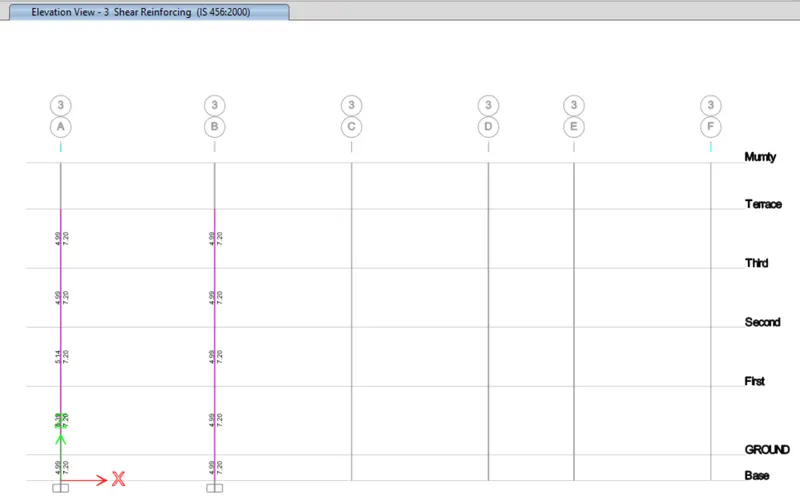
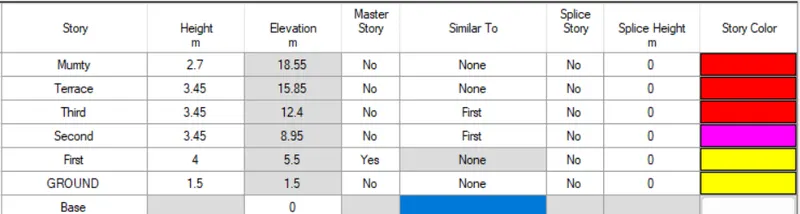
- Story data is given below for further study
- Using AutoCad, draw column detail
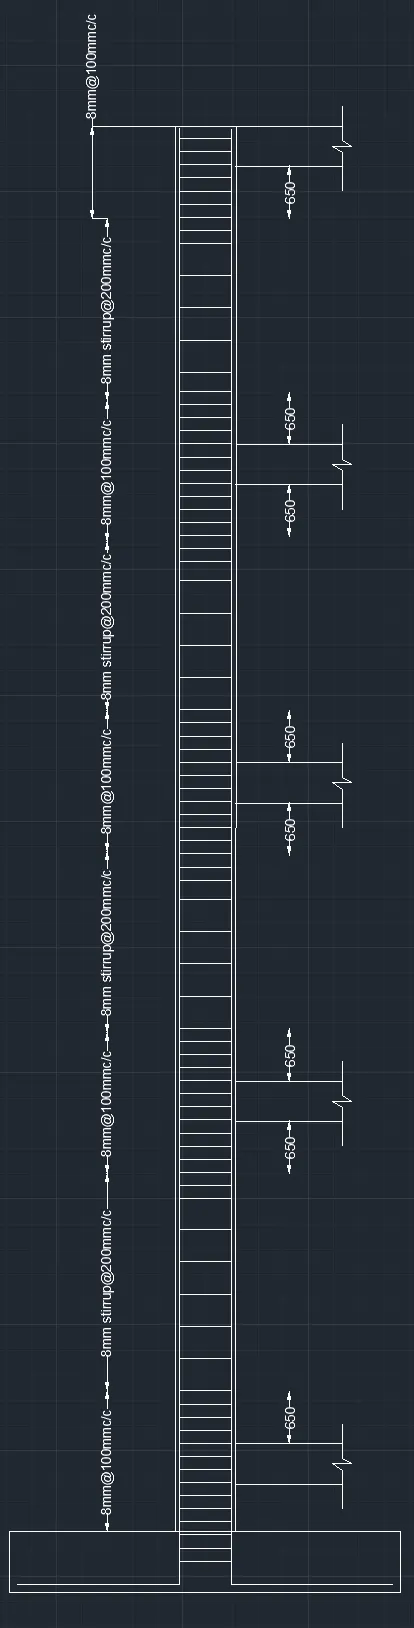
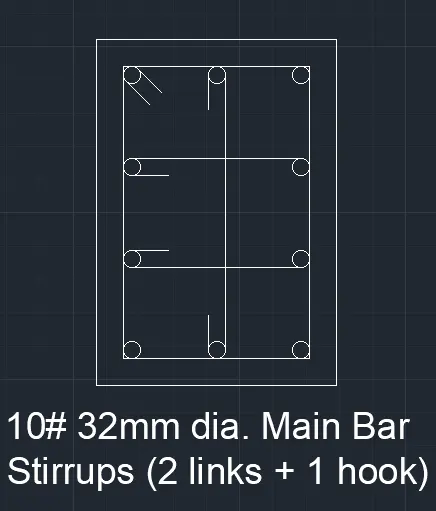
Column at Grid 3-A
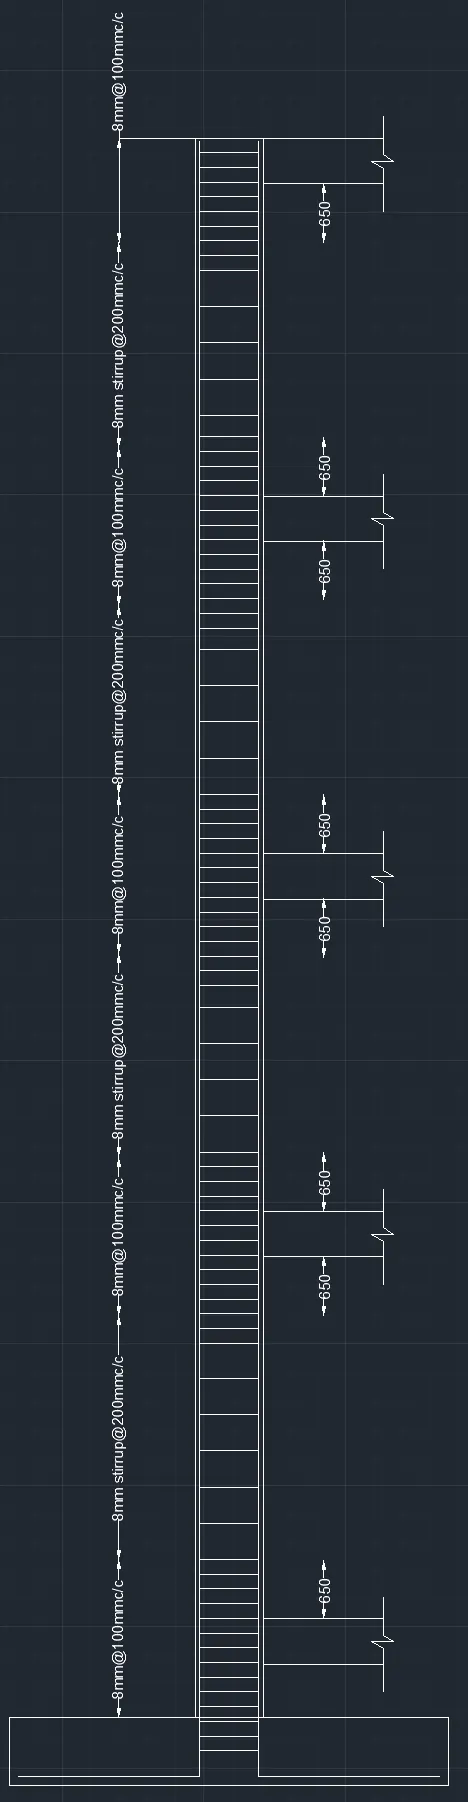
Column at Grid 3-B
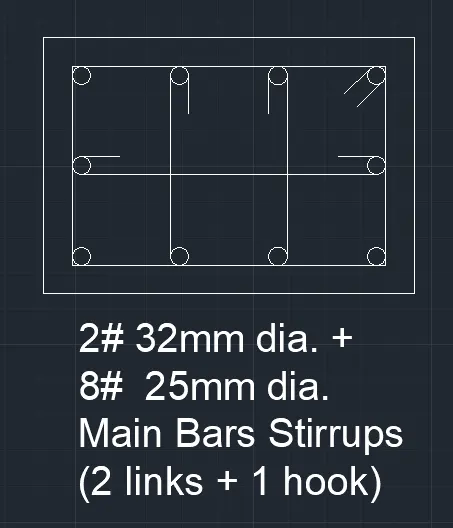
RESULT
The details of longitudinal reinforcement for the two columns are provided using ETABS. The column cross sectional & elevation details are drafted using AutoCAD software.