Reinforcement detailing of Columns from ETABS output
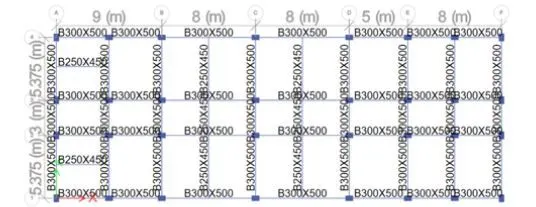
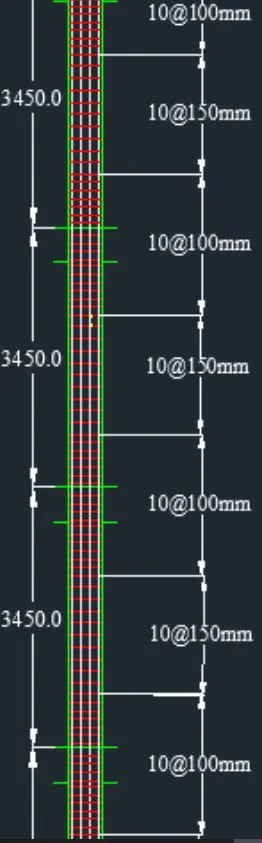
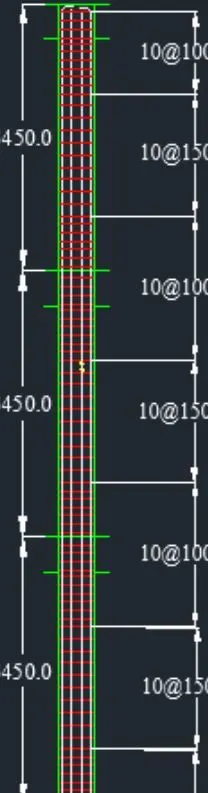
Aim: Provide details of longitudinal reinforcement for the two columns, from foundation to terrace level. Show shear reinforcement & lapping details as per special confining reinforcement provision of clause 8.1 of IS 13920 - 2016
Tools: Open file, concrete frame design tool, design combination and design output.
Procedure:
1)Open G+4 building in etabs software.
2)Click on concrete frame design tool and Select the diplay design info option
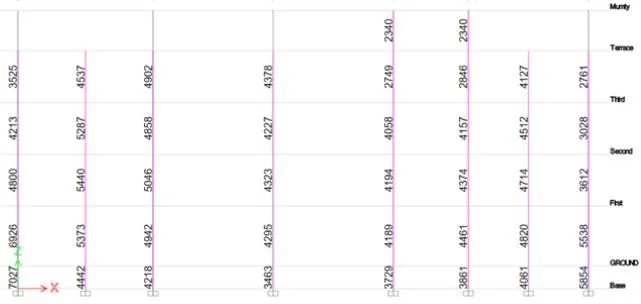
3)Select design output on longitudnal reinforcement. Click on elevation view.
4)Calculate reinforcement details of 3a and 3b.
5)Click on concrete frame design tool, Select shear reinforcing and click ok.
Grid A
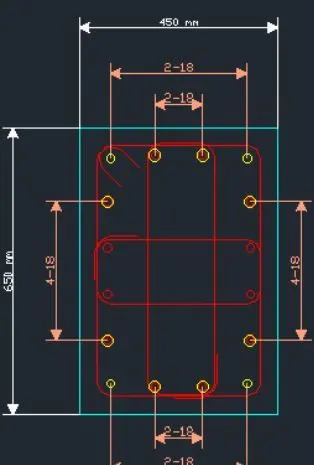
Size of column 450mmx650mm
Max.ast for column-7=7027mm^2
Provide 16bars with 18mm
Grid B
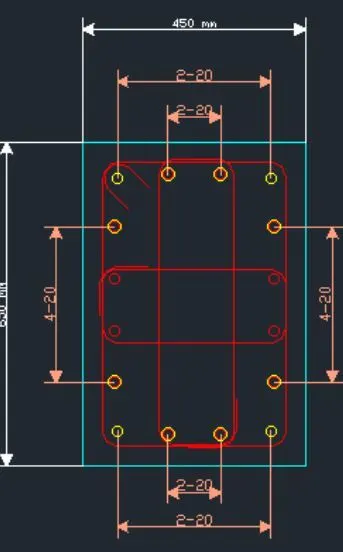
Size of column =450mmx650mm
Maximum Ast for column -8=5046mm^2
Provide 16bars with 20mm dia
Result:
Provide details of longitudinal reinforcement for the two columns, from foundation to terrace level. Show shear reinforcement & lapping details as per special confining reinforcement successfully completed.